A place to meet, without crossing the border.
+
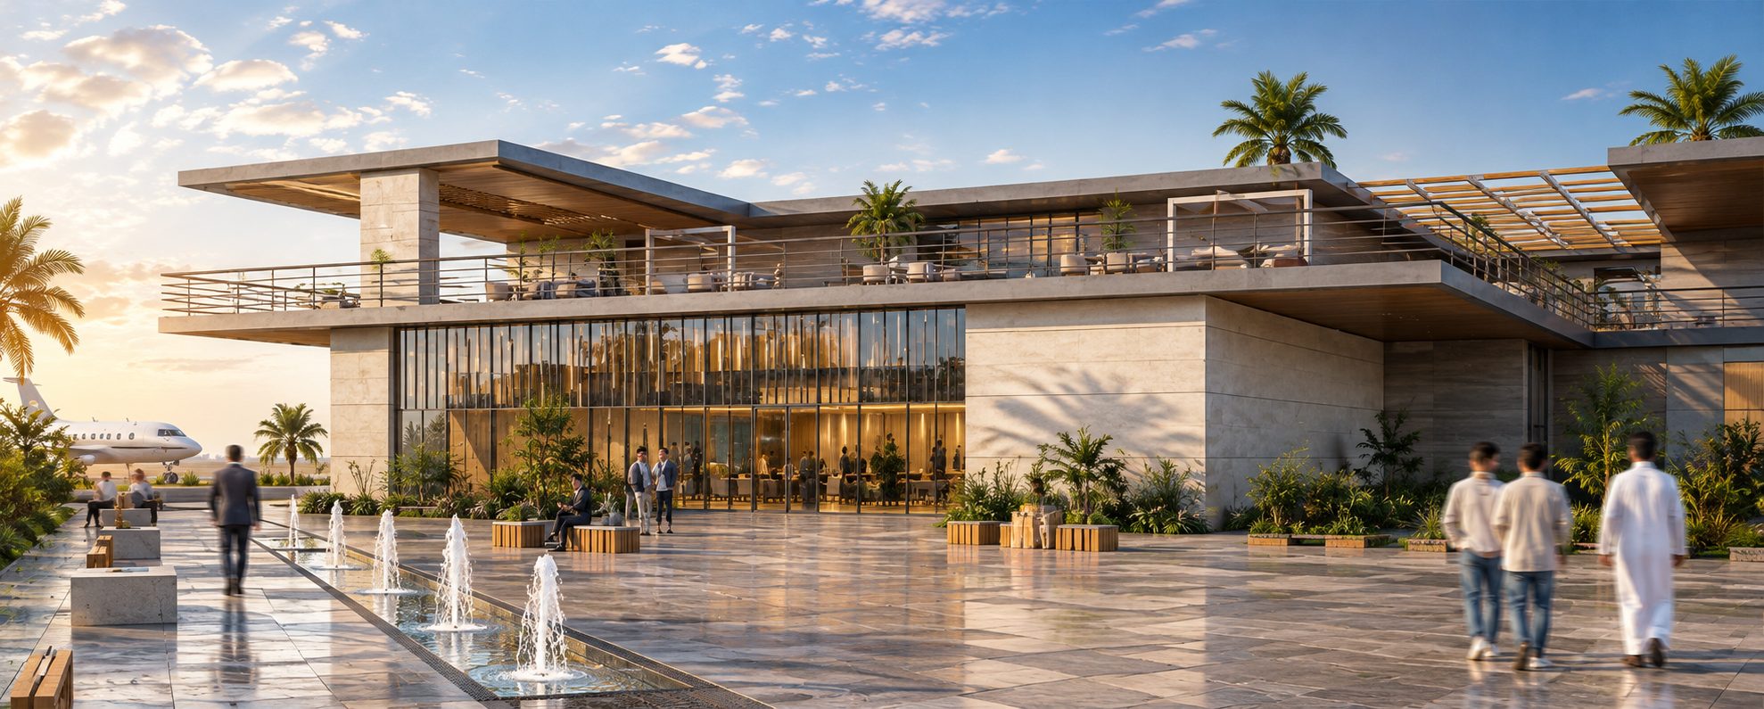
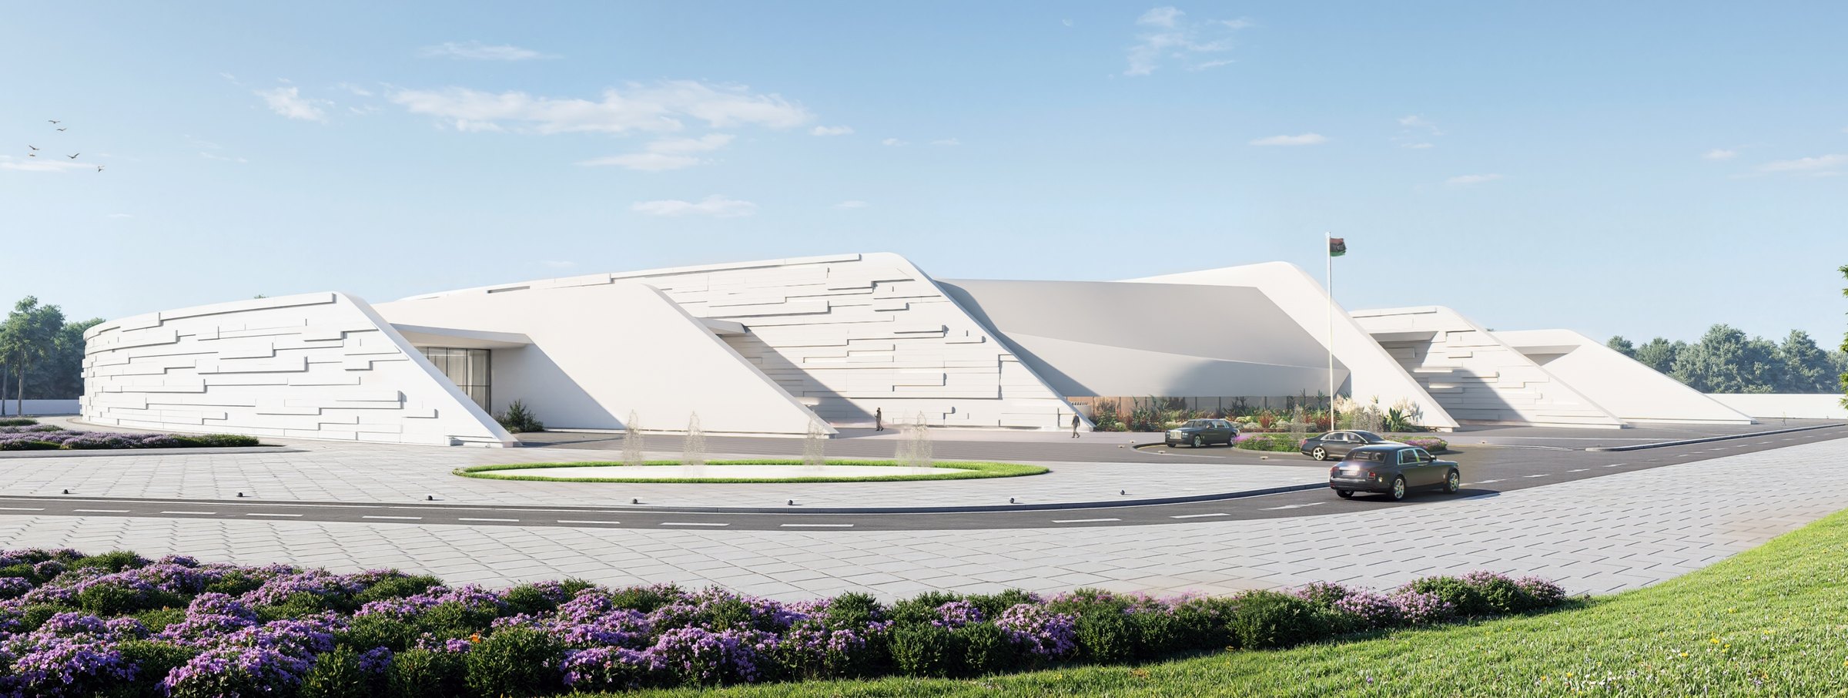
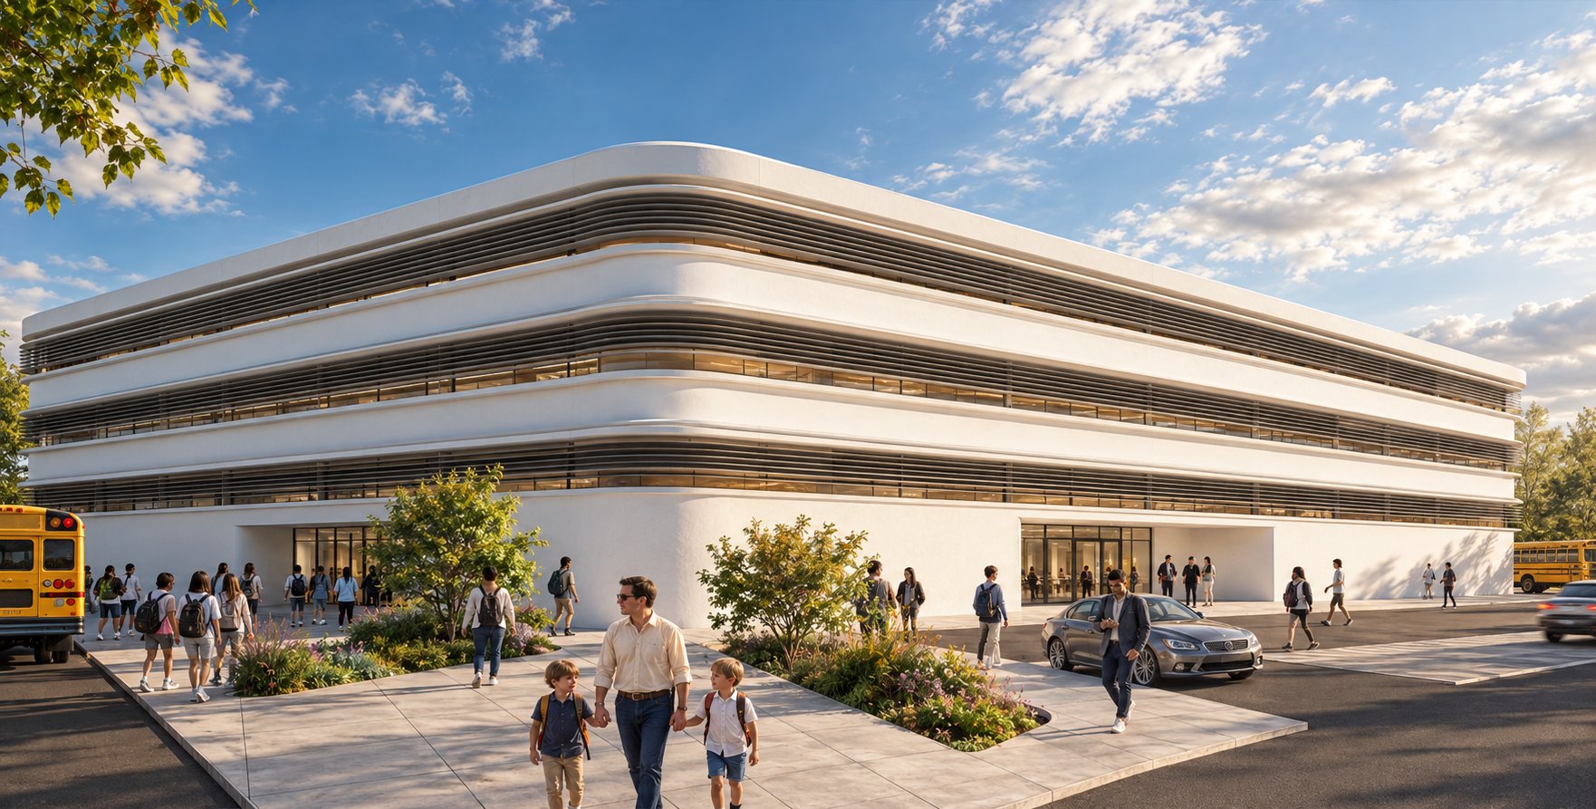
International airports are usually designed around movement: arrival, processing, and departure. This project introduces another purpose — a place where high-ranking visitors can meet, conduct official business, and continue their journeys without entering the country.
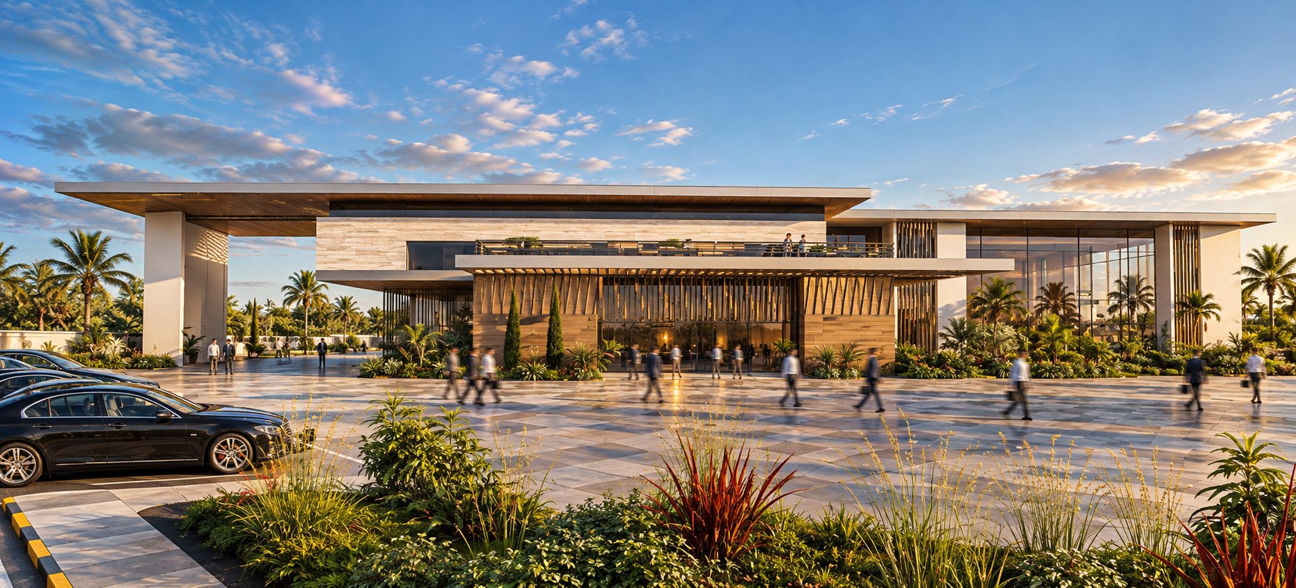
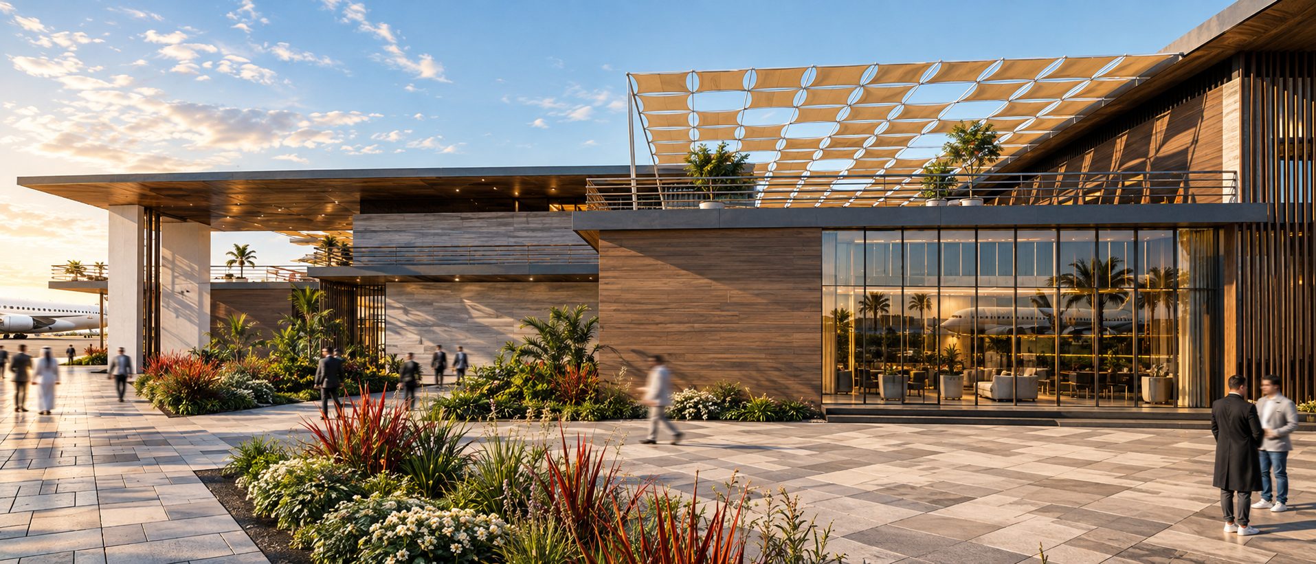
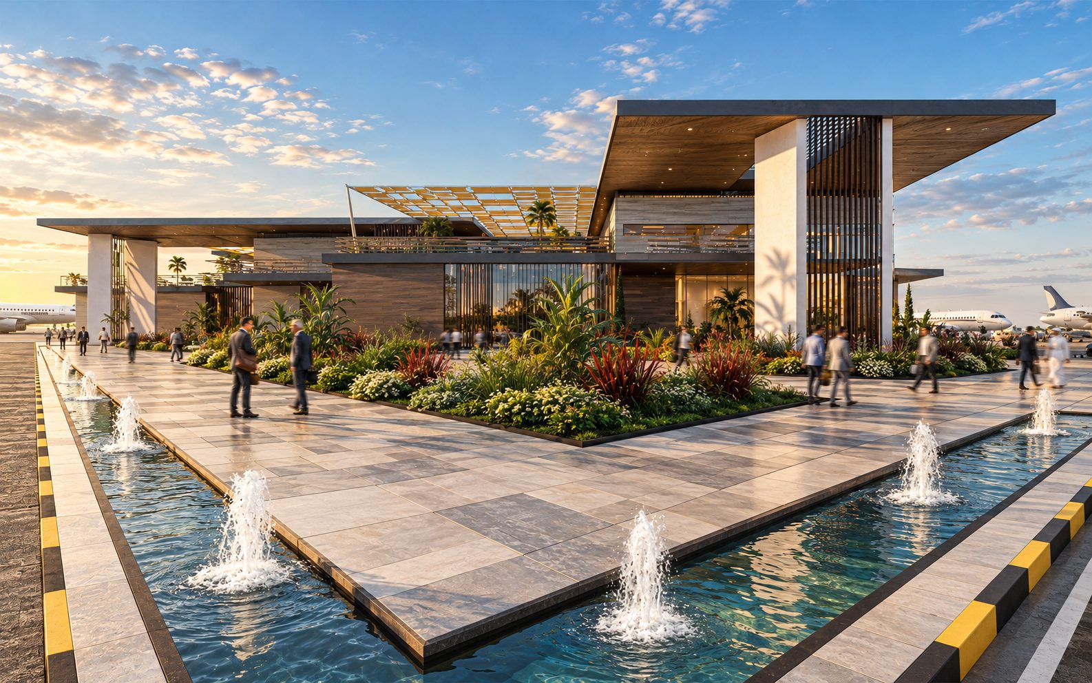
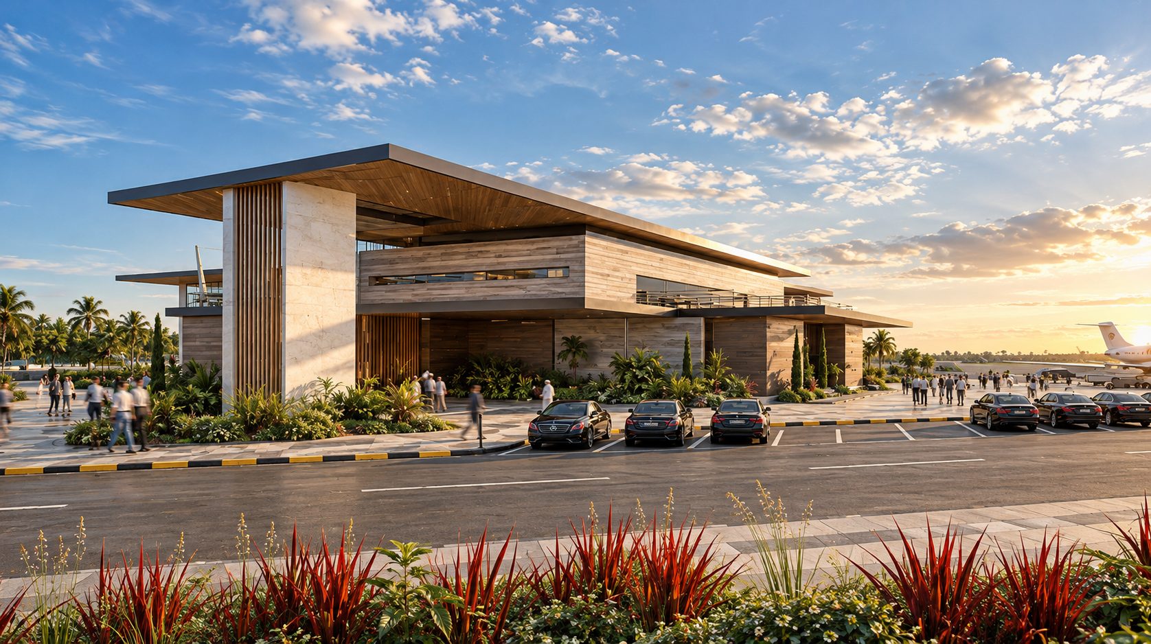
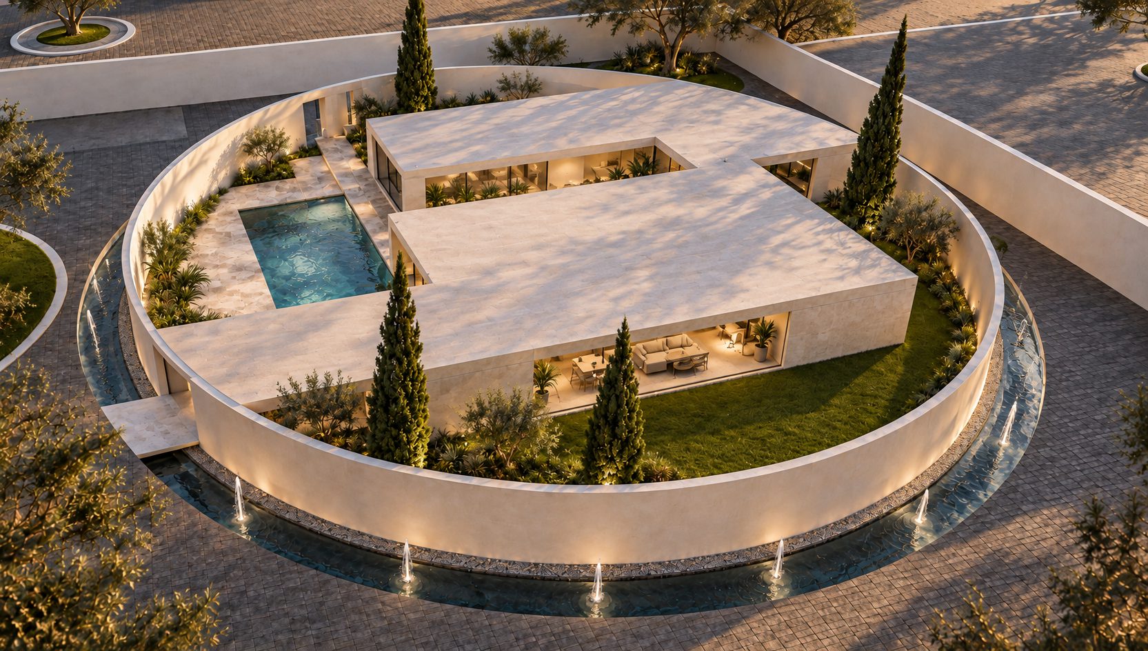
The building brings diplomatic reception, private meetings, hospitality, and airport operations into one facility. Its organization allows guests to arrive directly from the aircraft side, enter a dedicated reception environment, attend their meetings, and return through security to departure.
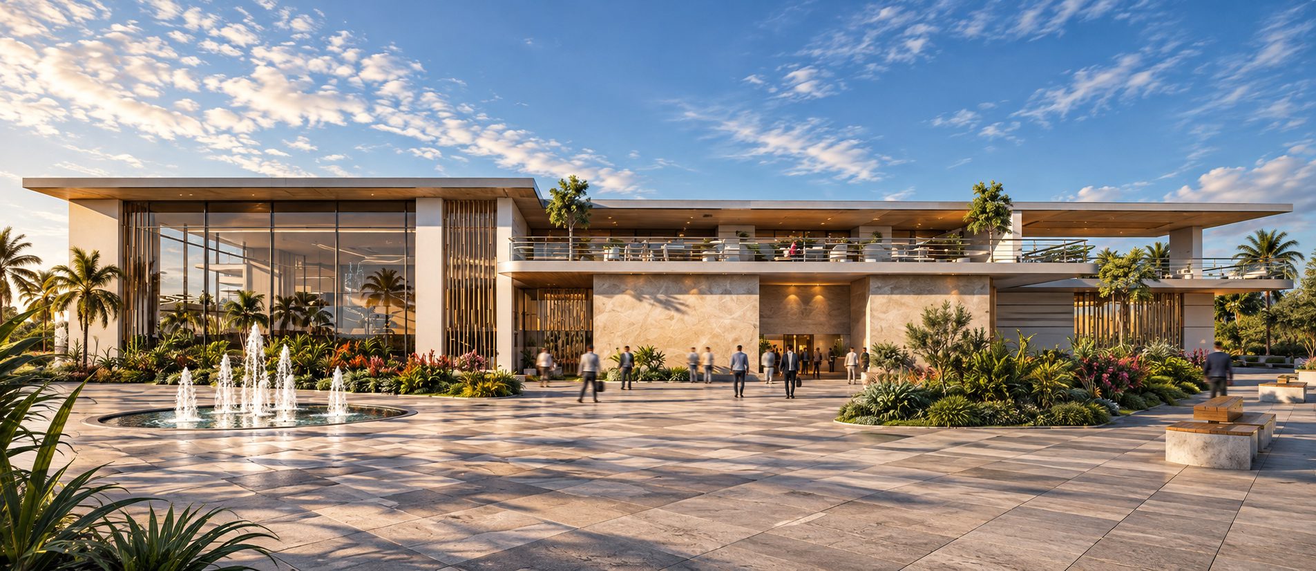
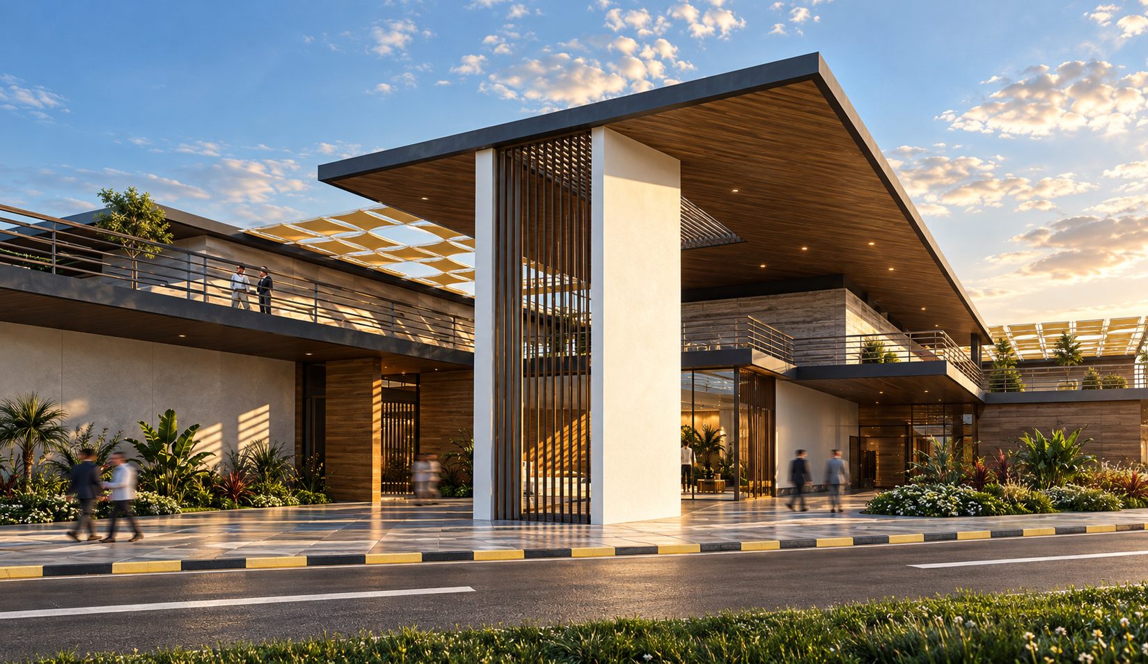
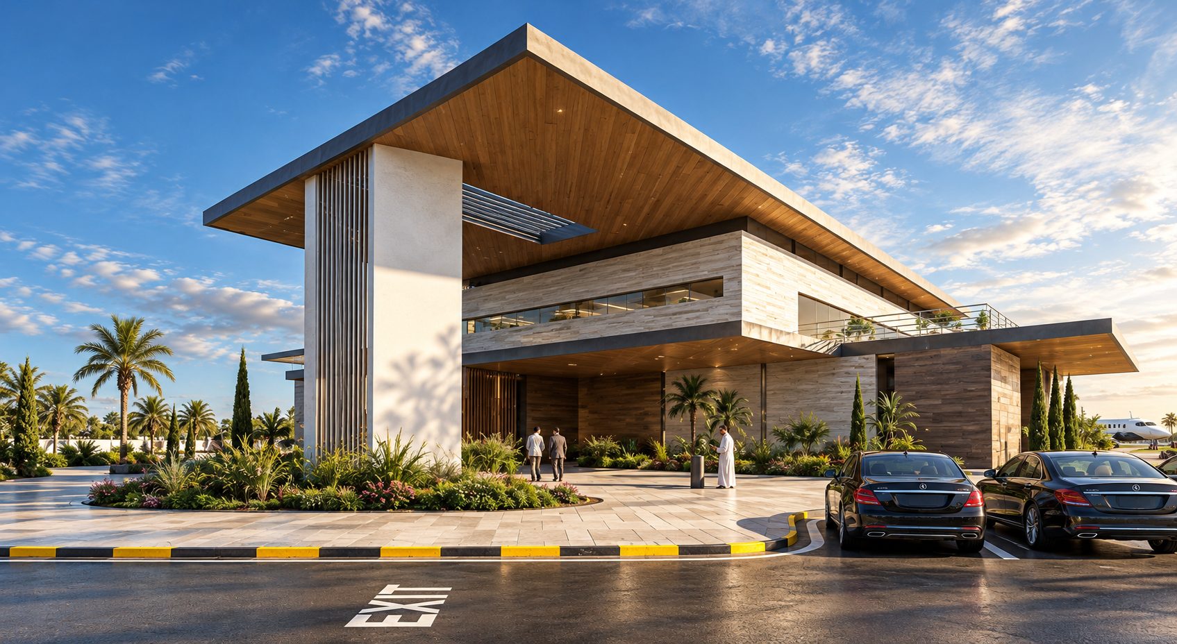
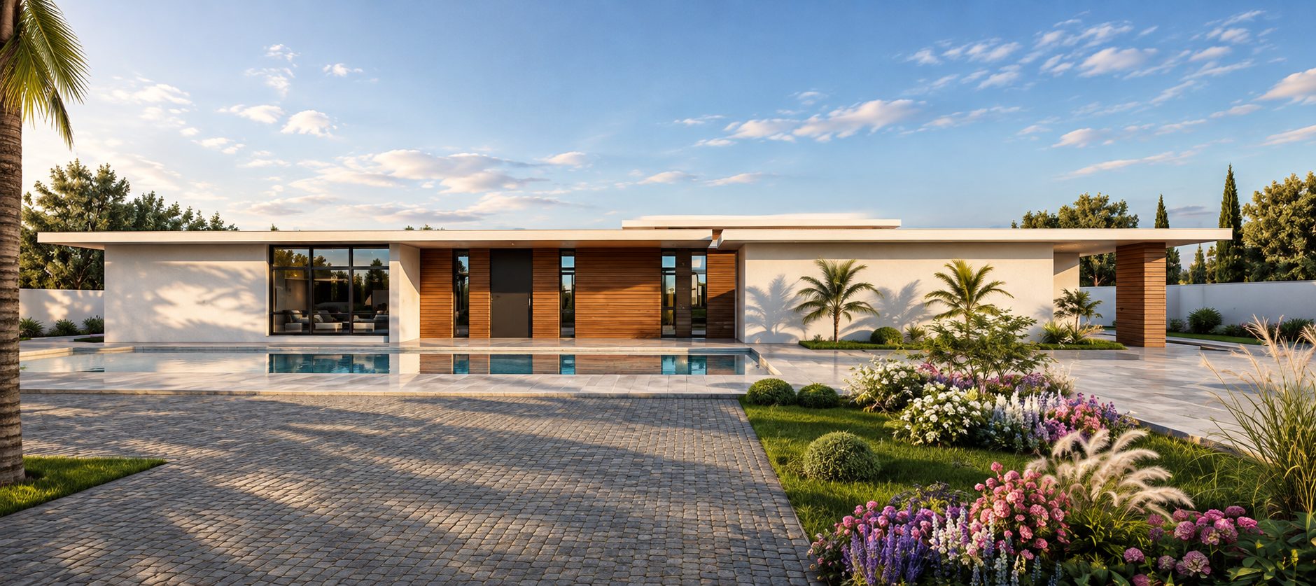
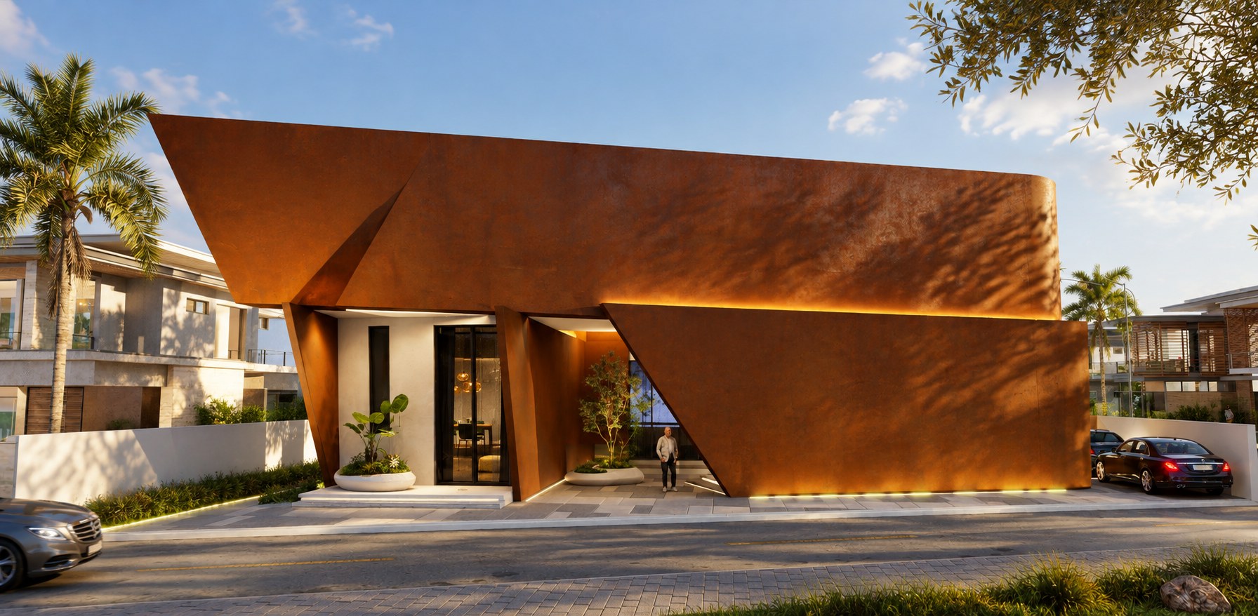
The architecture balances the formality expected of an official reception facility with the comfort of a private hospitality environment. Broad horizontal roof planes, generous overhangs, natural stone, timber-toned finishes, vertical screens, and large glazed elevations create a contemporary civic character. The composition emphasizes openness and arrival without relying on monumental ornament.
The project is also planned for a second life: its initial role as a reception and meeting facility can evolve into a dedicated VIP airport terminal.
Process
Designing around a journey
The planning began with the sequence of a guest’s visit — from aircraft arrival to reception, meeting, security, and departure.
The ground floor accommodates the principal reception hall, arrival and departure functions, meeting and hospitality spaces, administrative offices, and a bar. Escalators and four elevators connect the building’s three levels.
The underground level contains the main kitchen and supporting service functions, separating food preparation and back-of-house operations from the principal guest areas.
The first floor provides private accommodation, including larger VIP rooms for rest between engagements, together with a light refreshments bar, prayer spaces, and ablution facilities.
The building’s spatial organization brings these different activities together while maintaining the distinction between guest reception, private accommodation, airport procedures, and service operations.
The result is a facility designed for its immediate diplomatic purpose, with the spatial capacity and functional flexibility to support its future role as a VIP terminal.
Status : Under construction
Type : Conference hall, 3 levels
Location : Tripoli, Libya
Area : 8,700 m²
Year : 2025
Projects






Contact
Ground floor, Nofleen
Tripoli, Libya
View on map
Phone / WhatsApp: +218 91 517 5101
Email: [email protected]
© Salmon Real Estate Development Company 2026