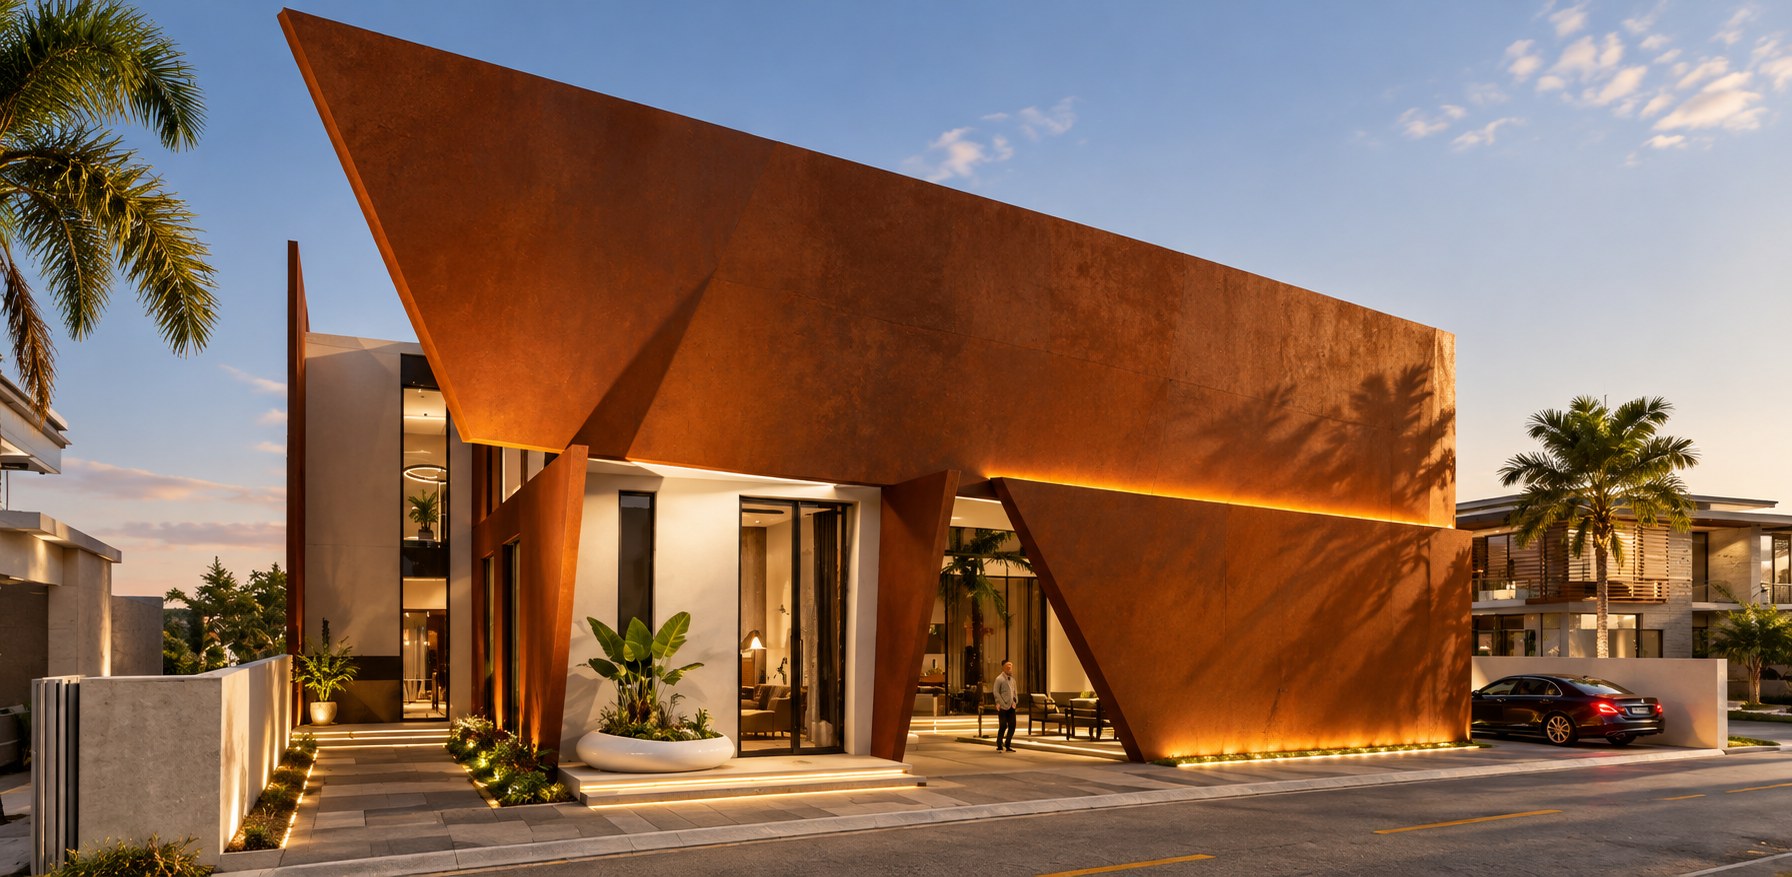
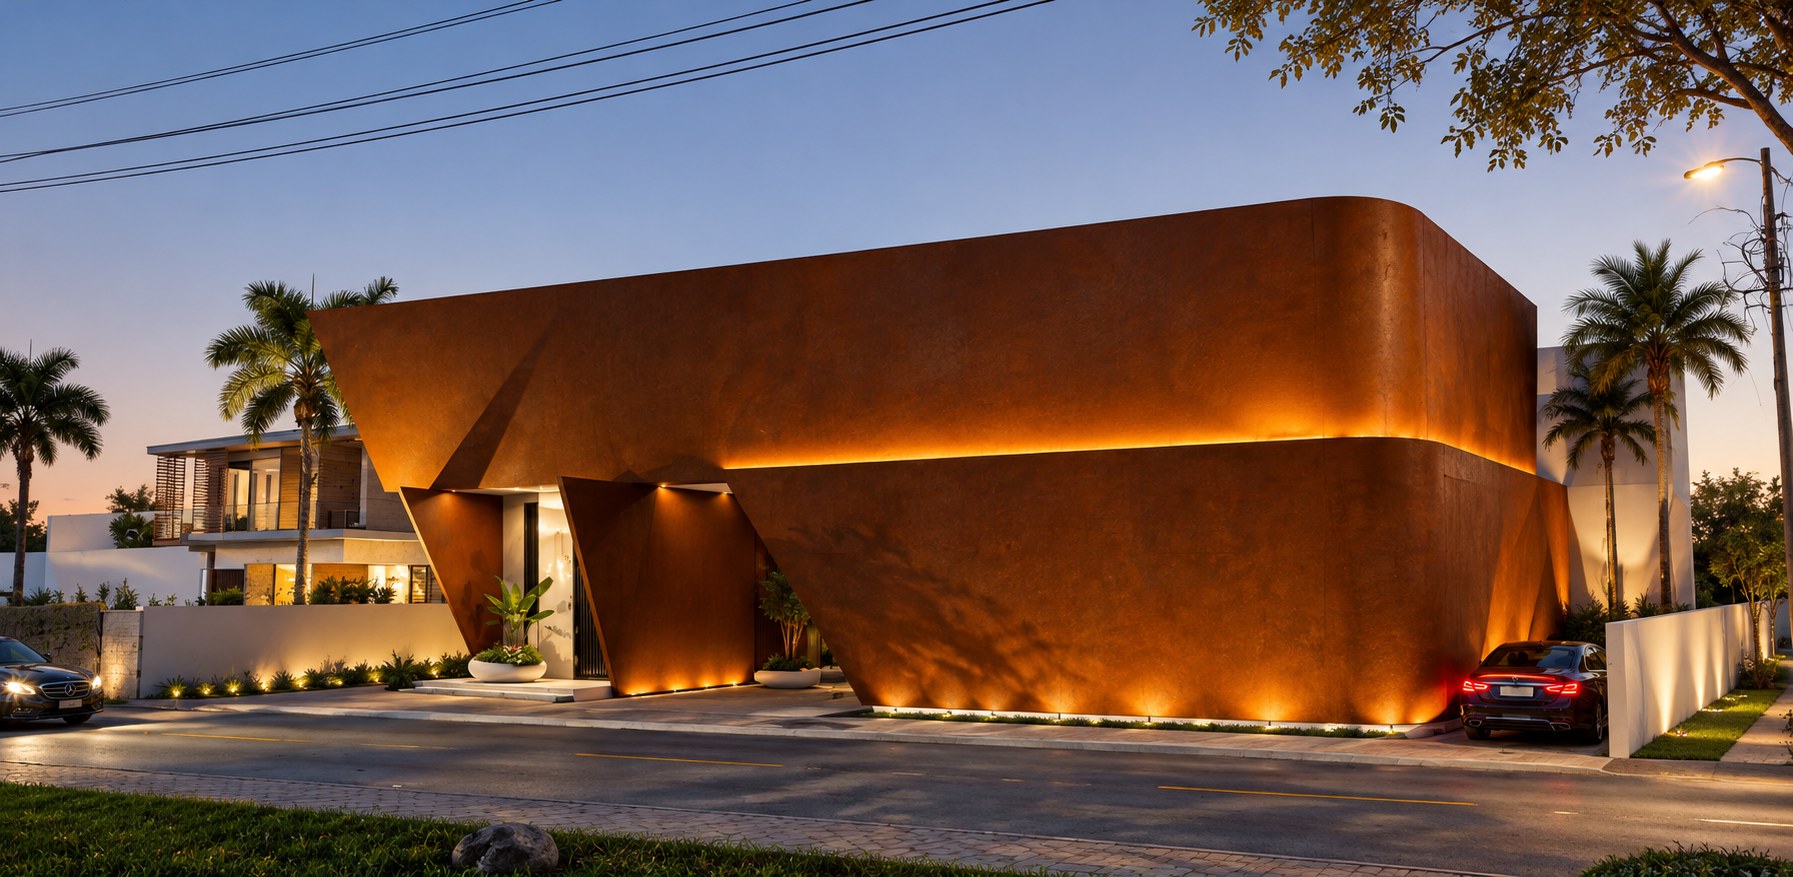
A 950 m² family house in Hai Dimashq, Tripoli, that closes itself to the street and turns all of its life inward.
+
The brief
The client wanted a house that works like a mall: a world of its own, where the family can spend the day without needing the city outside. Privacy was not a feature to add; it was the starting point.
The shell
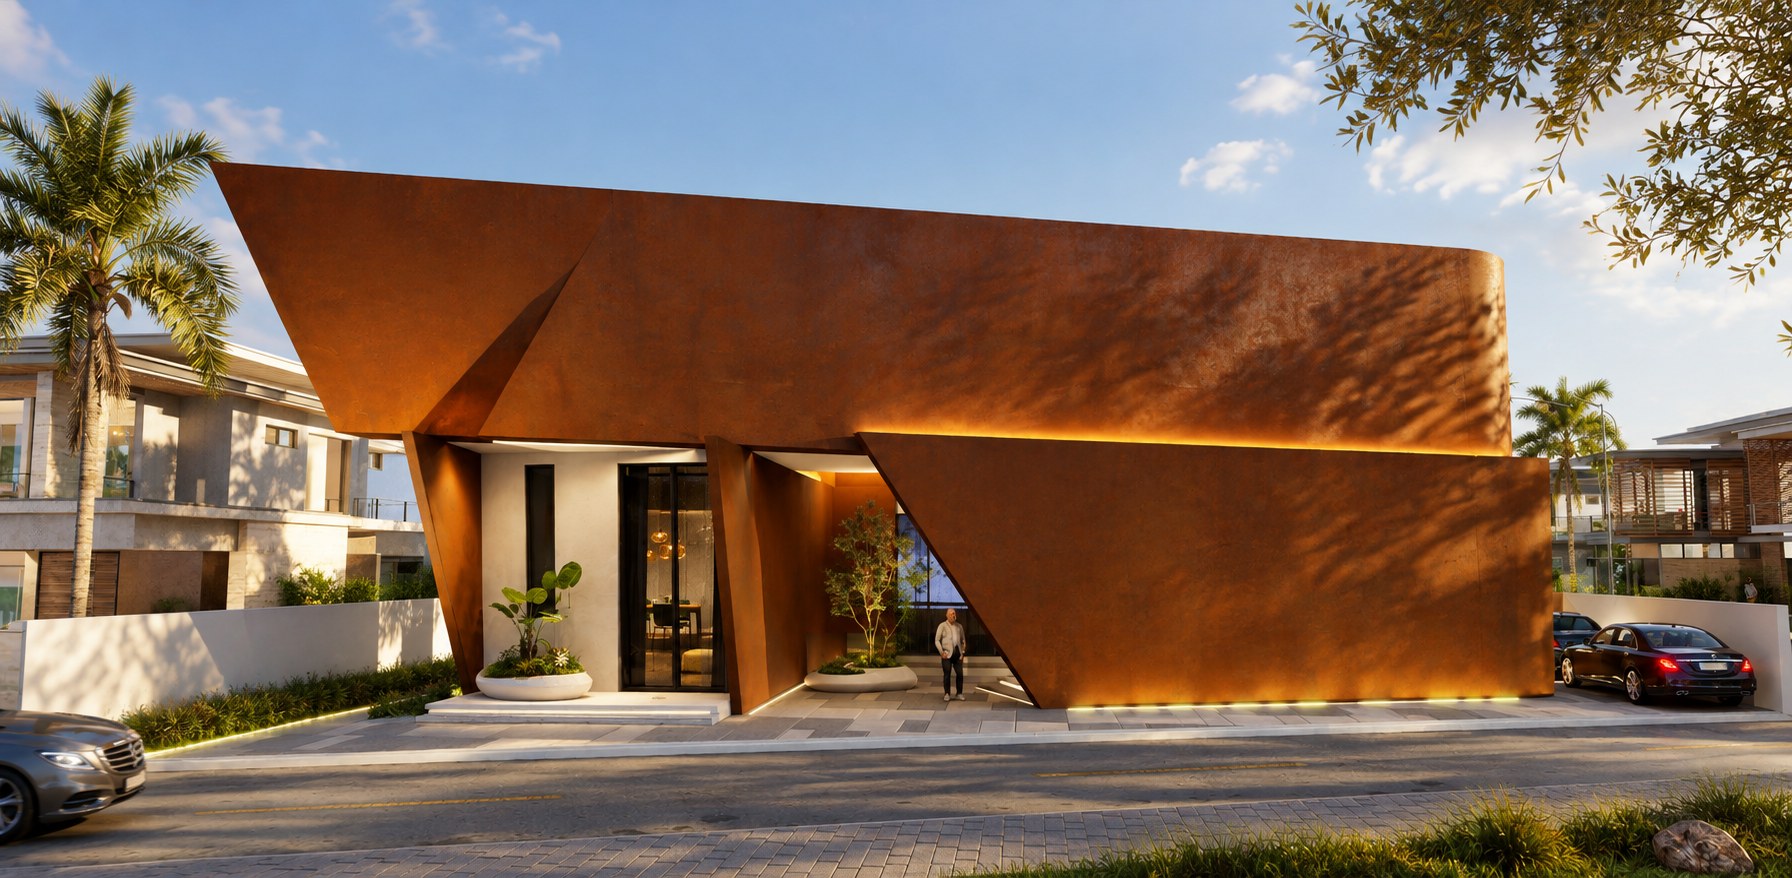
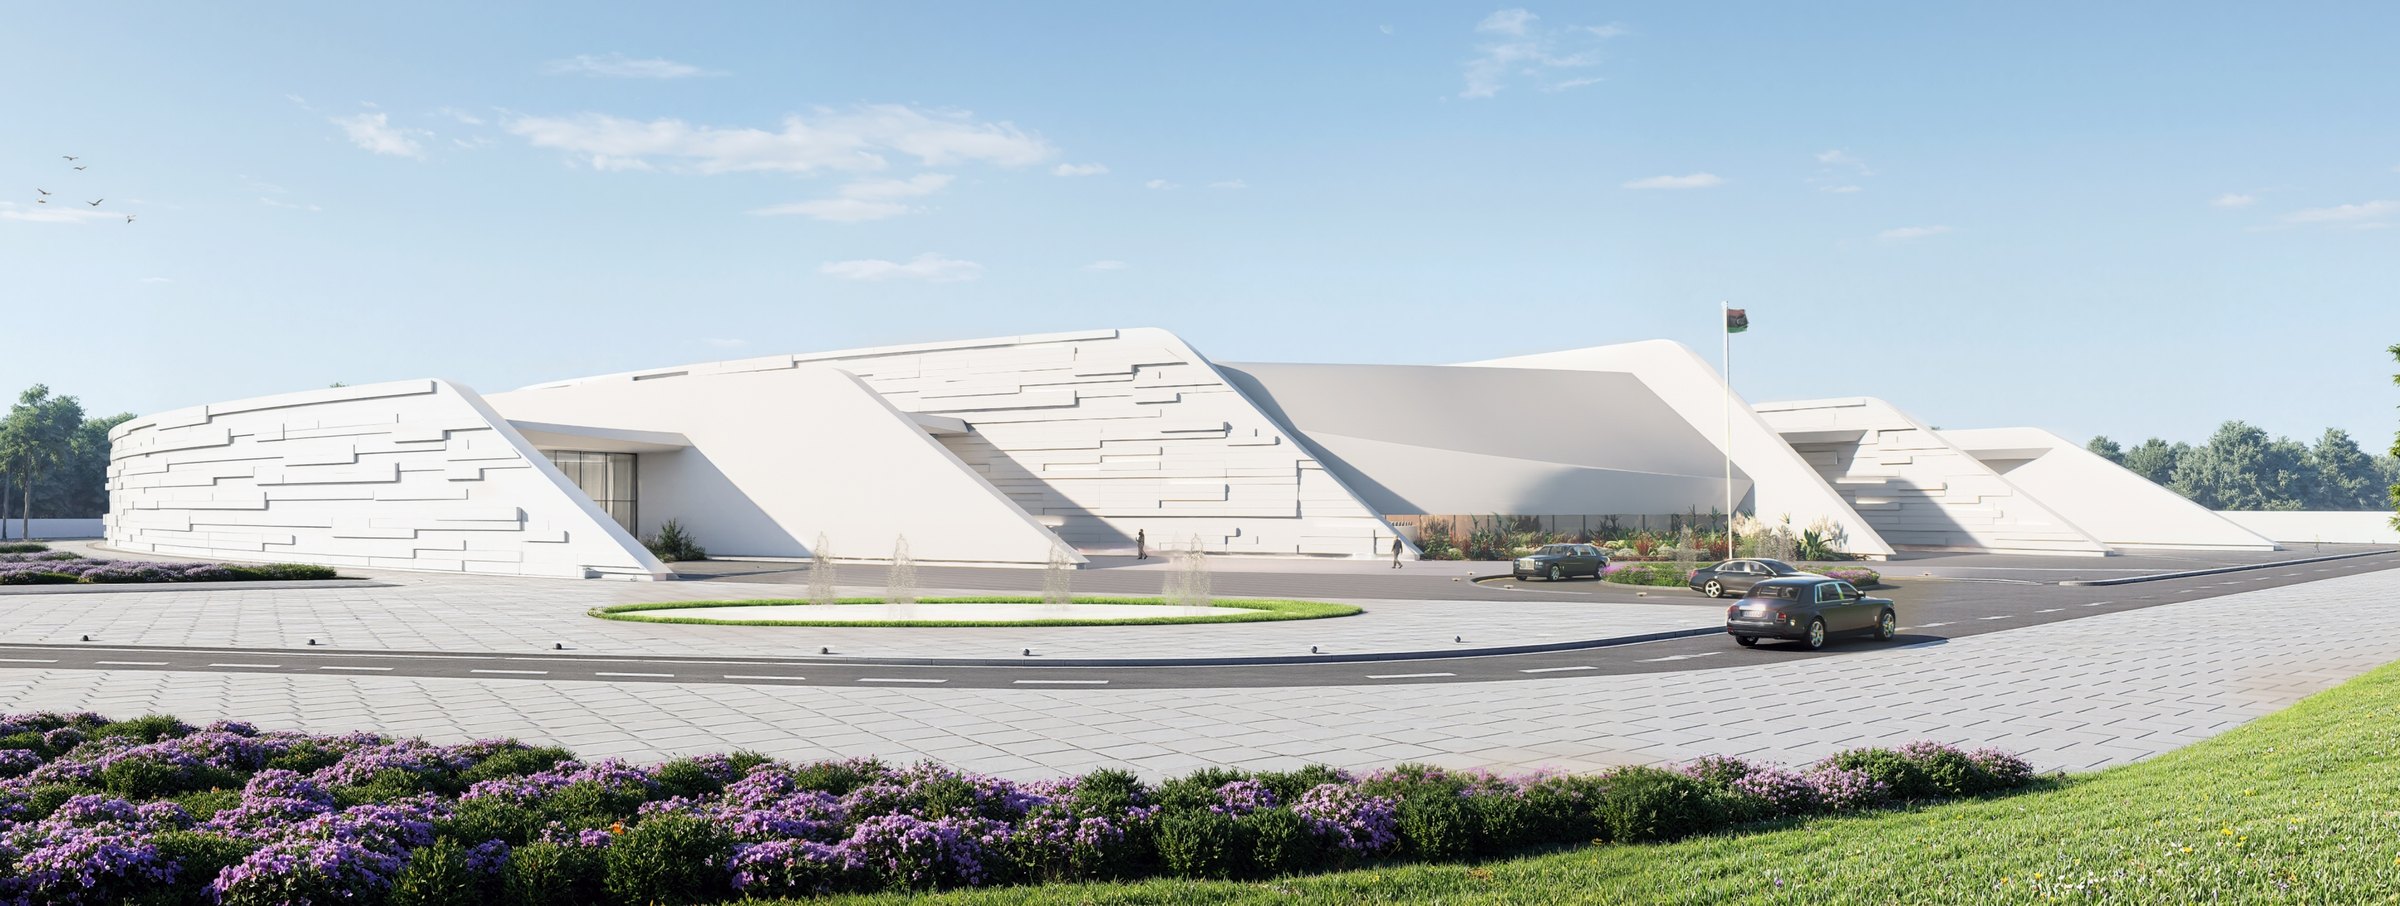
A single folded envelope of weathered steel wraps the house. Toward the street it is closed and heavy; it opens only where it folds at the entrance, with a line of warm light where the planes meet. From outside the house gives nothing away.
Life inside
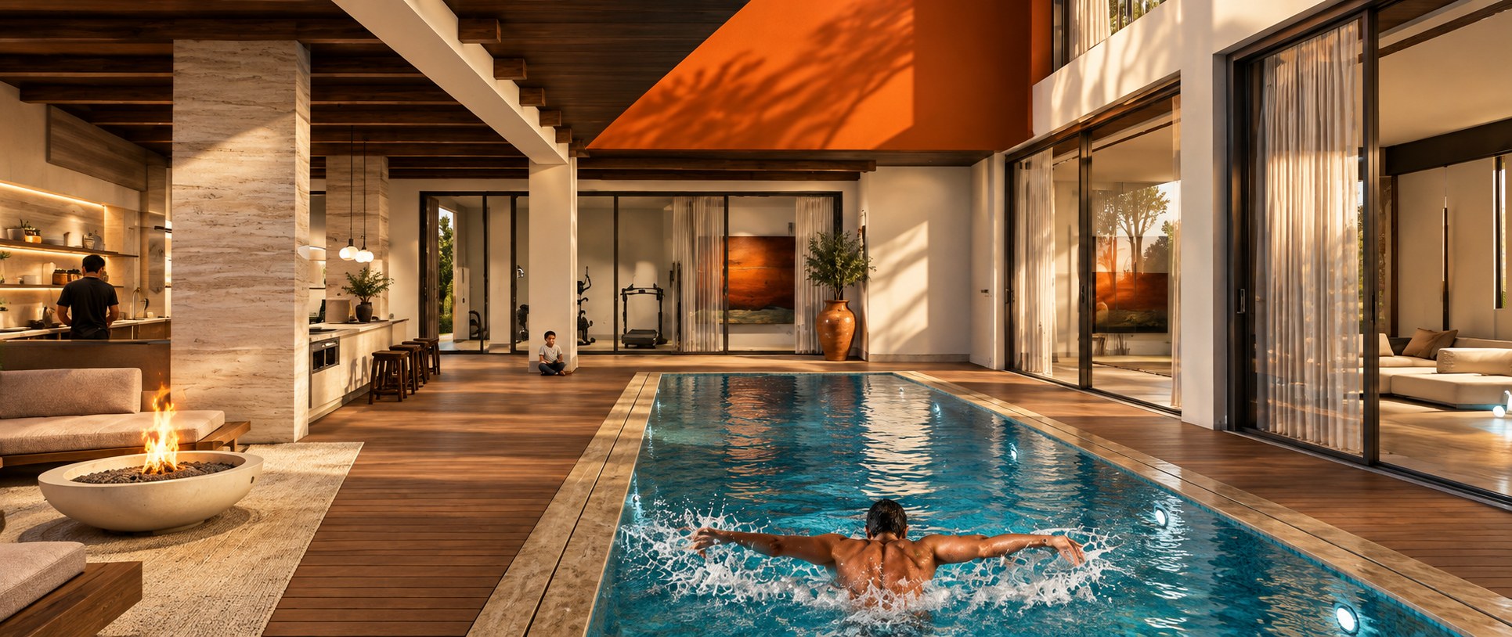
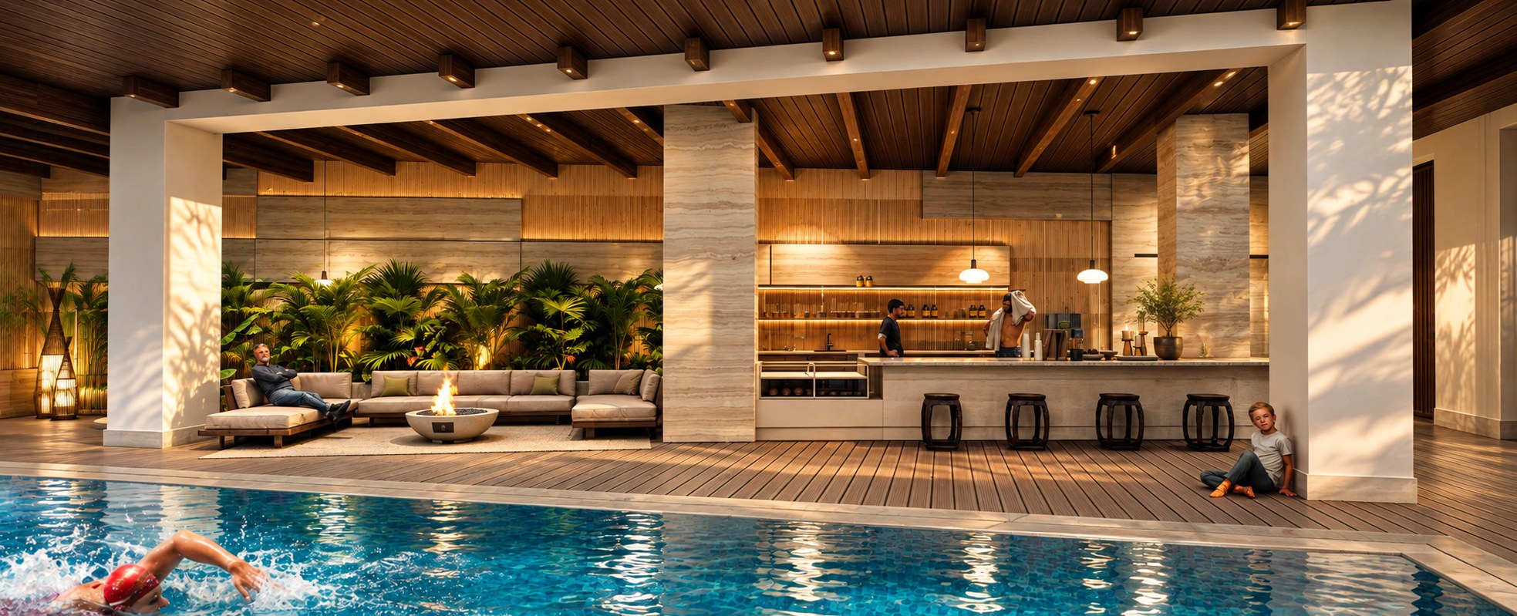
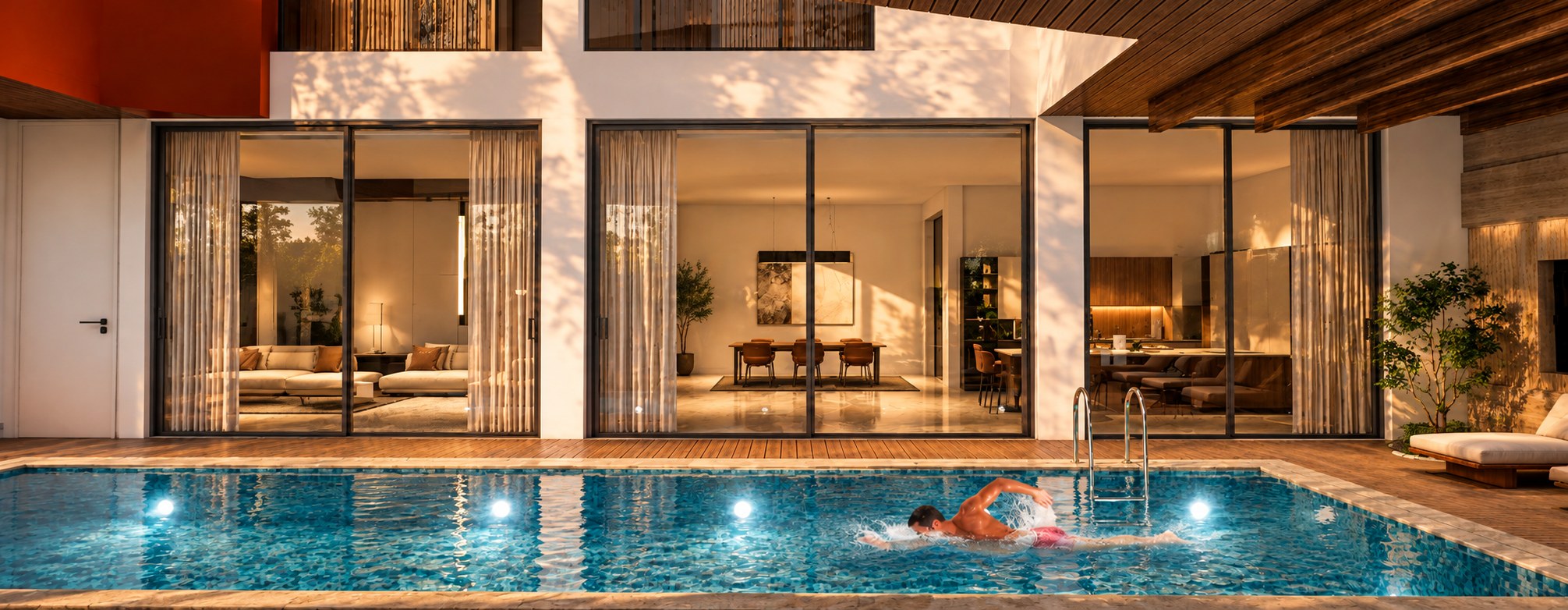
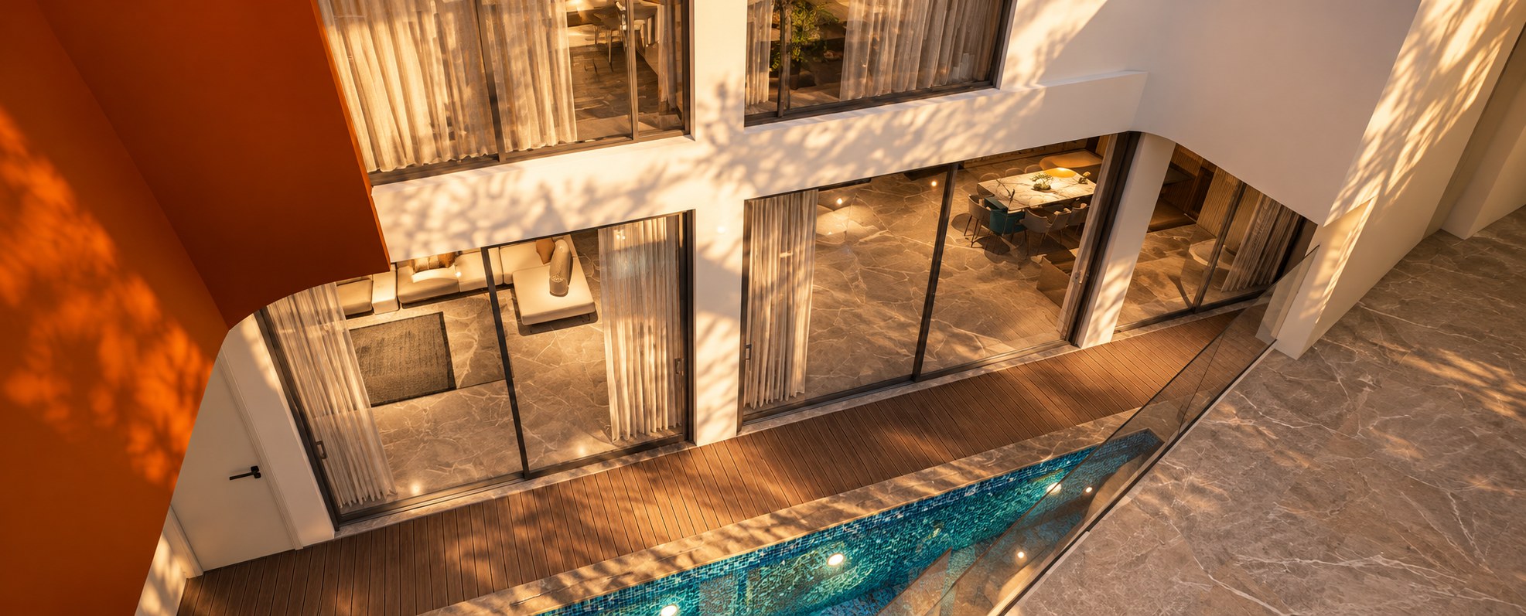
Everything opens onto an internal courtyard with the pool at its centre. Glass walls, timber decks and a double-height void let light and views move between the floors without ever facing the street.
The floors
The lower level belongs to the family: the main living room, a cinema, the pool area and the internal courtyard. The ground floor receives guests, with a double-height entrance and a kitchen placed in the middle to serve both the men’s and the women’s guest rooms; the women’s side opens onto a terrace overlooking the pool. The first floor holds a family living room and kitchen open to the double-height space, then the girls’ and boys’ bedrooms, and finally the master bedroom, with an inner balcony looking down onto the pool.
Status : Under construction
Type : Private residence, three levels
Location : Hai Dimashq, Tripoli, Libya
Built area : 950 m²
Year : 2025
Projects




Contact
Ground floor, Nofleen
Tripoli, Libya
View on map
Phone / WhatsApp: +218 91 517 5101
Email: [email protected]
© Salmon Real Estate Development Company 2026