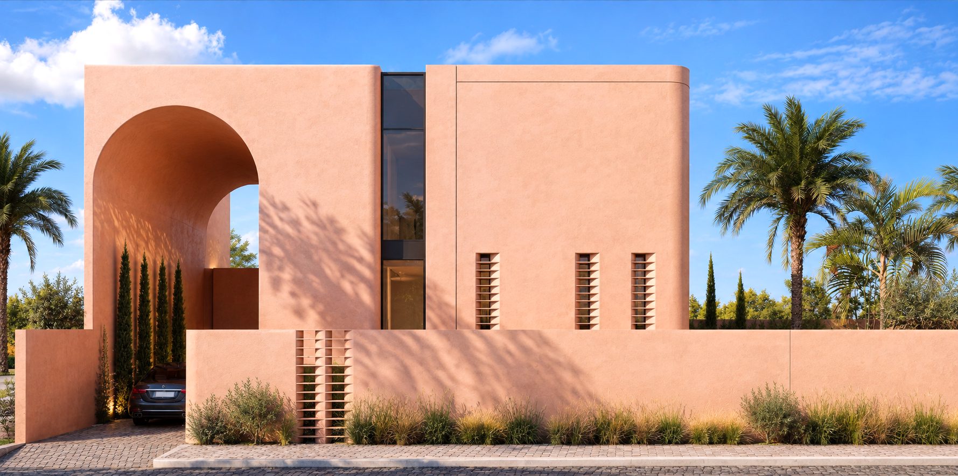
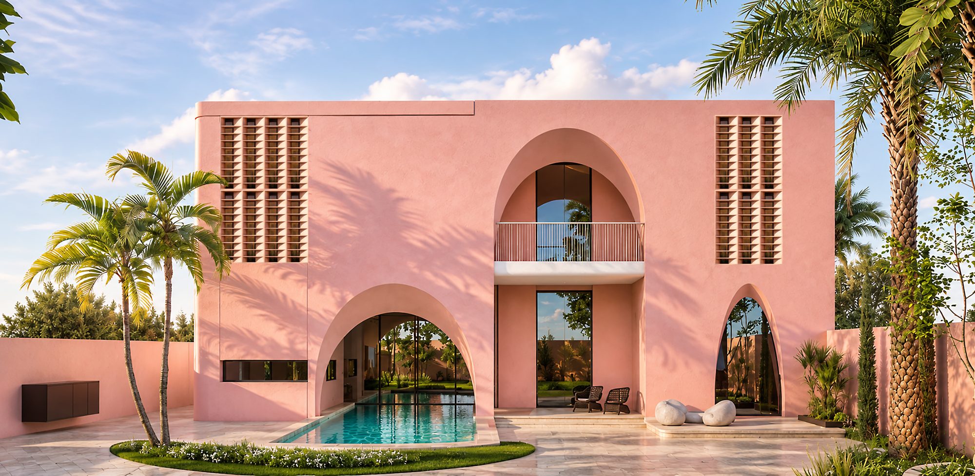
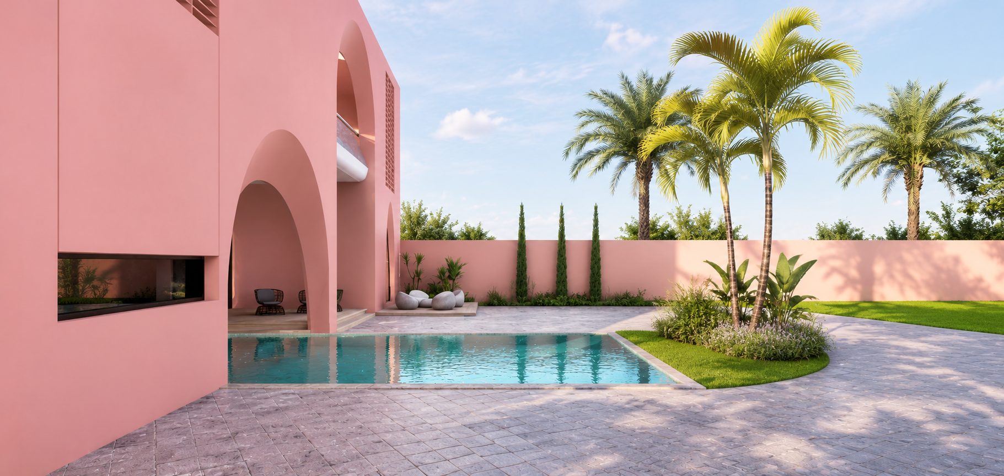
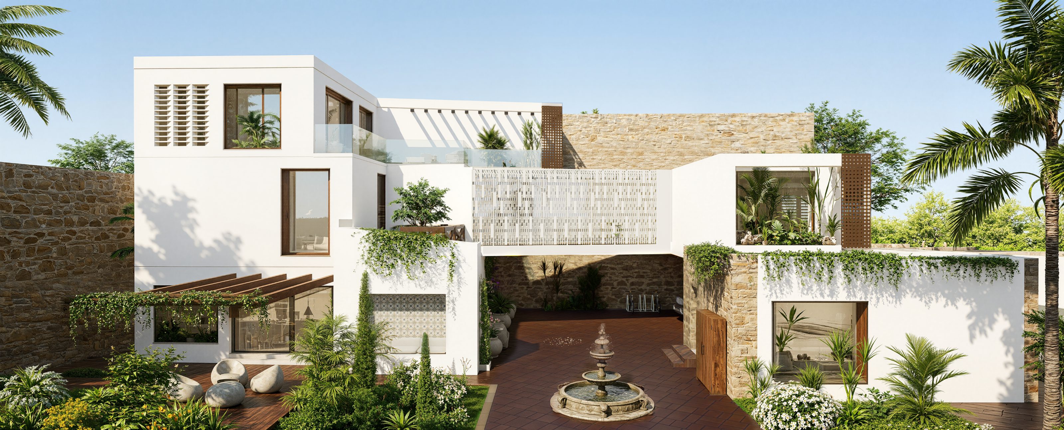
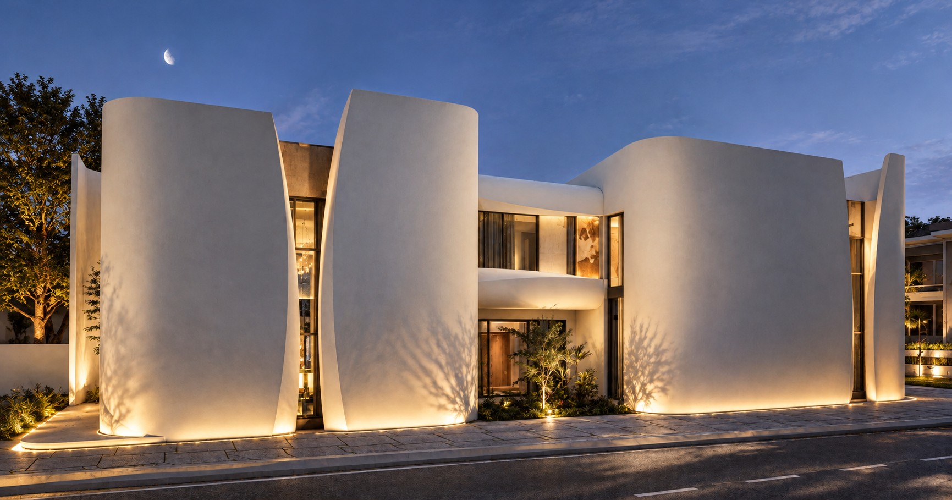
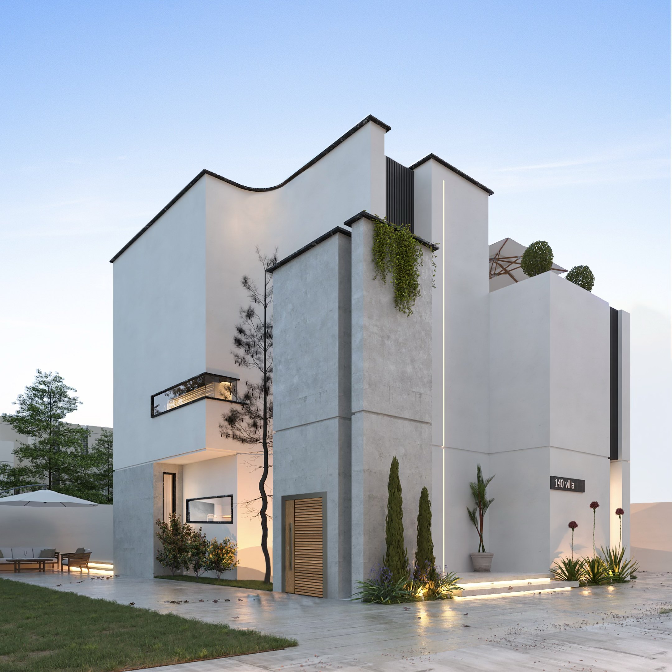
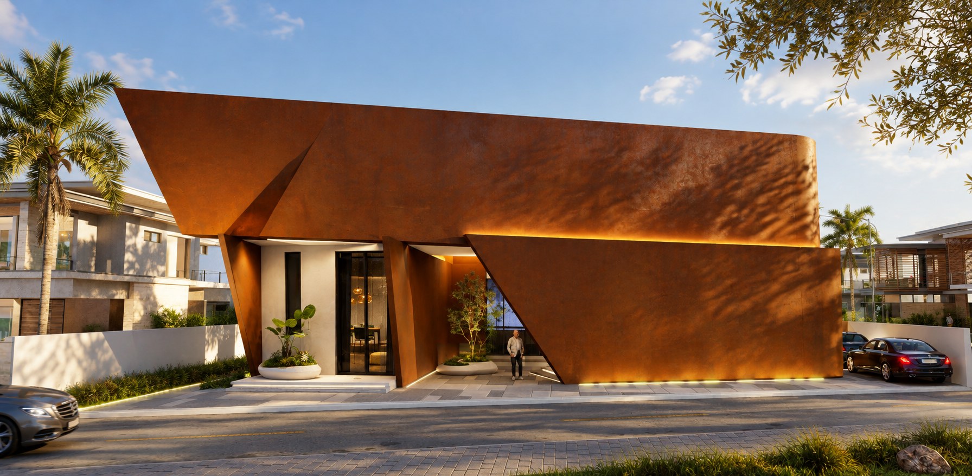
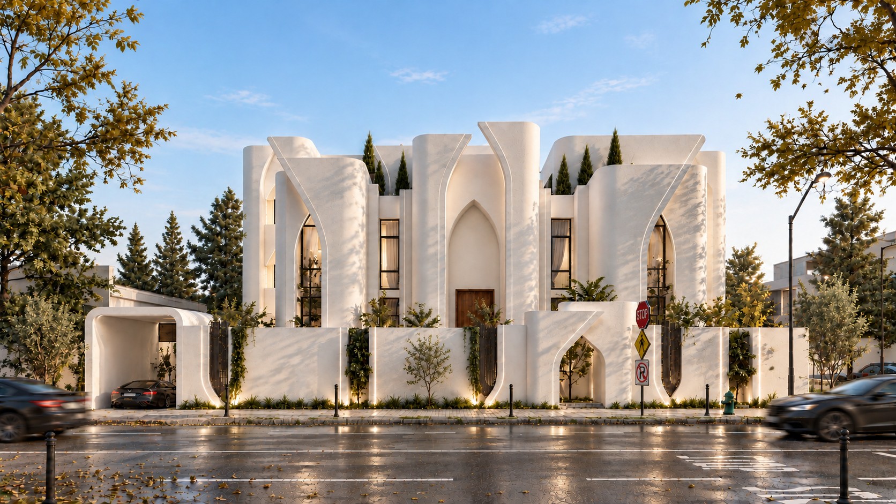
A private house of 350 m² over two floors, built for a family to grow old in. It is earthy and minimal, simple outside and simple inside, so it works both as a rest house and as a home.
+
A home that holds memories
The client grew up in a house that gave his childhood its memories. This house does not copy it. It is a different design with the same purpose: a place where his children build their own memories and where the family stays close over the years.
Earthy and simple
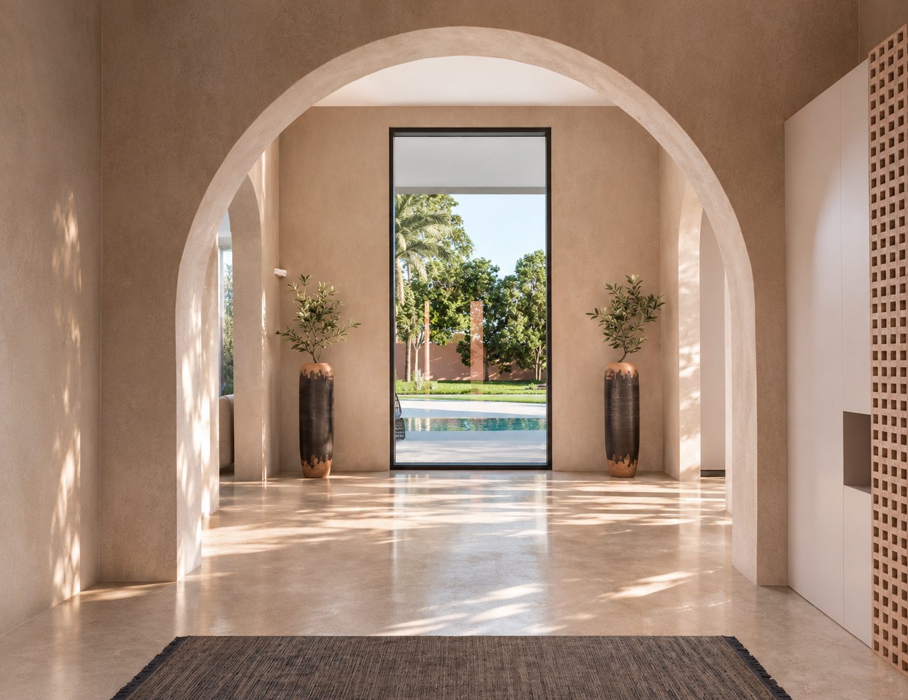
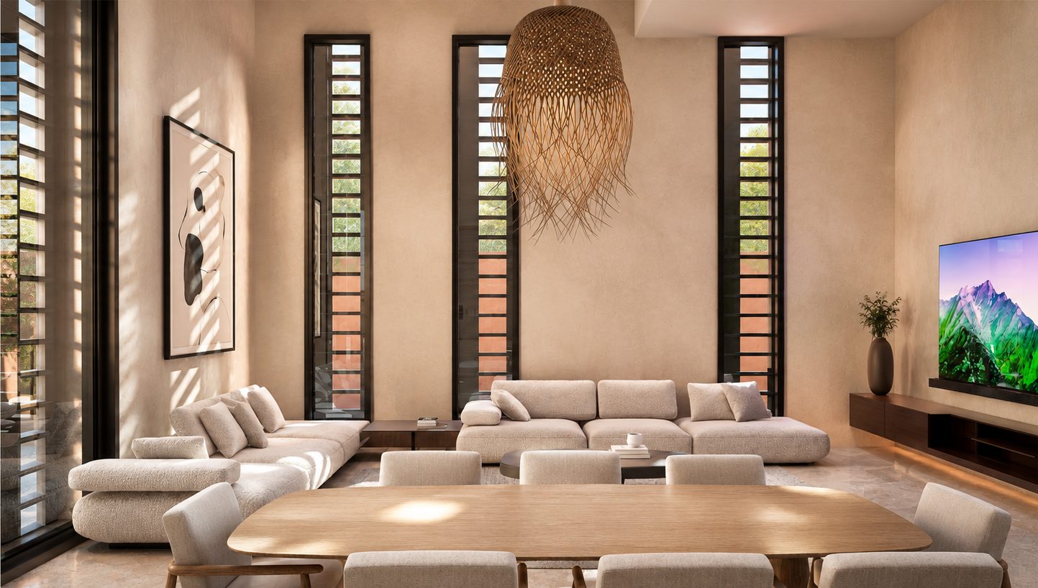
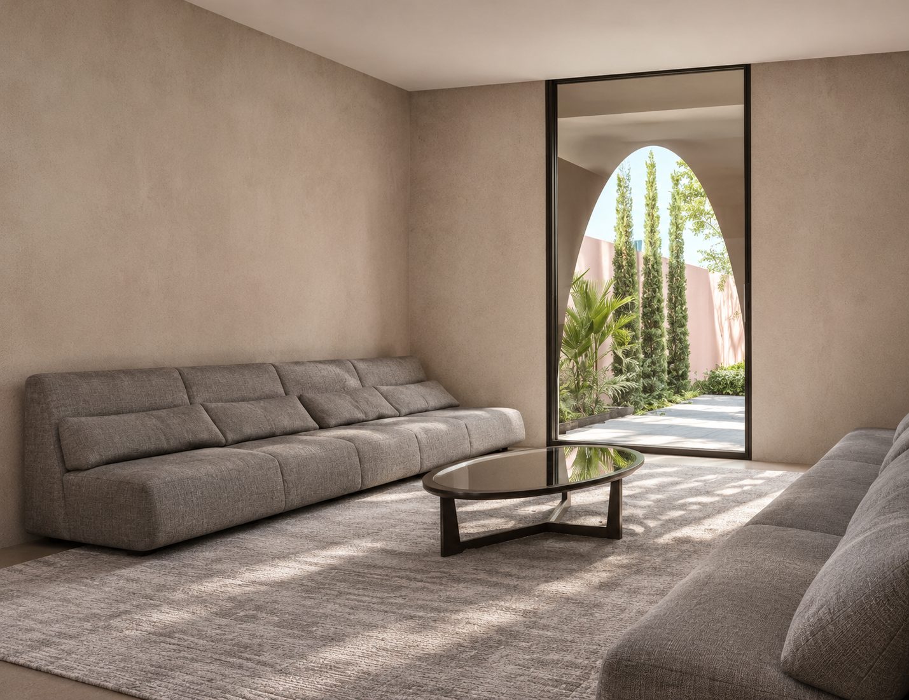
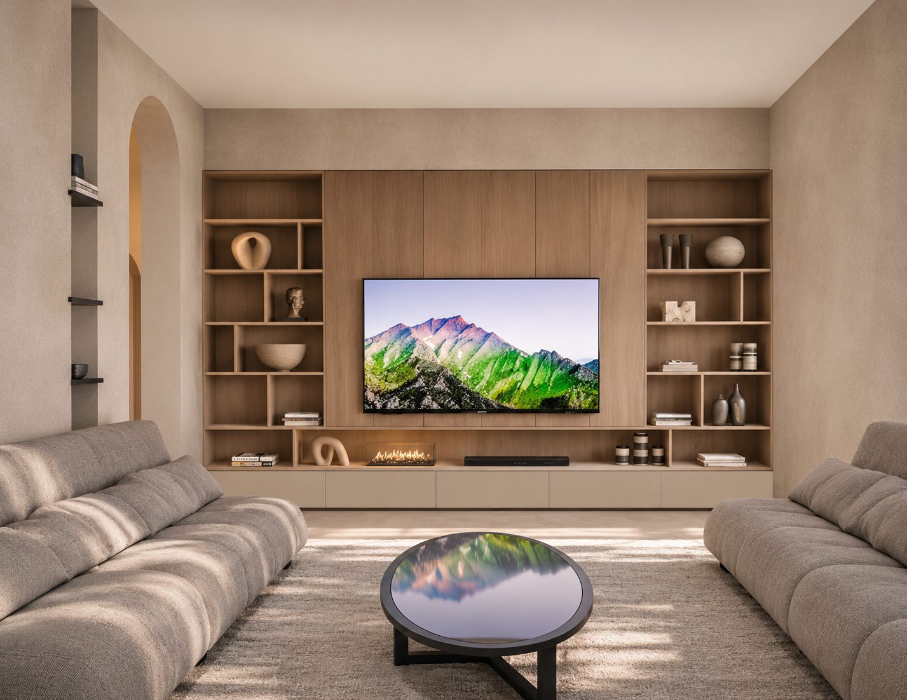
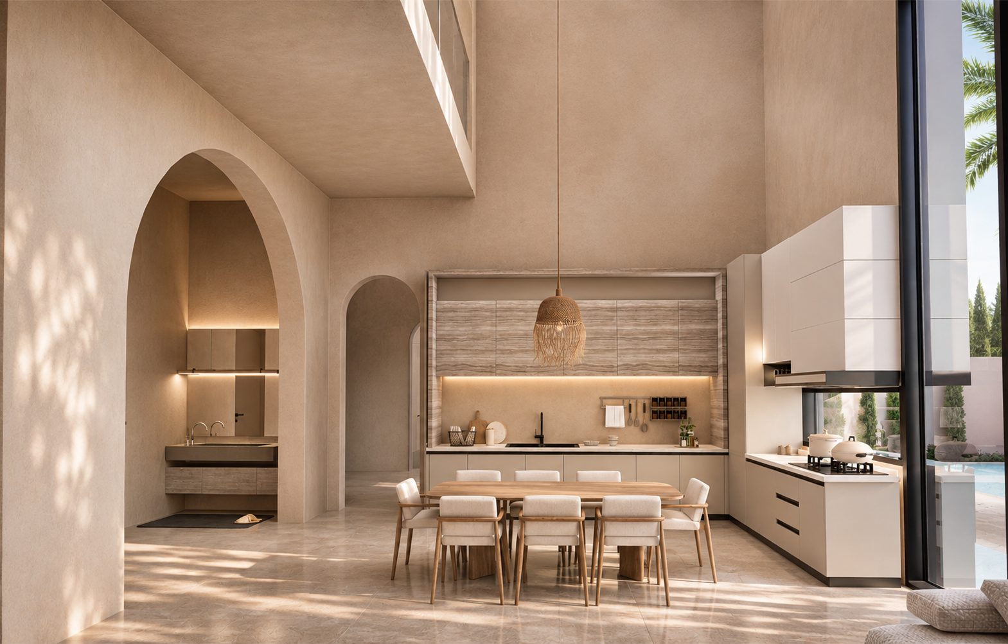
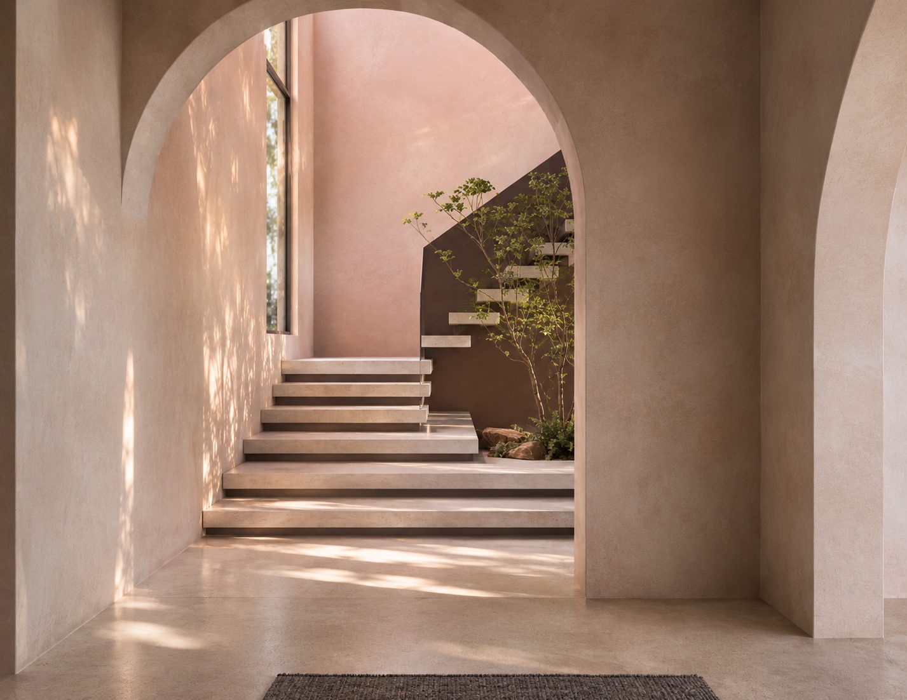
Earth colours and natural textures on the facade and inside. Japandi simplicity: clean lines, natural materials, calm colours, functional furniture, no clutter. The arch is the repeated form.
Rest house and home
The same house serves both uses. It is quiet and easy enough to rest in, and complete enough to live in every day.
Family at the centre
Shared spaces are the heart of the plan, and the interior supports conversation and time together, including space where children learn to be social.
The floors
The ground floor is for guests and for family gathering. It holds the entrance, the guest room, the kitchen, and a double-height living room that is the centre of the house. The first floor is for sleeping: two children’s bedrooms and the master bedroom with its own bathroom. The balcony at the back of the first floor holds the gym.
Status : In design
Type : Private rest house, two floors
Location : Tajura, Tripoli, Libya
Area : 350 m²
Year : 2024
Projects




Contact
Ground floor, Nofleen
Tripoli, Libya
View on map
Phone / WhatsApp: +218 91 517 5101
Email: [email protected]
© Salmon Real Estate Development Company 2026