A circle drawn around family life.
+
The project began with a social challenge. The client wanted his property to accommodate friends and visitors while ensuring that family life remained completely private.
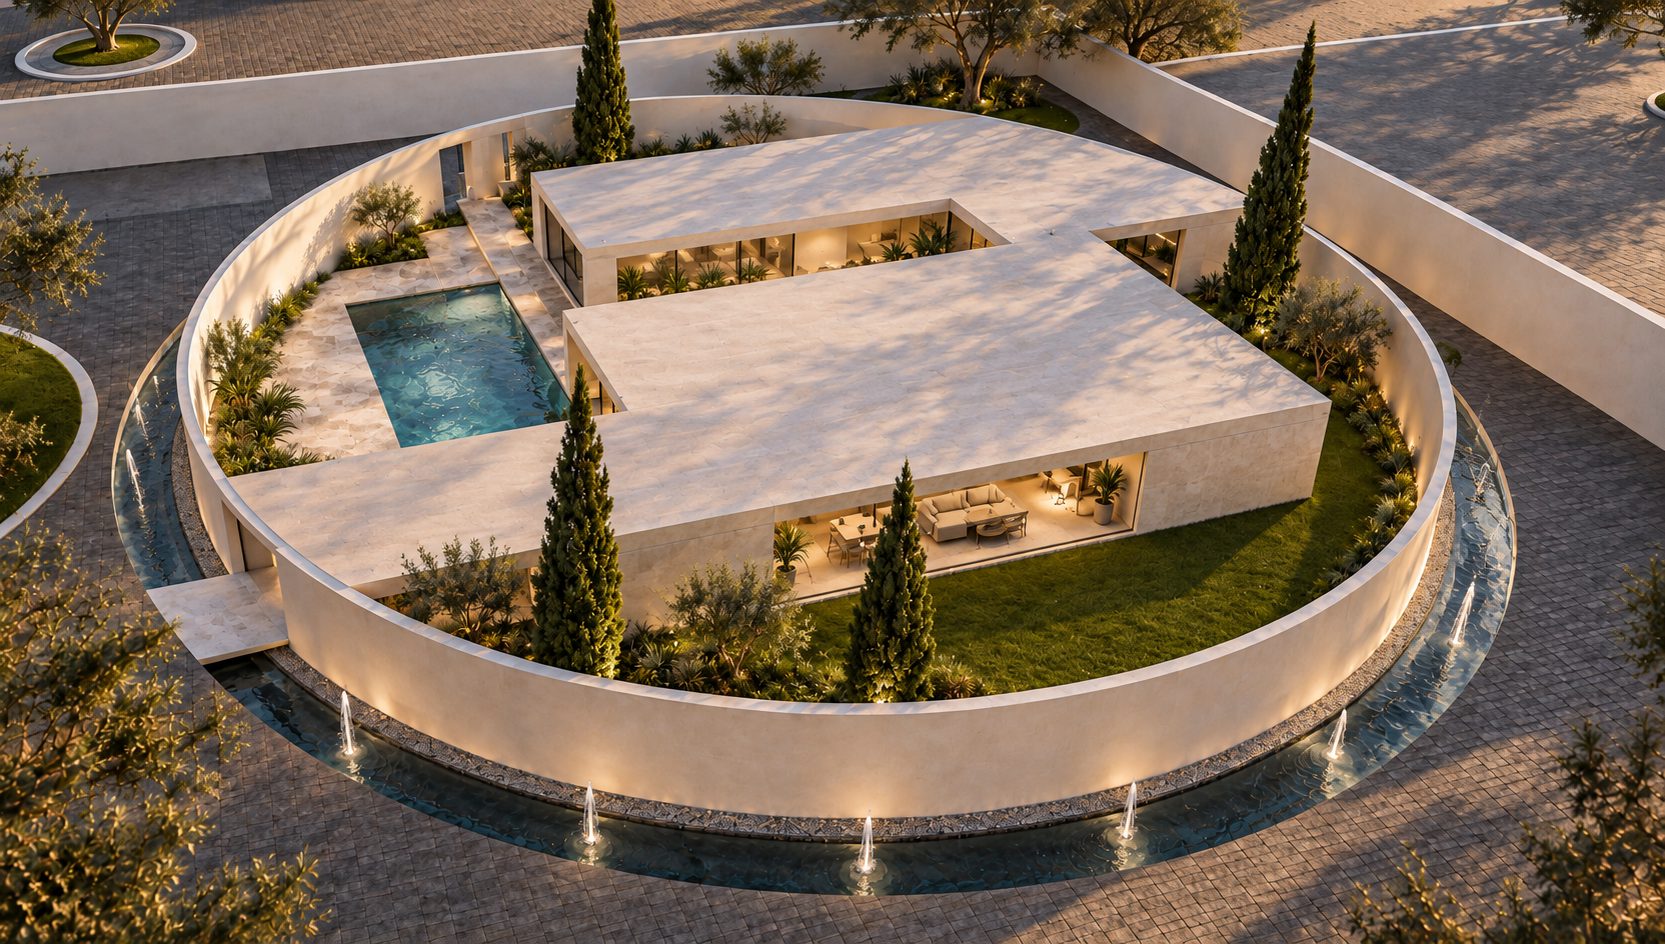
Rather than separating the two through distance alone, we introduced a circular enclosure around the family residence. The circle establishes a clear boundary between the social life of the wider property and the private world within it.
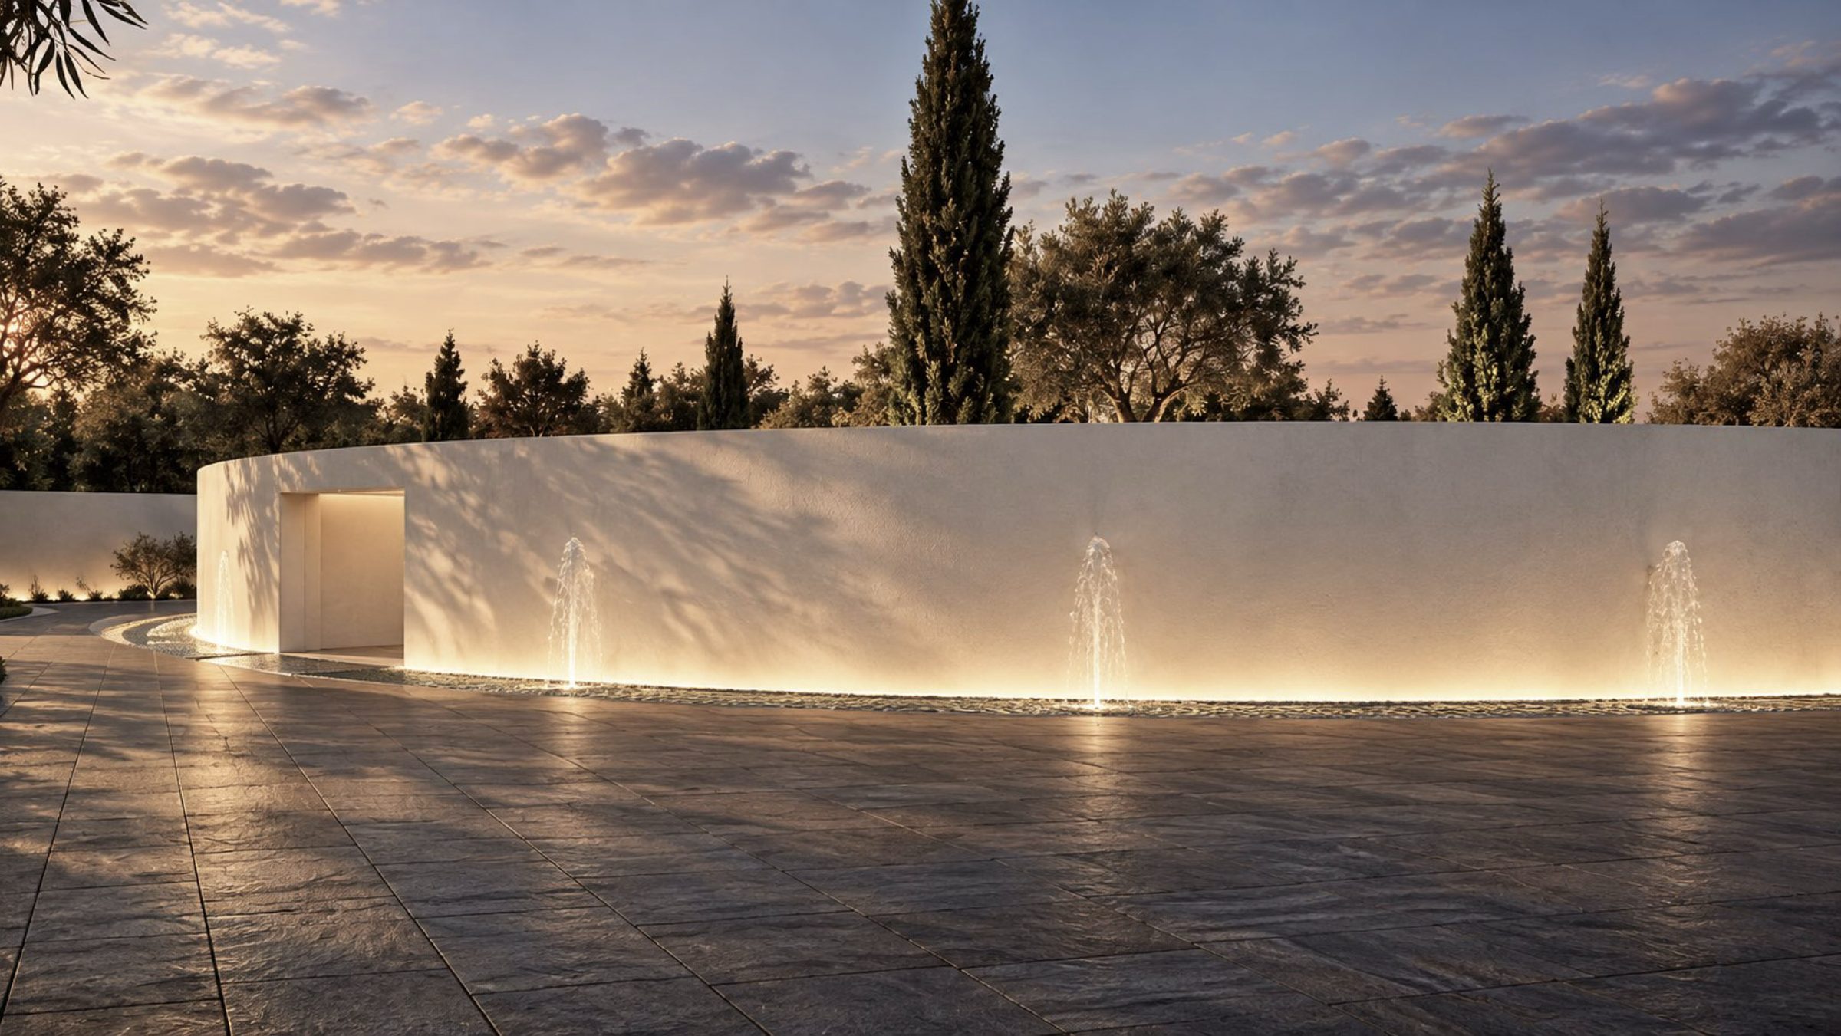
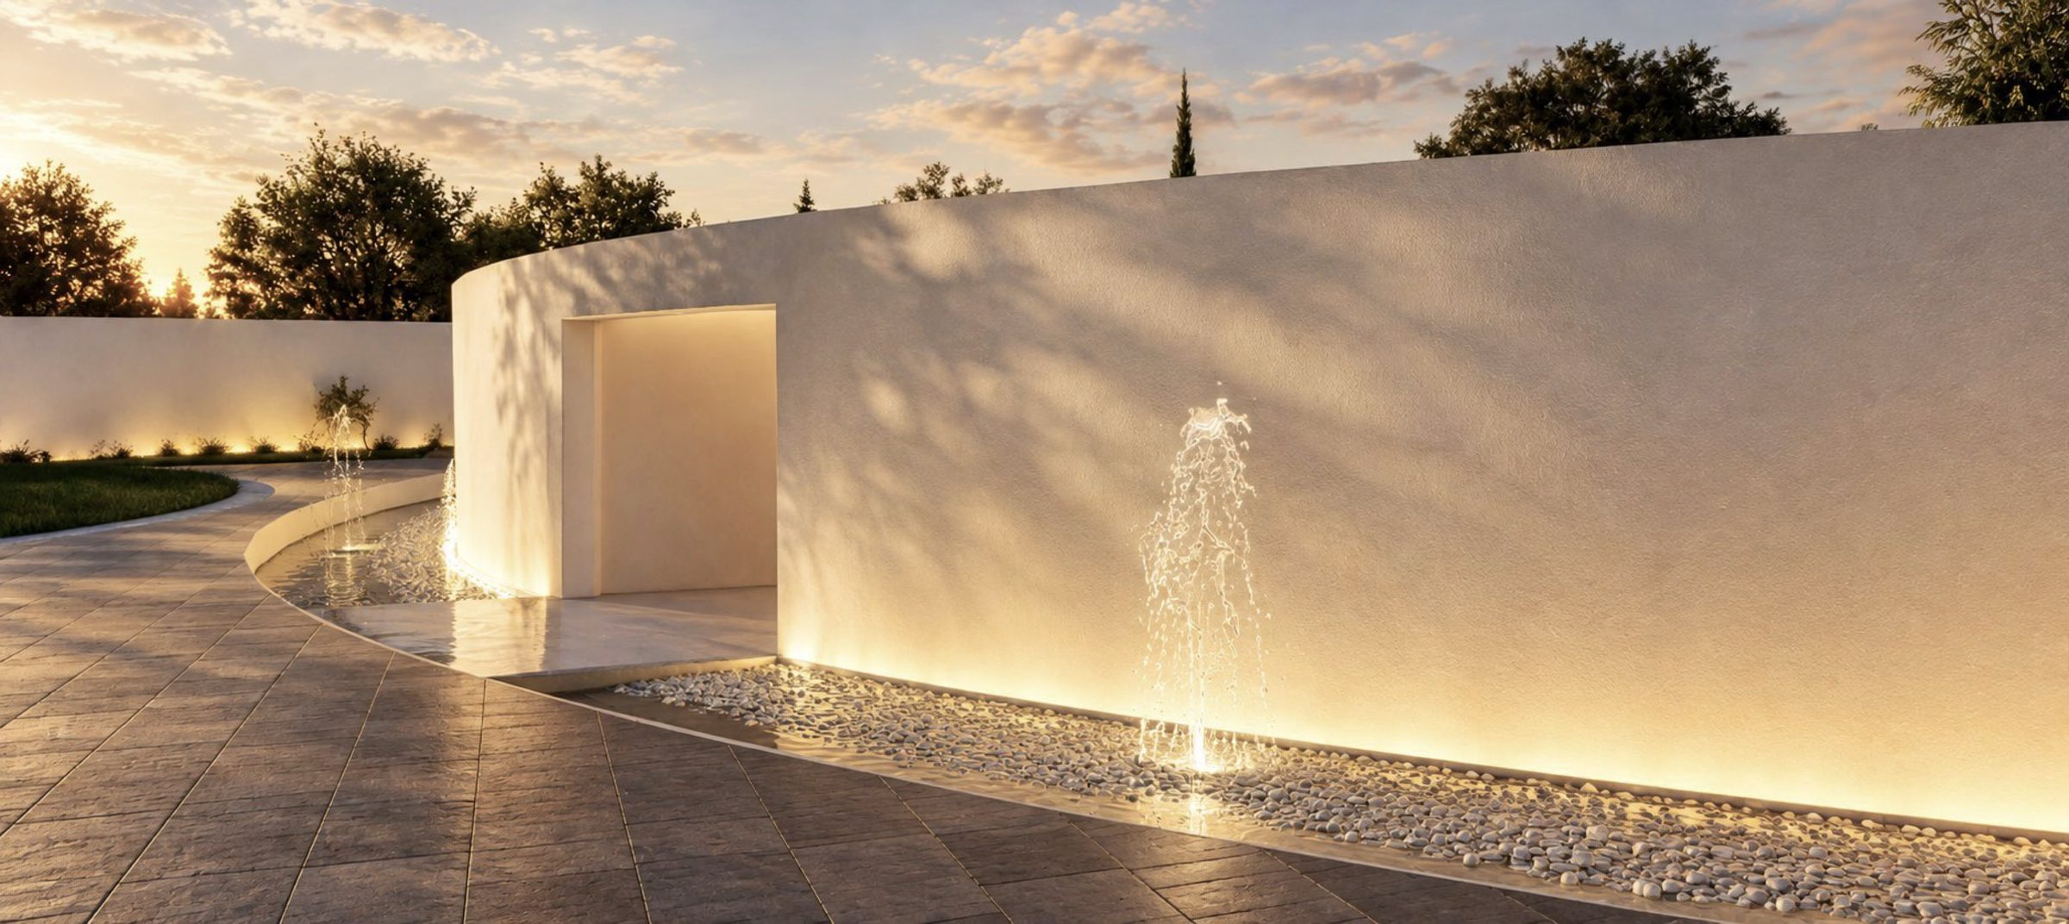
From outside, the enclosure reveals almost nothing about its function. There is no conventional residential façade, no visible arrangement of rooms, and no indication of the domestic life behind the wall. It could contain almost anything.
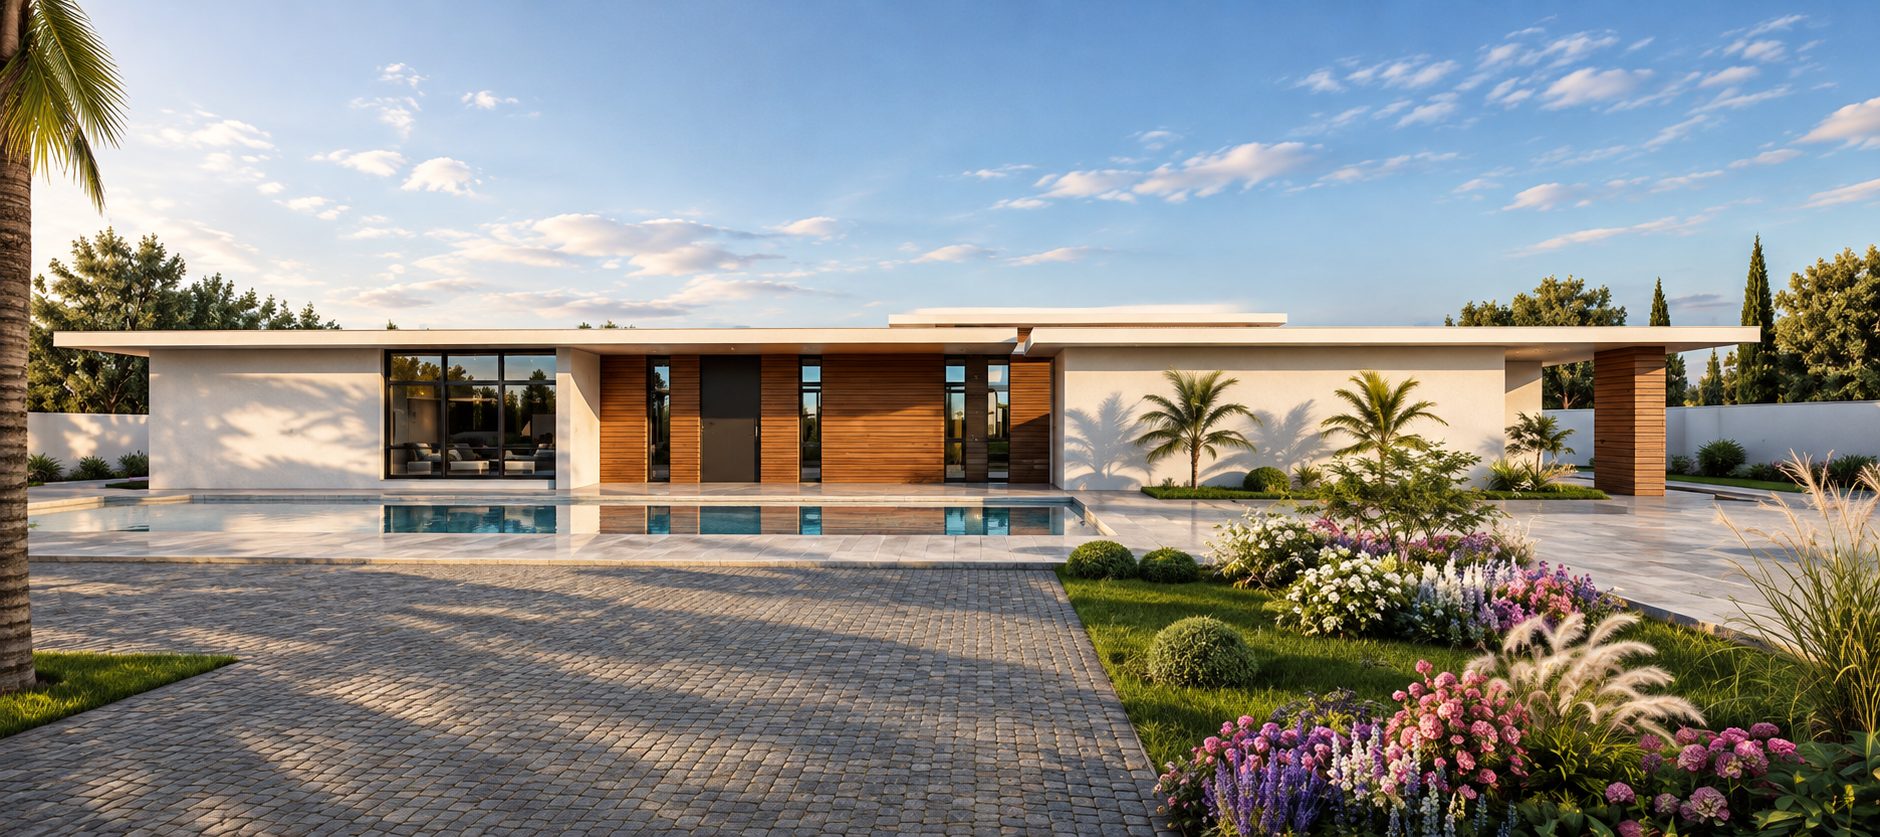
Only upon entering does the architecture reveal itself: a single-storey home organized around gardens, water, and a private swimming pool.
The contrast is deliberate. The exterior protects privacy; the interior opens toward nature, daylight, and family life.
Process
Privacy as the organizing principle.
Designed in 2024 and currently under construction, the project places an 800 m² family residence within a circular enclosure on a 7,000 m² property, creating an independent family domain.
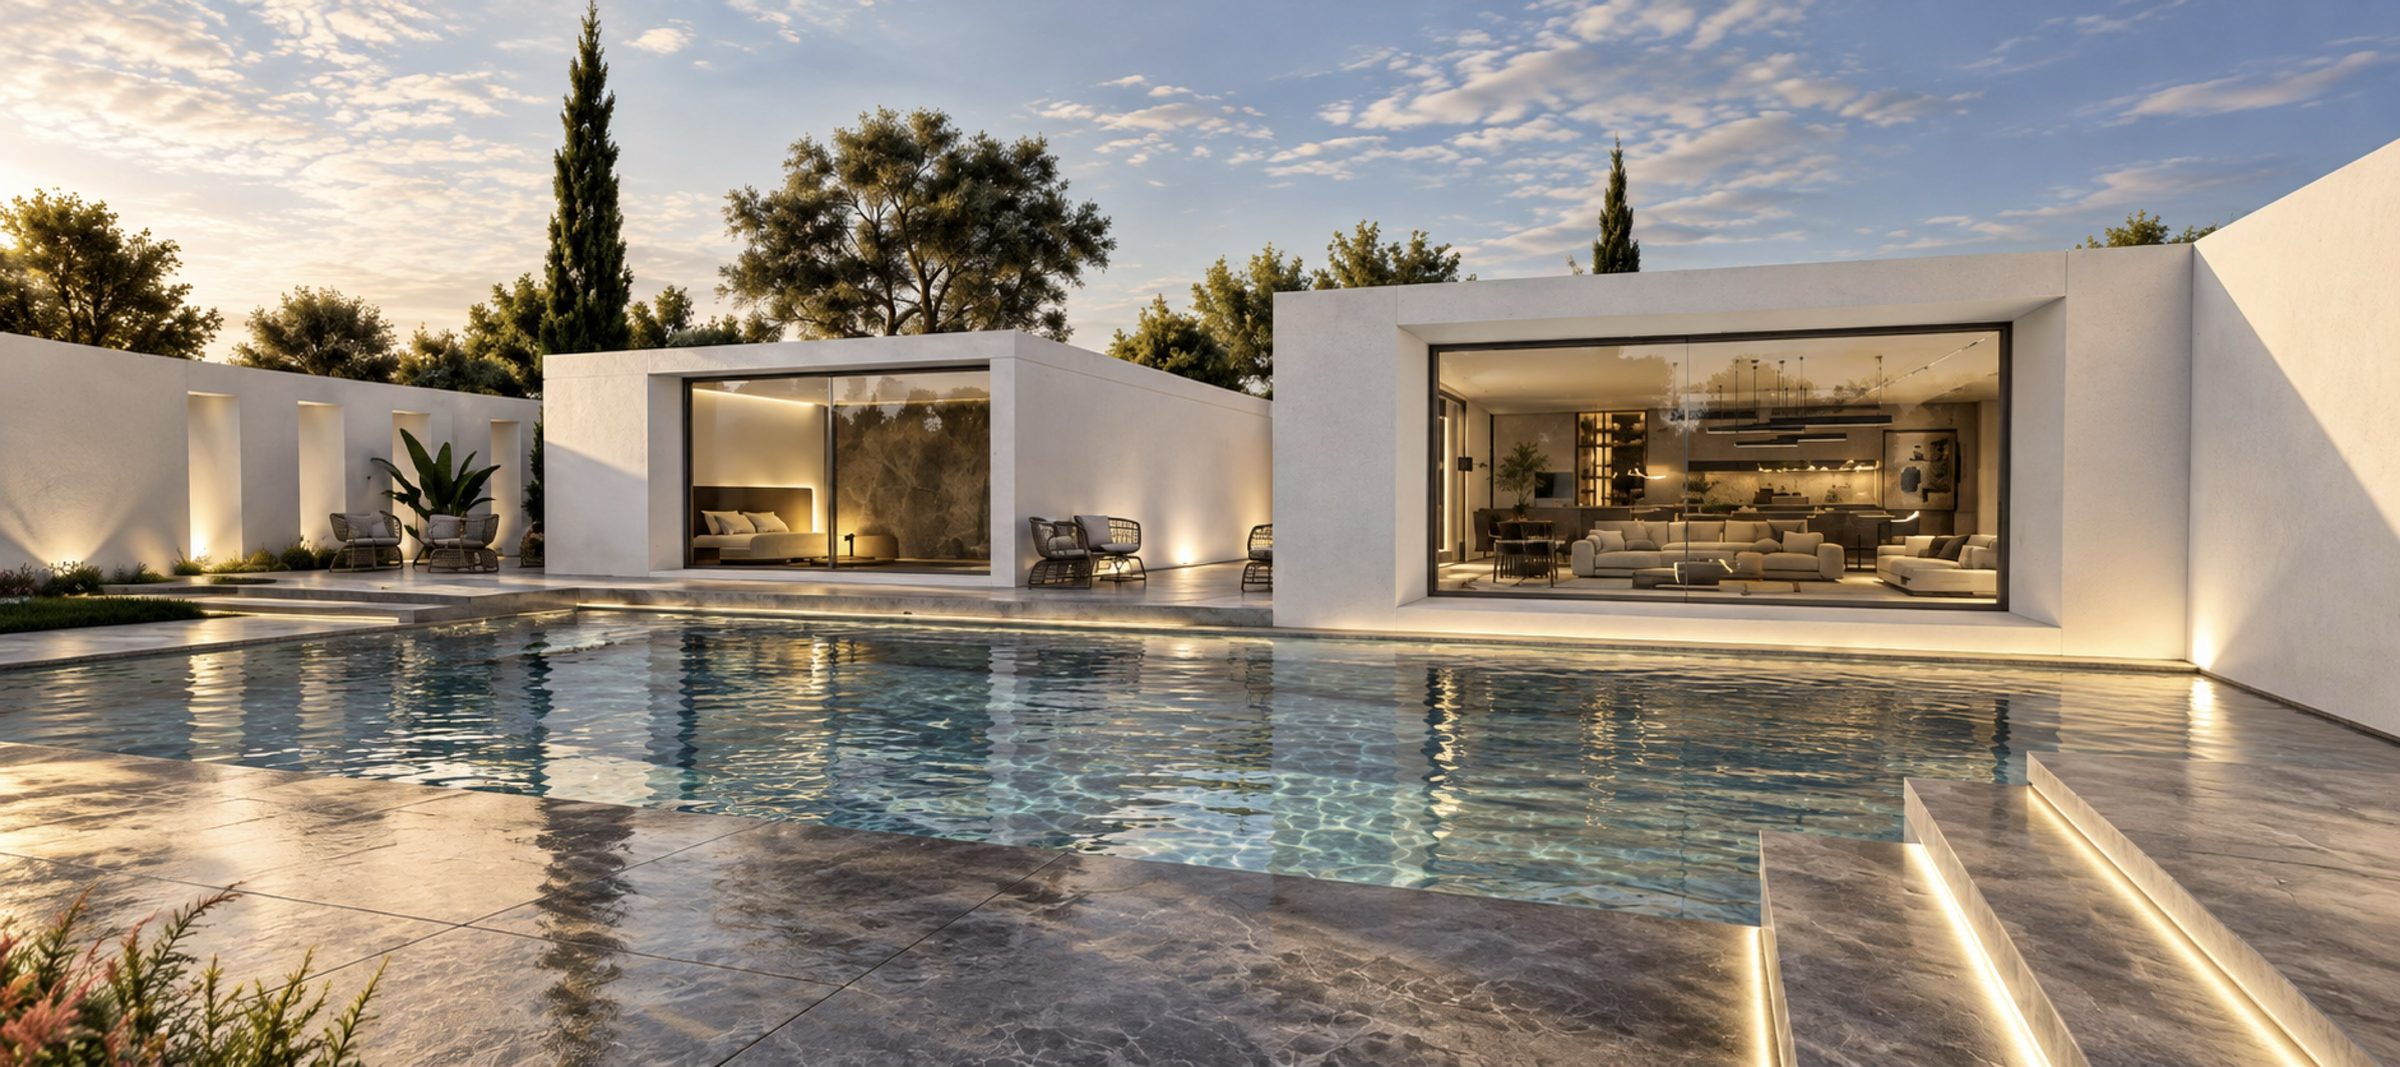
Inside, the accommodation includes three bedrooms, a living room, and a kitchen. The spaces are arranged to maintain a close relationship with the private outdoor areas, with both the master bedroom and living room overlooking the swimming pool.
The architecture uses low horizontal volumes, generous glazing, and internal gardens. While the outer wall limits views into the residence, the rooms open toward the protected landscape within.
Water surrounds parts of the enclosure, with fountains along its perimeter. These elements reinforce the separation between the private residence and the surrounding property while giving the otherwise solid boundary a quieter, more contemplative character.
Two access points support the building’s operation. The principal entrance serves the family and invited visitors, while a separate rear entrance provides service access without interrupting the main domestic spaces.
The result is a house whose architectural form comes directly from its purpose: allowing hospitality and family privacy to coexist on the same property.
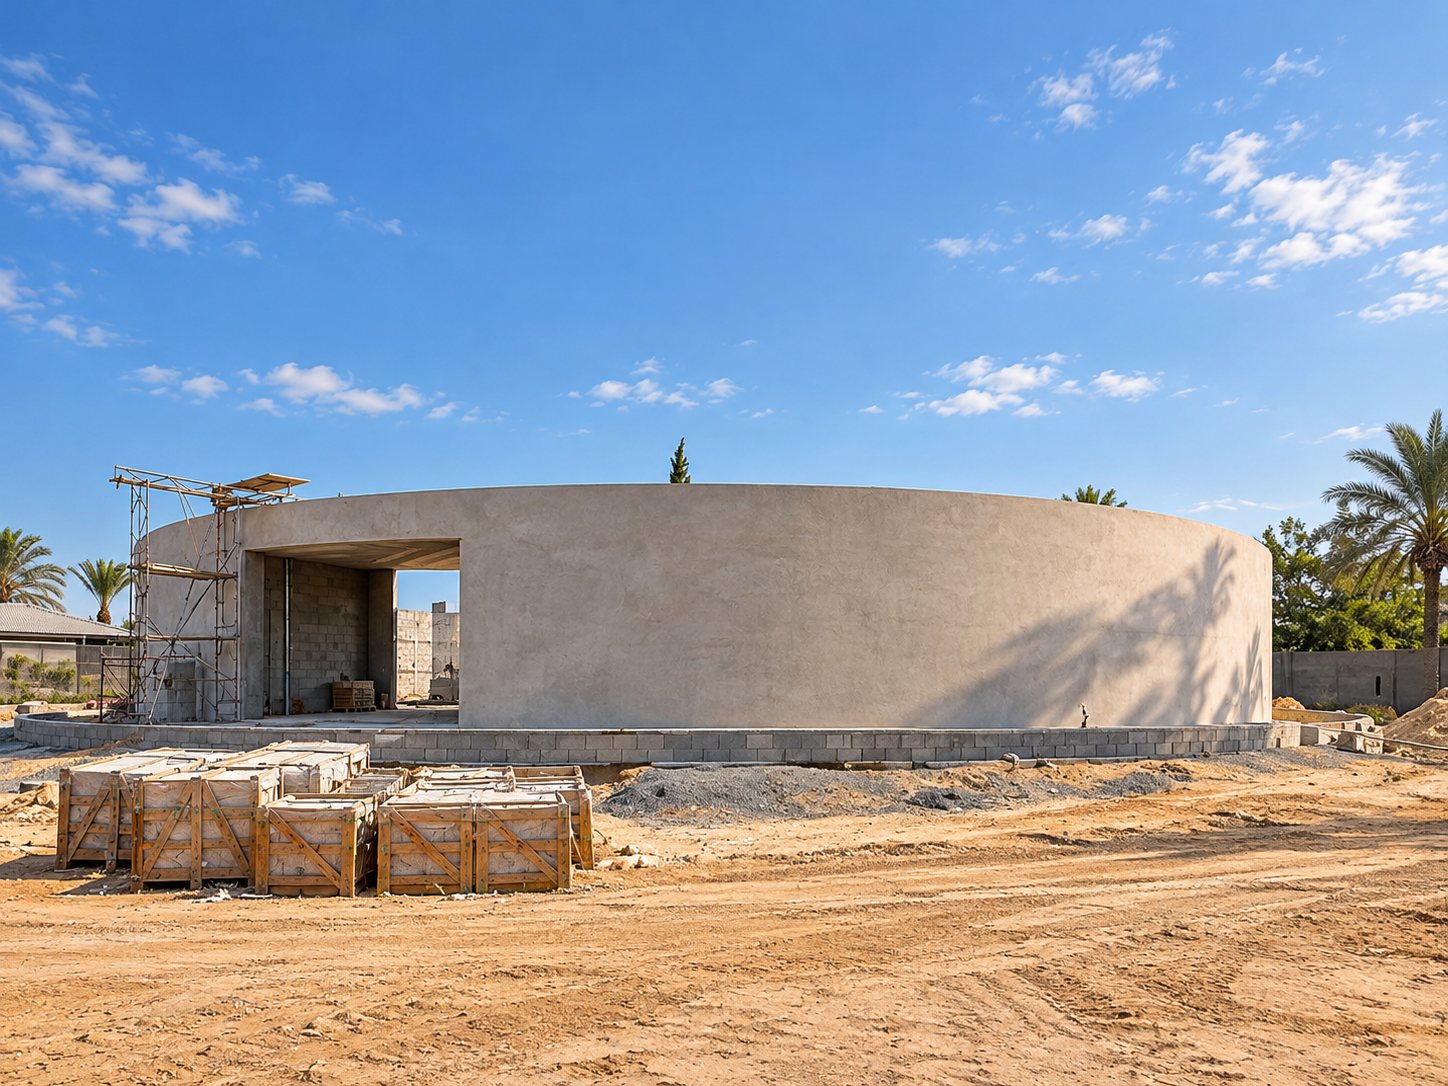
Status : Under construction
Type : Private residence
Location : Airport Street, Tripoli, Libya
Area : 800 m² residence on a 7,000 m² site
Year : 2024
Projects






Contact
Ground floor, Nofleen
Tripoli, Libya
View on map
Phone / WhatsApp: +218 91 517 5101
Email: [email protected]
© Salmon Real Estate Development Company 2026