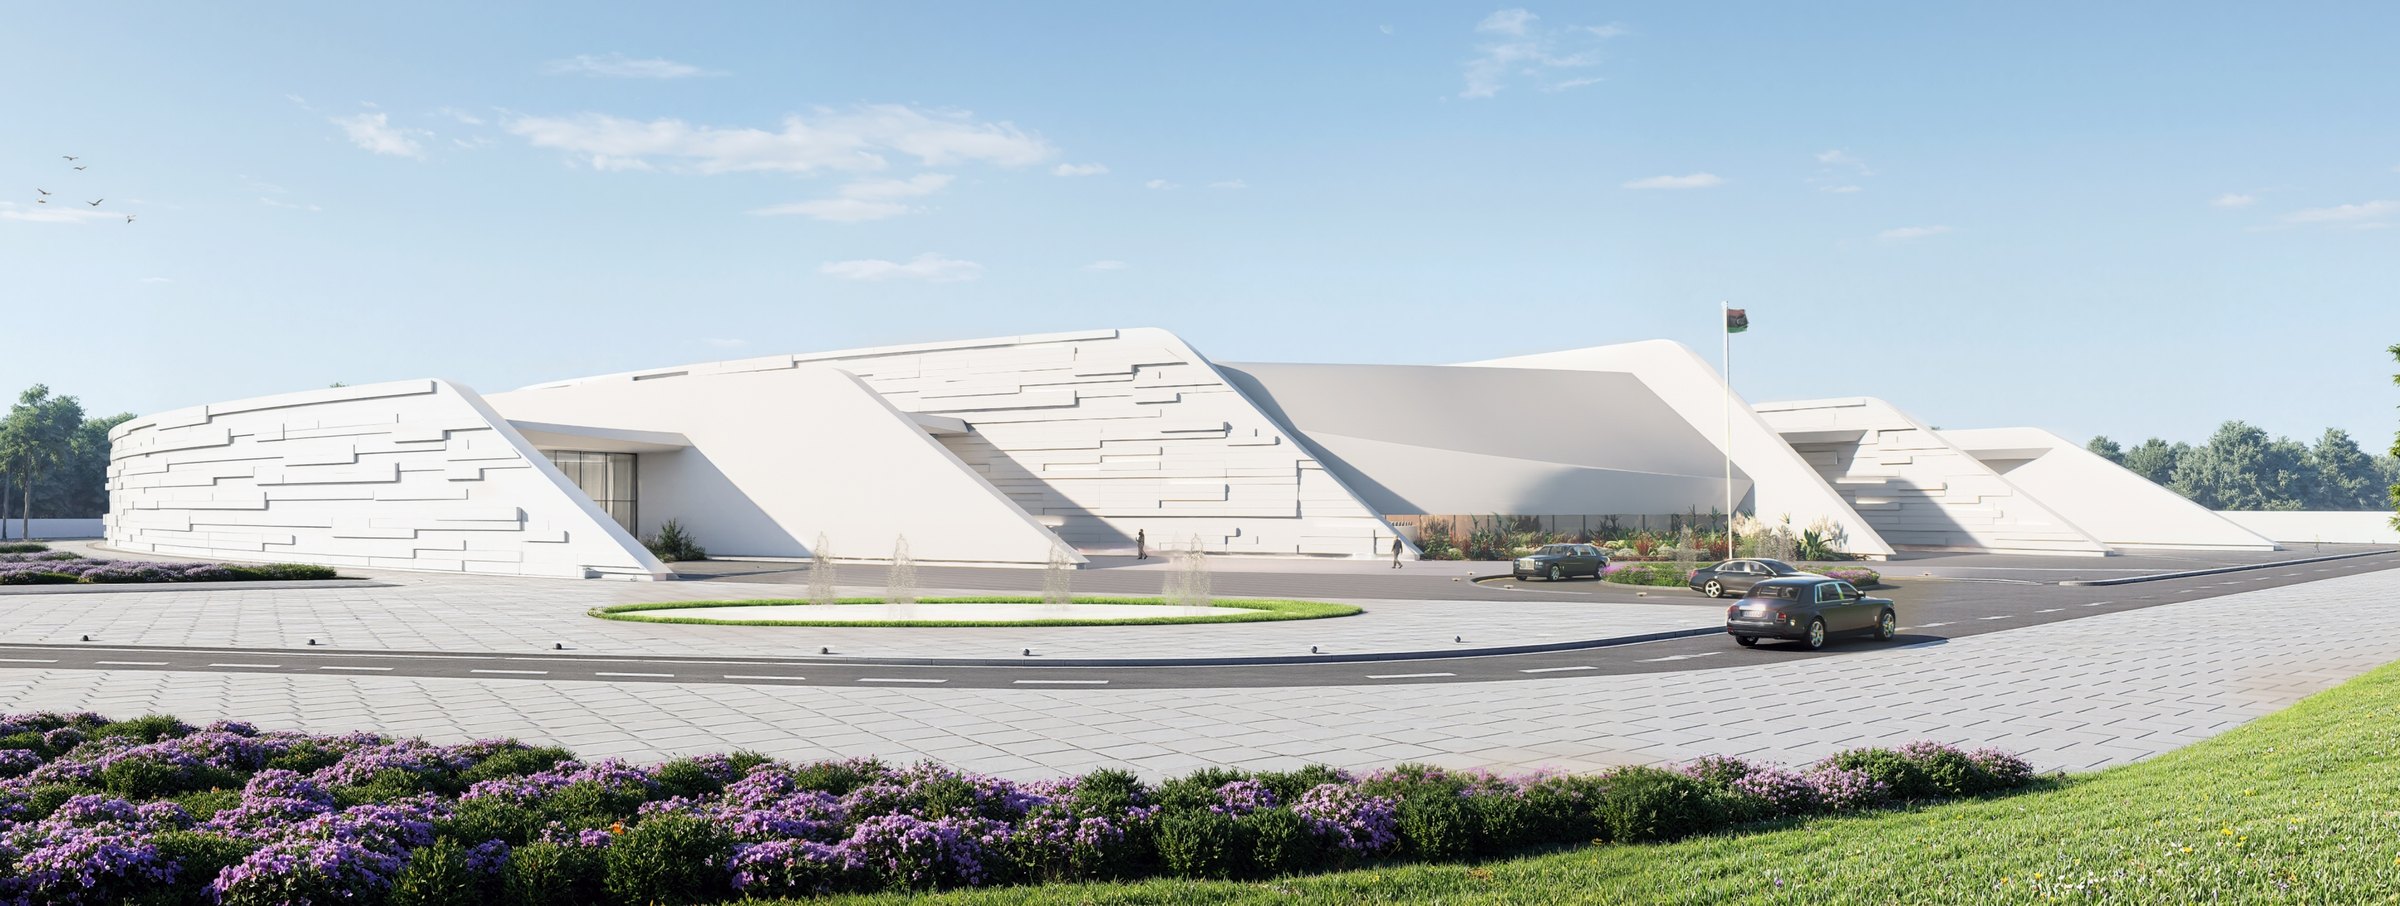
A 1,350 m² villa in Tripoli on four floors, linked by one central staircase and inspired by the Roman colosseum.
+
The idea
To modernise the quarters of an old Roman castle.
The staircase
A central staircase connects the four floors. The oval opening in the roof is shaded by a glass reinforced concrete (GRC) facade, which limits the heat while lighting the stair.
The gathering room
The large room on the top floor overlooks the side street and is the place for family gatherings and events.
The balcony
A large elliptical balcony on the east side gives the surrounding area extra privacy.


Client : TB
Project Area : 1,350 m²
Place : Tripoli - Libya
Site Area : Tripoli
Projects




Contact
Ground floor, Nofleen
Tripoli, Libya
View on map
Phone / WhatsApp: +218 91 517 5101
Email: [email protected]
© Salmon Real Estate Development Company 2026