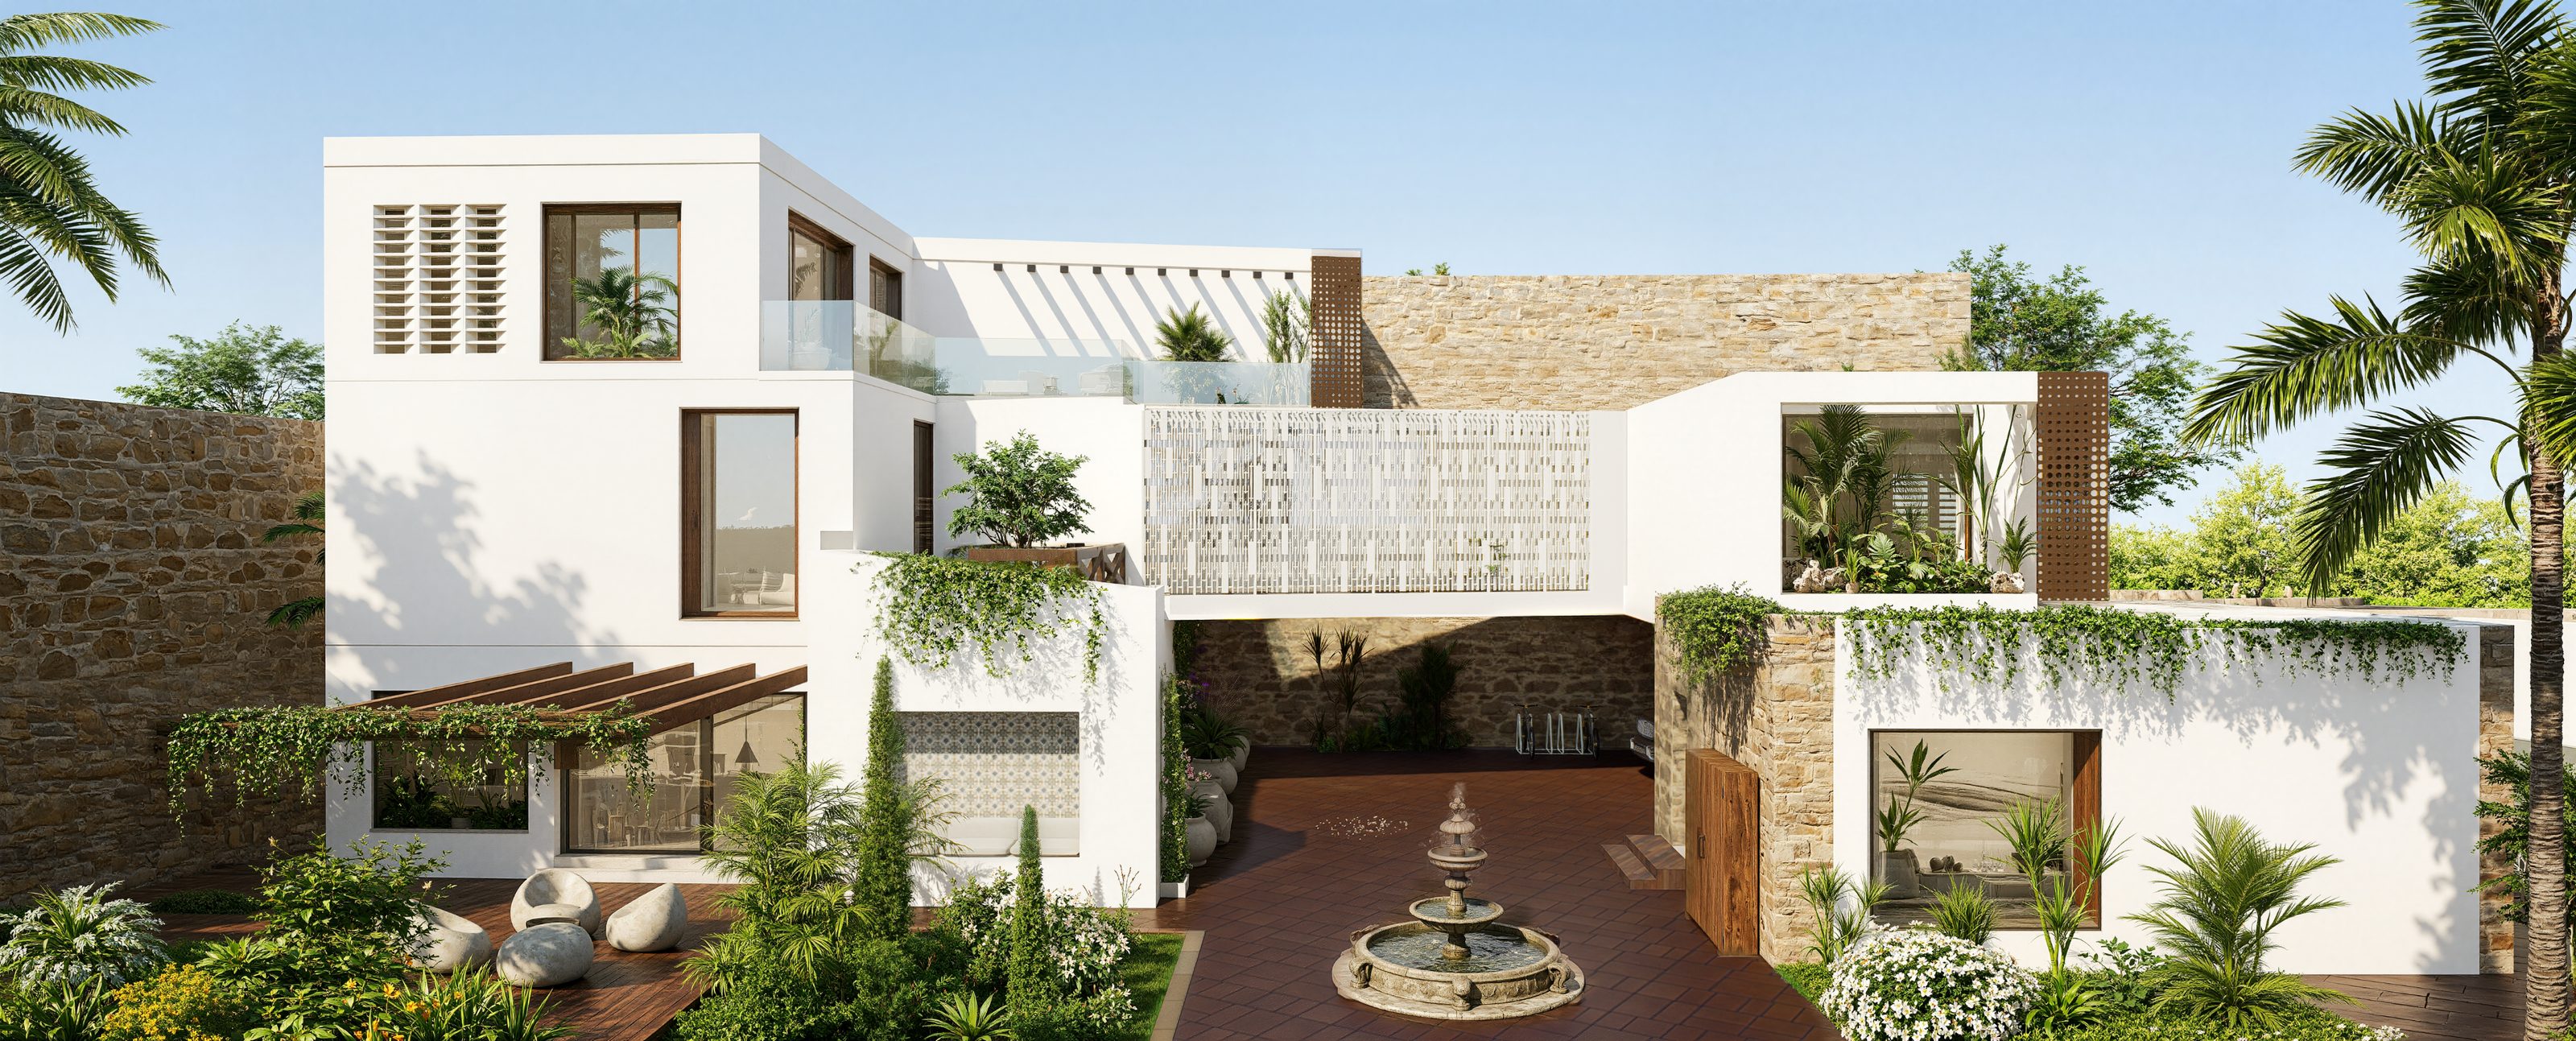
A three-storey family house in Al-Khums, built around green courtyards. Stone, timber and white plaster tie it to the town's Mediterranean heritage.
+
Nature at the centre
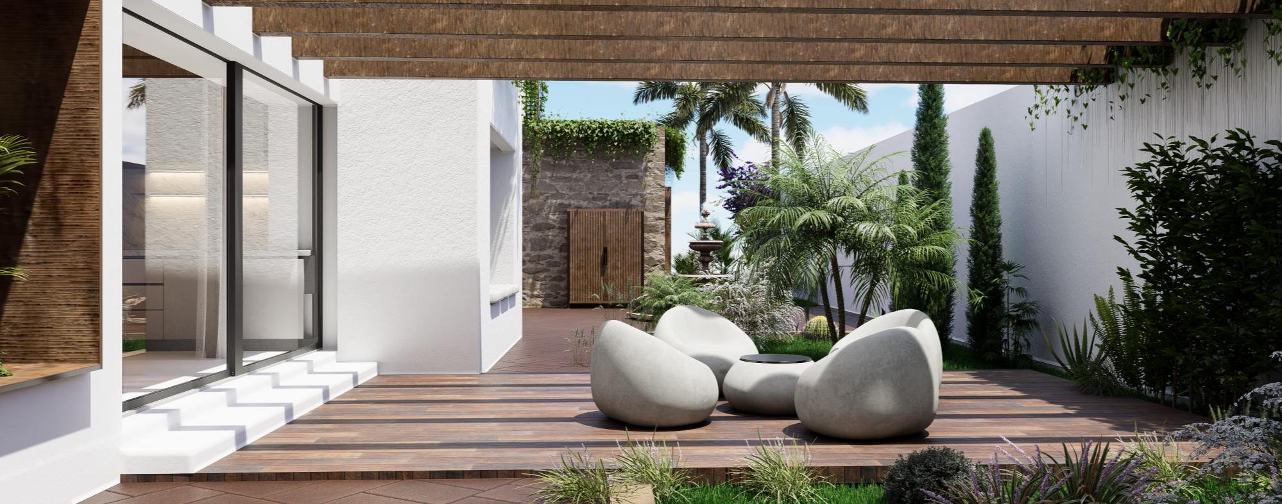
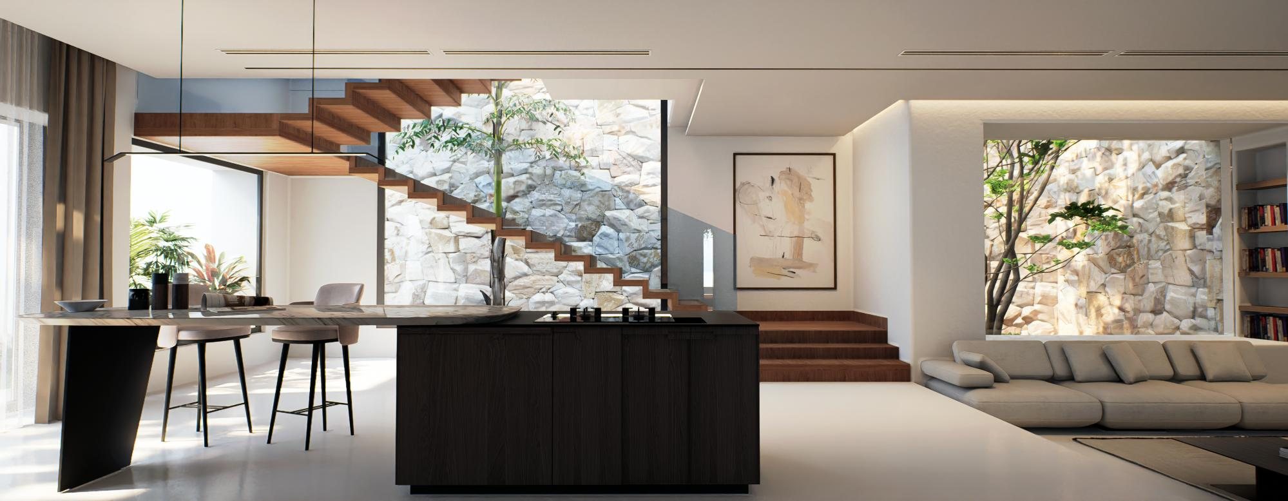
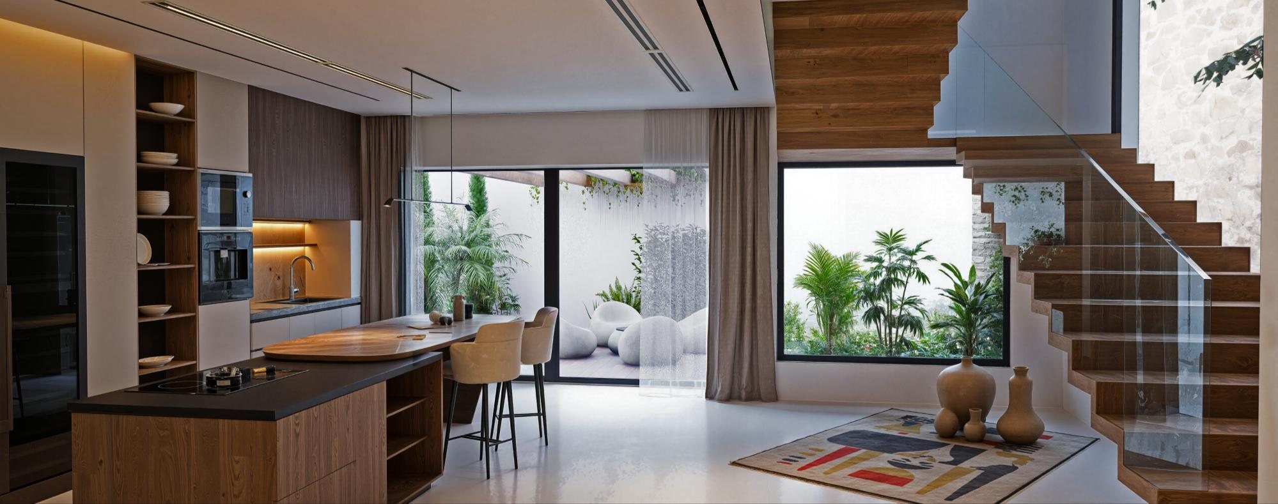
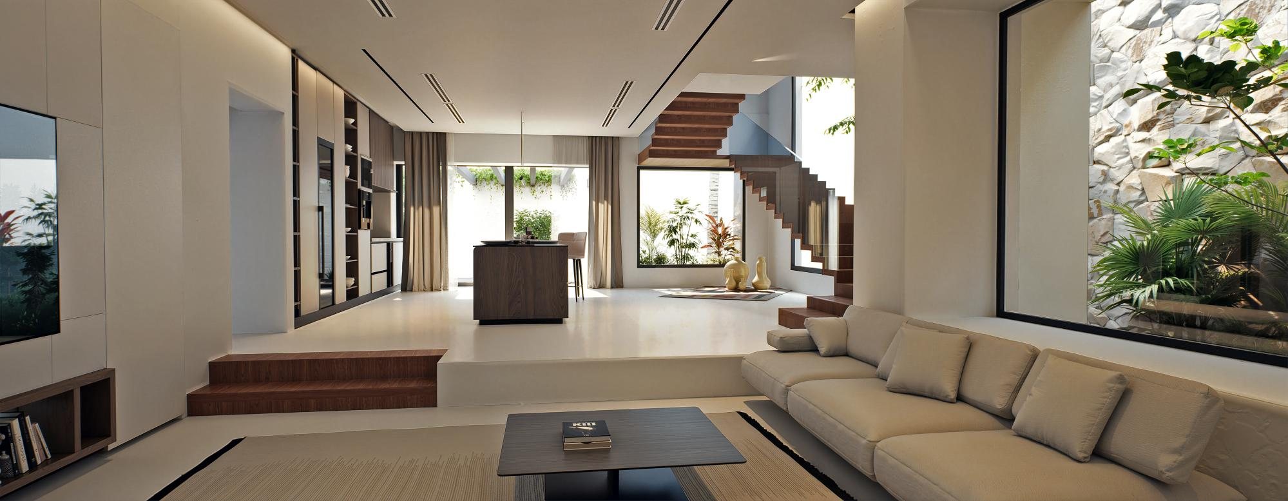
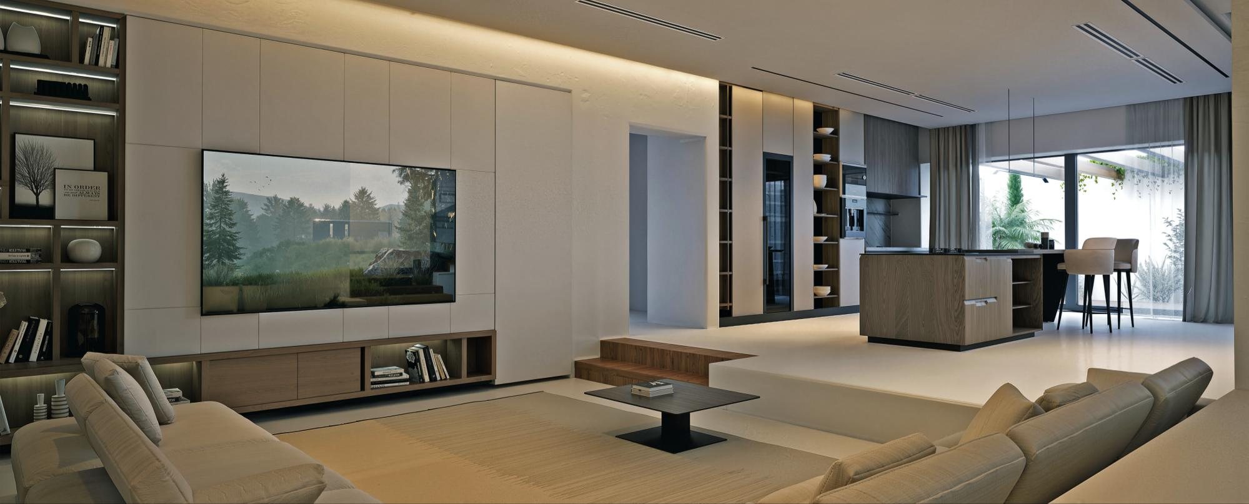
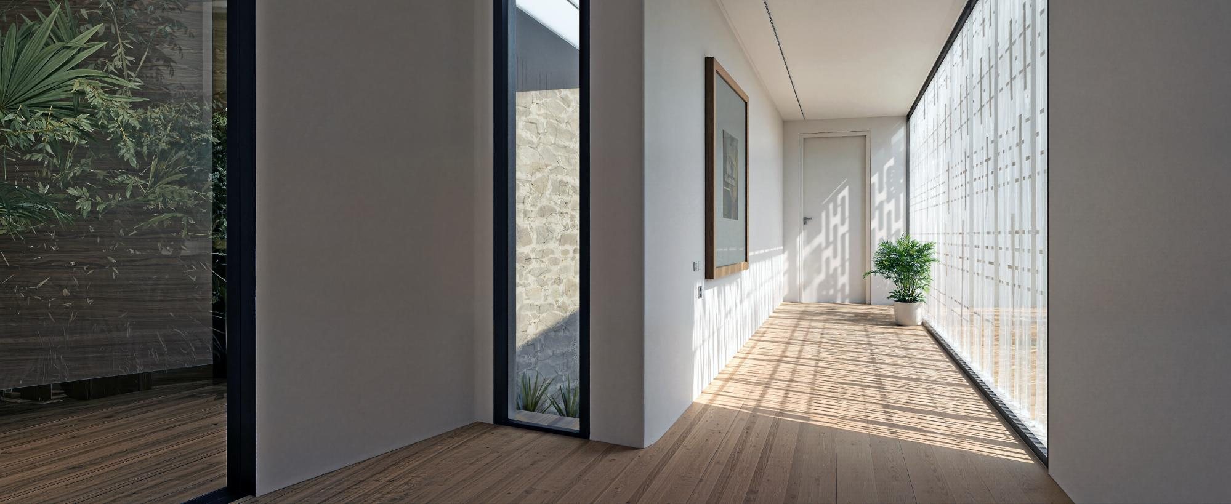
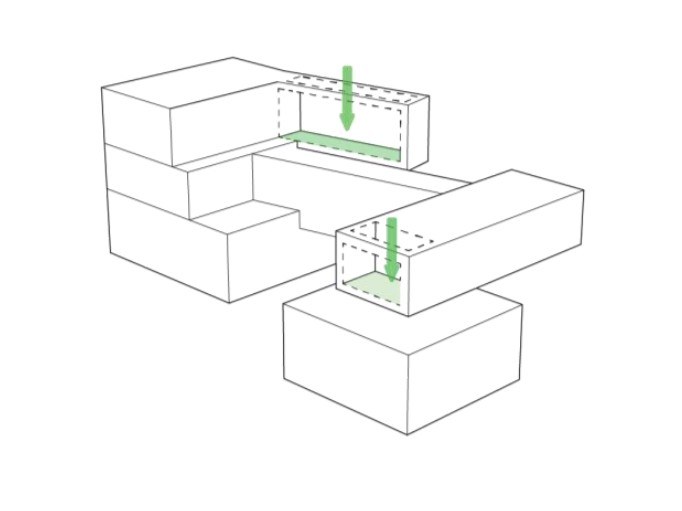
Courtyards, lightwells and floor-to-ceiling glazing bring daylight and greenery into every main space. The living room looks onto both the internal courtyard and the garden.
Continuity
An open plan links living, dining and kitchen. Small changes in floor level separate the functions without walls, and the floating timber stair carries that continuity upward.
Heritage, reinterpreted
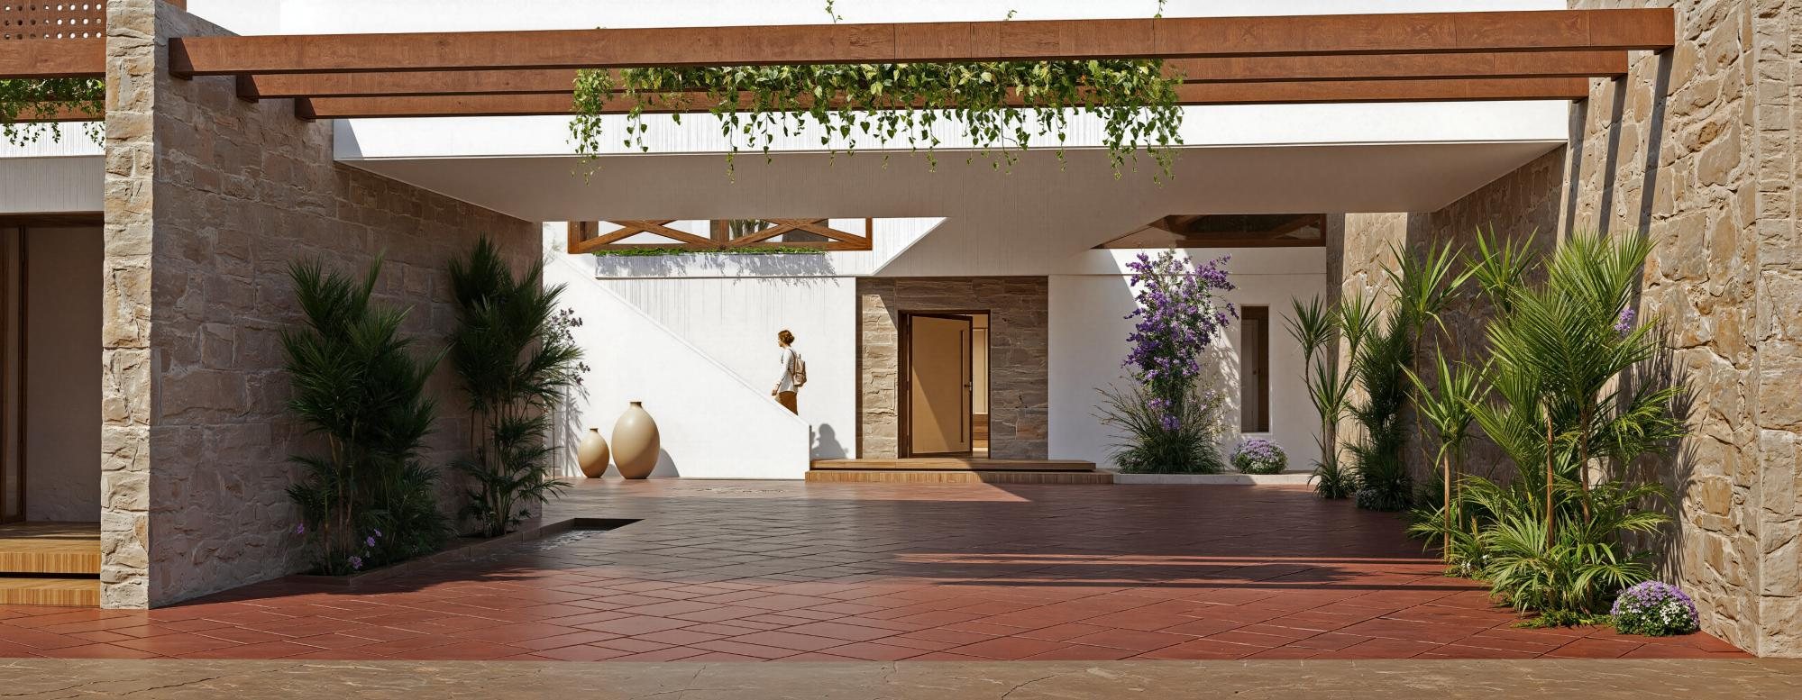
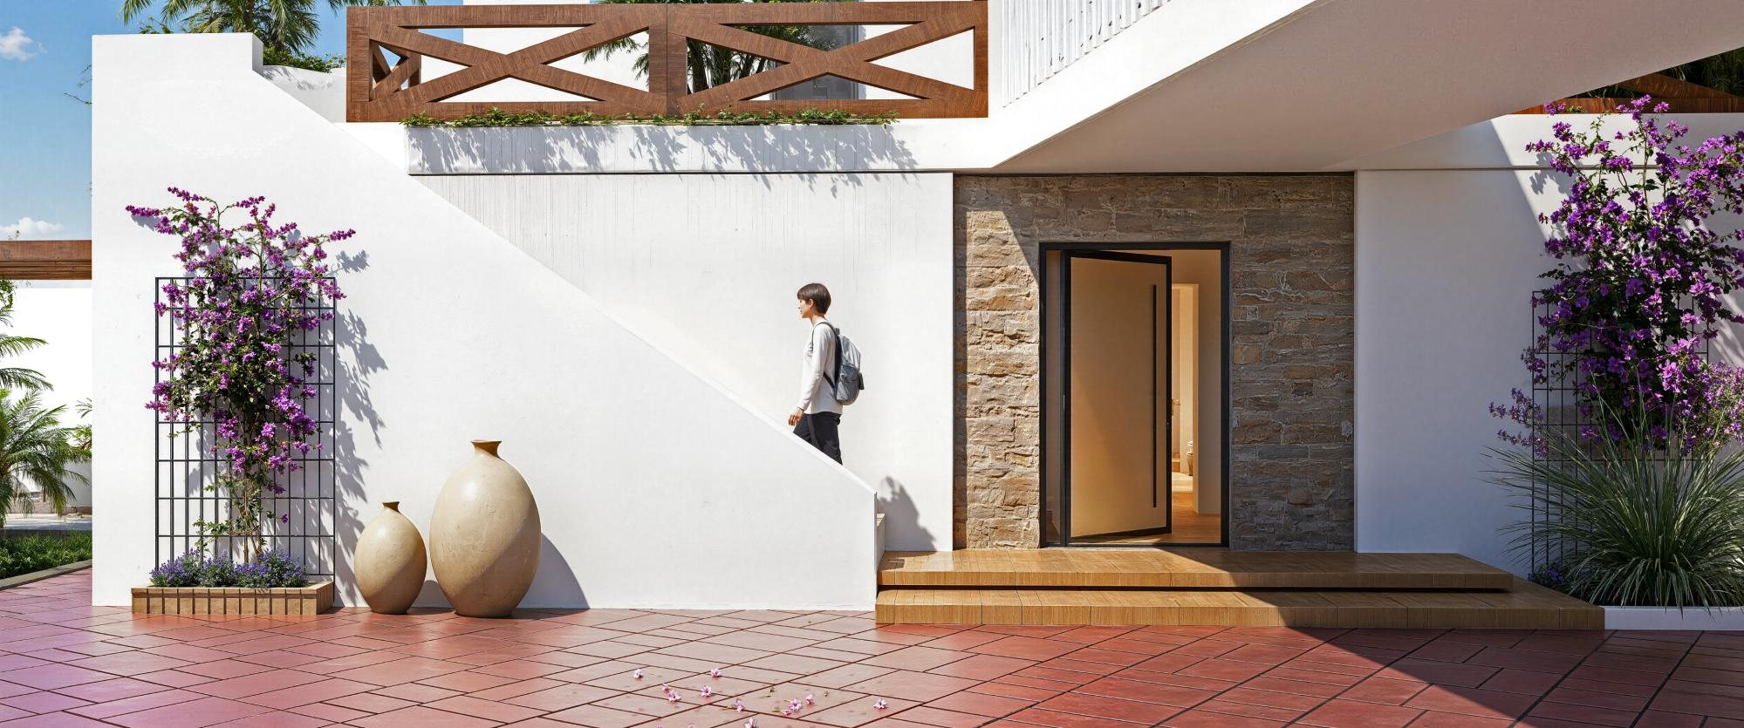
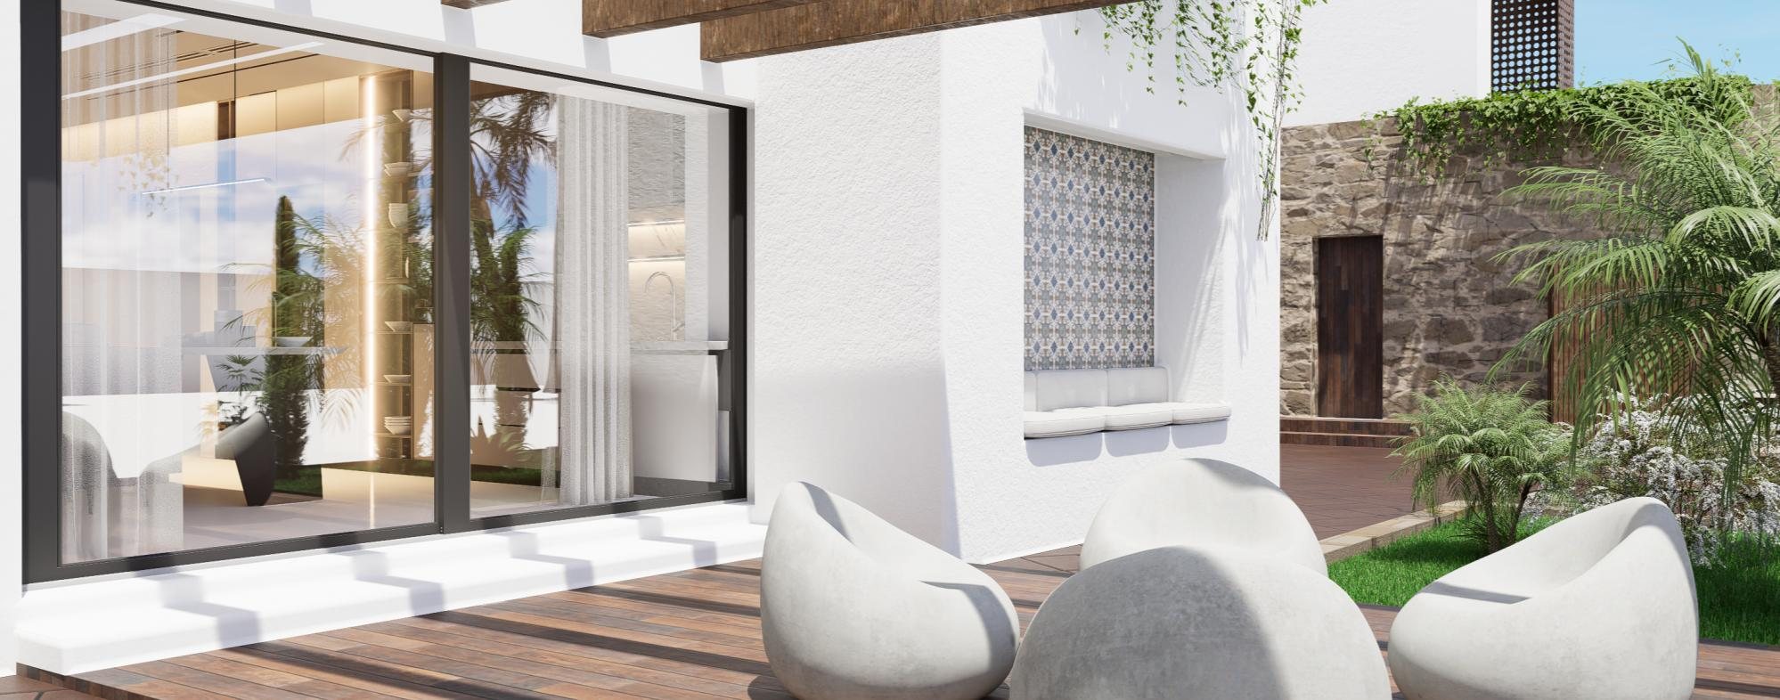
The outdoor stair recalls the houses of the Al-Khums old city. Bani Walid stone, a mashrabiya screen and tilework give the house a local identity in a contemporary language.
Climate as design
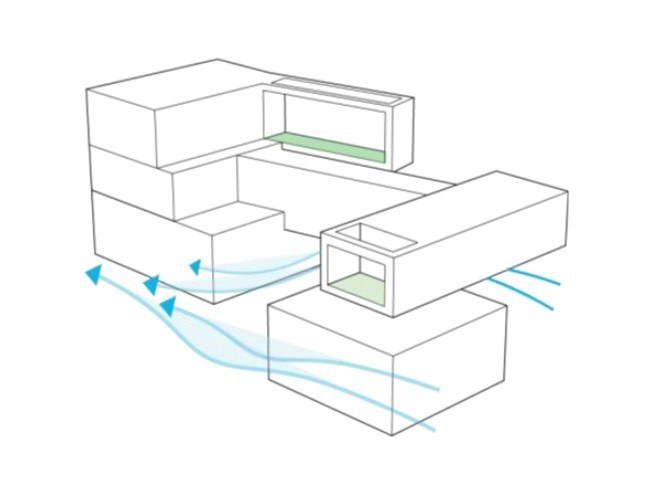
The form takes the north-west breezes for cross ventilation, and the courtyards hold pockets of cool air. An eastern planted buffer gives shade and privacy, and ground-mounted solar panels of about 13 kW supply the house.
Function made architecture
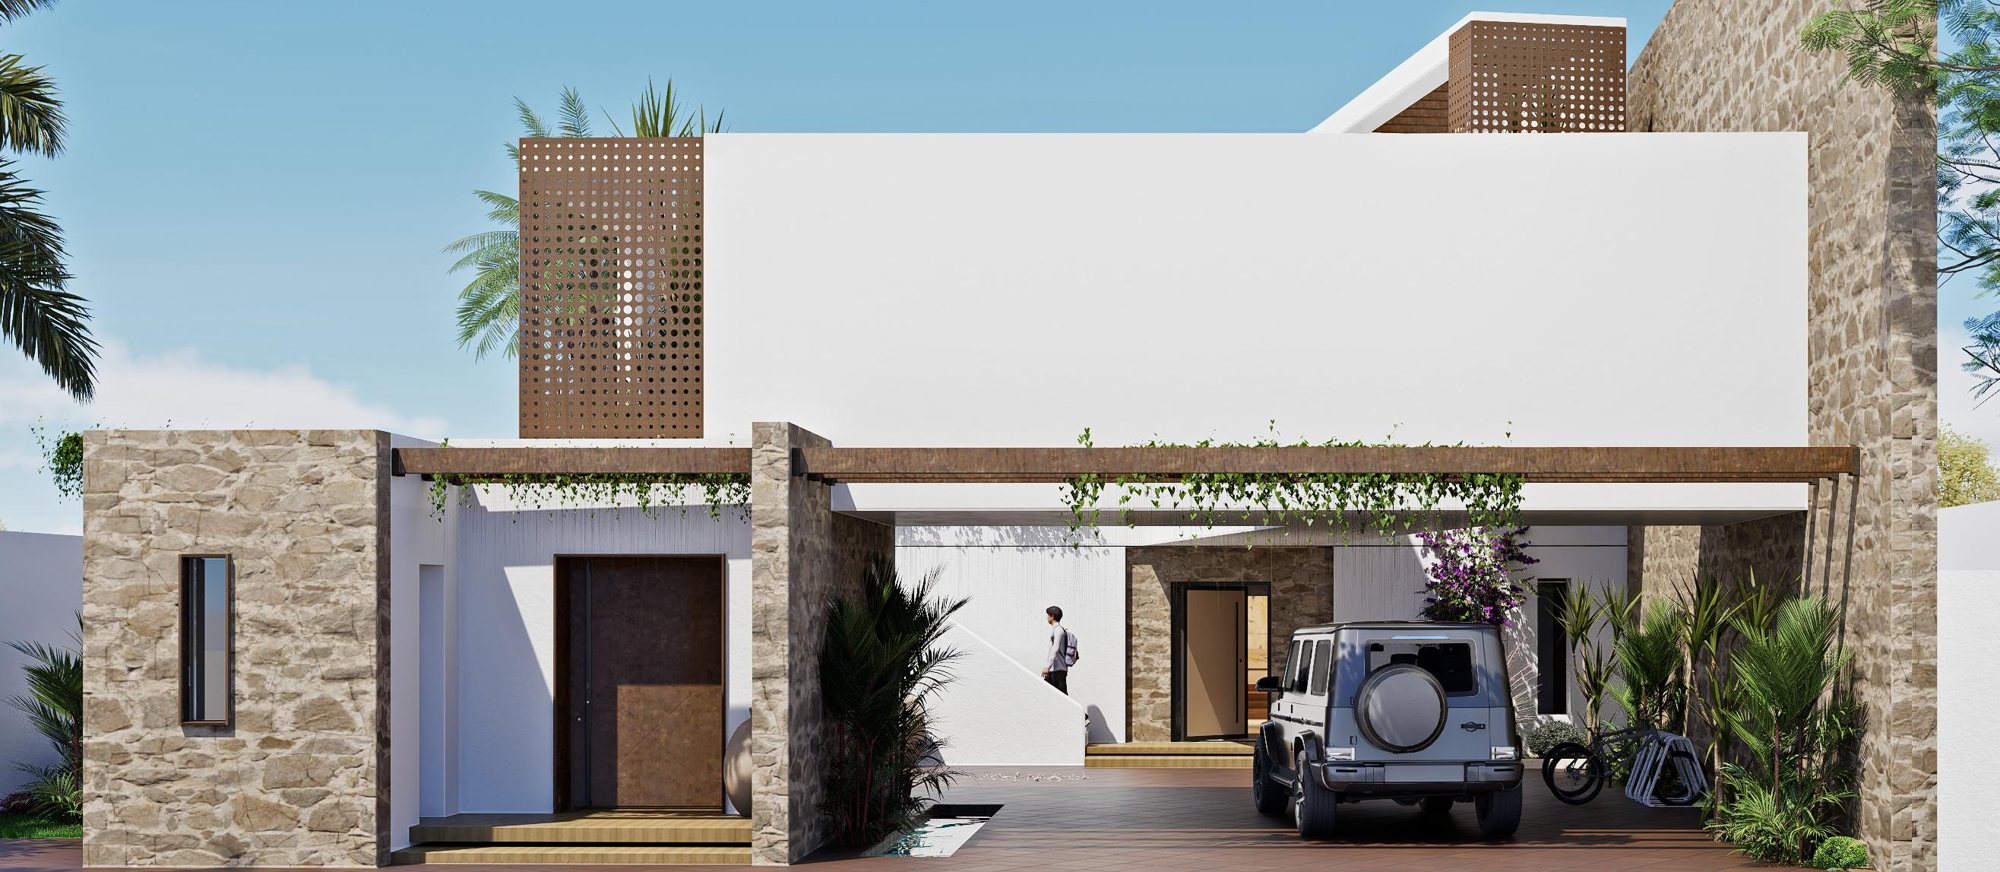
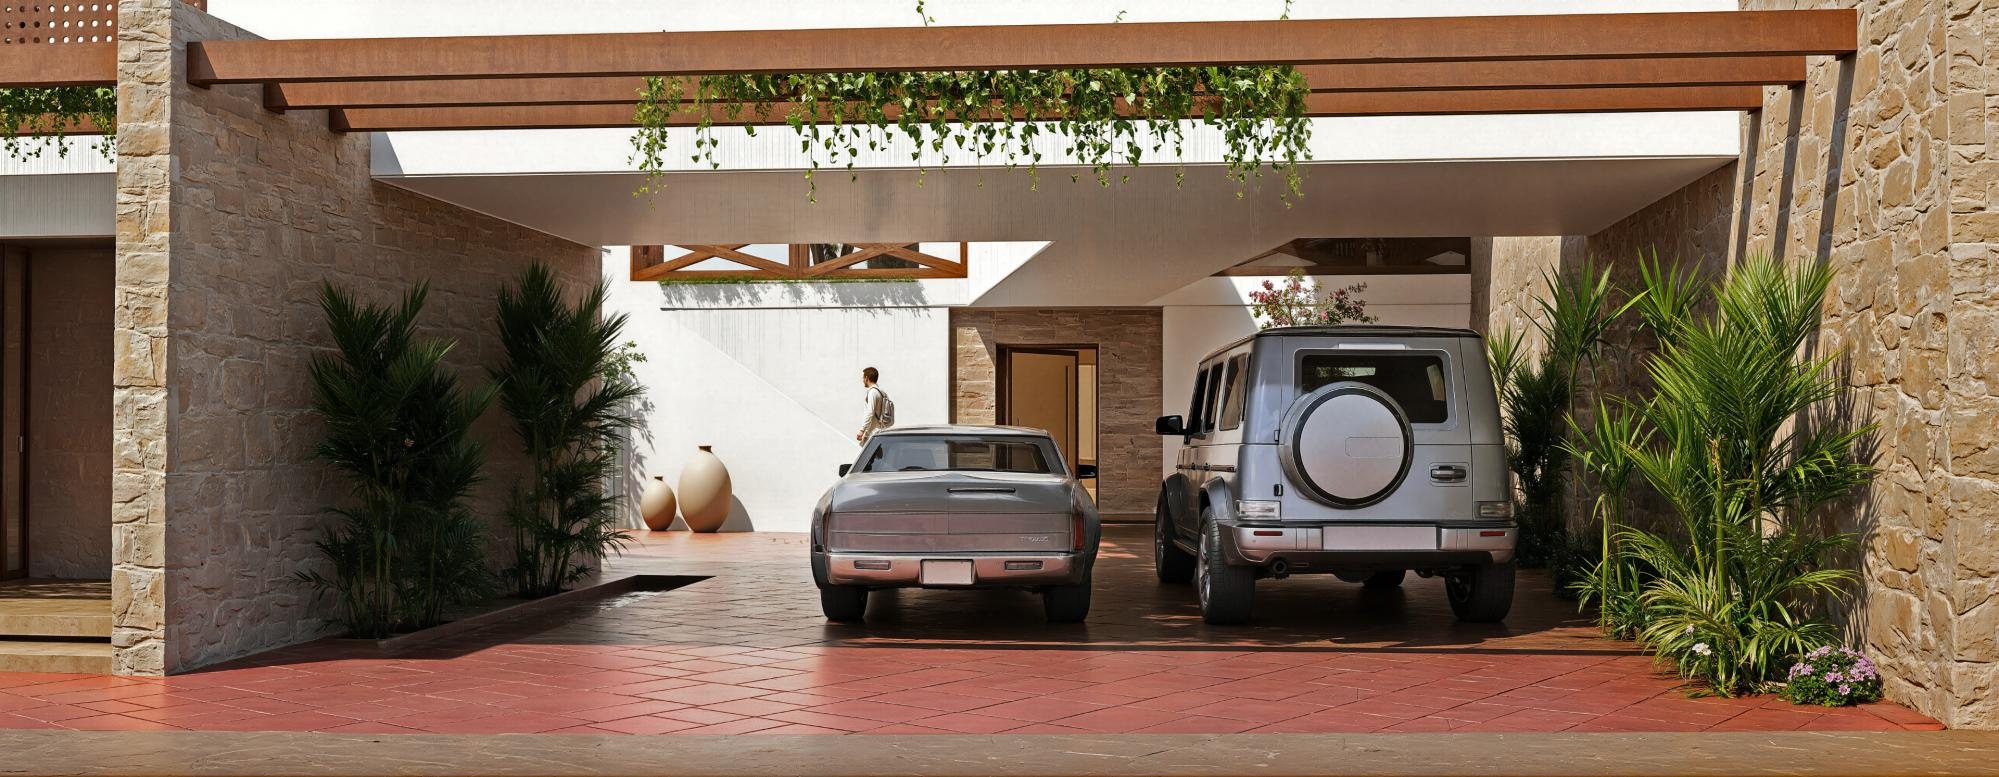
The two-car garage is part of the villa's composition, shaded by a timber pergola rather than set apart as a separate structure.
Status : In design
Type : Private residence
Location : Al Khums, Libya
Built area : 370 m²
Year : 2026
Projects




Contact
Ground floor, Nofleen
Tripoli, Libya
View on map
Phone / WhatsApp: +218 91 517 5101
Email: contacts@salmon.ly
© Salmon Real Estate Development Company 2026