A Familiar Arch. A New Architectural Language.
+
Reinterpreting a Memory.
The clients wanted a classical home. But rather than reproduce classical architecture, we looked for something more personal: an architectural memory from the neighborhood where they once lived.
In Mezran, Tripoli, a distinctive Italian-era arch forms part of the area's architectural identity. For the clients, it was a familiar element of their surroundings. We took that arch as the starting point for a new architectural language.
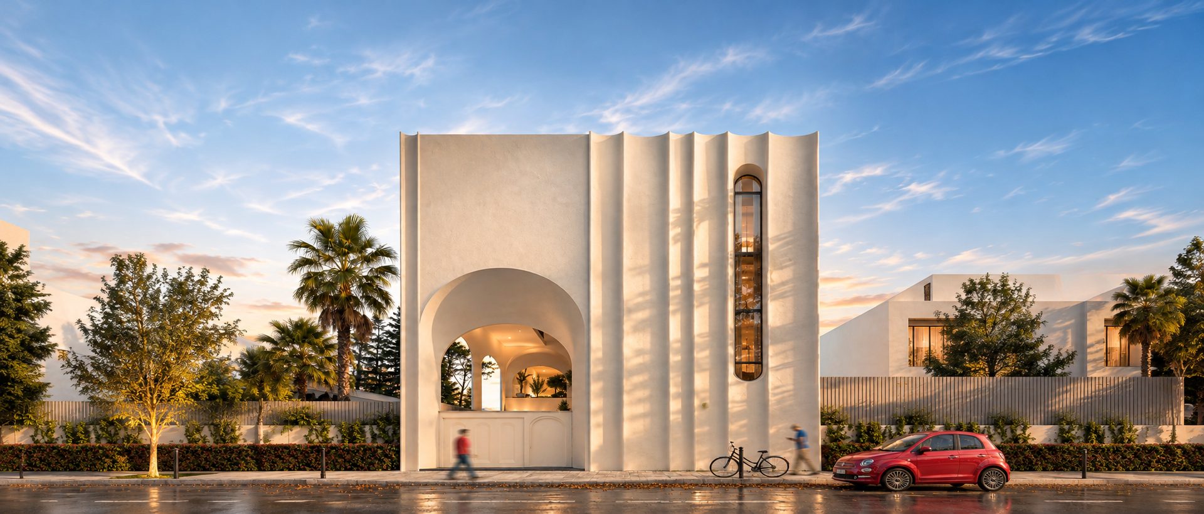
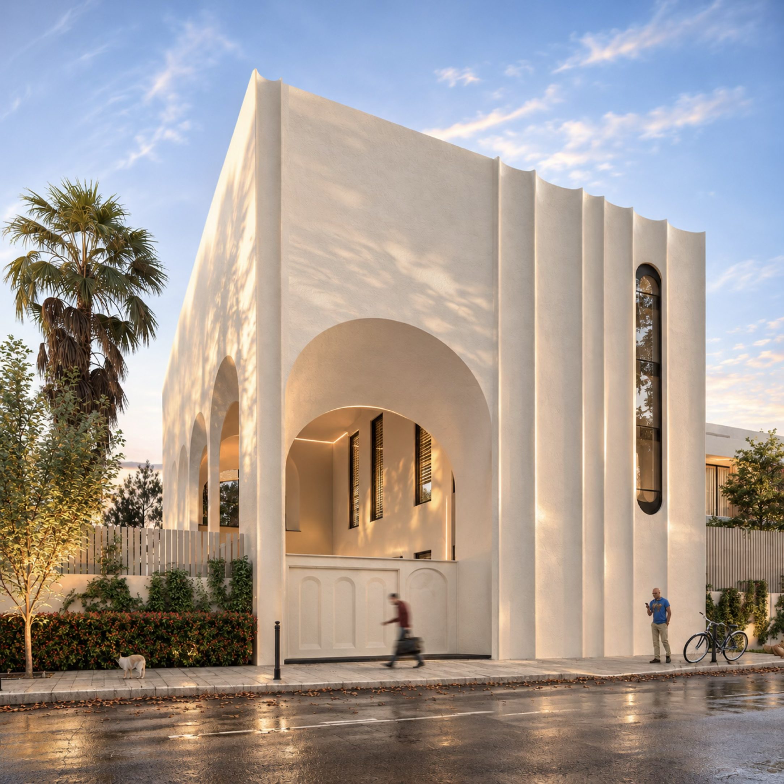
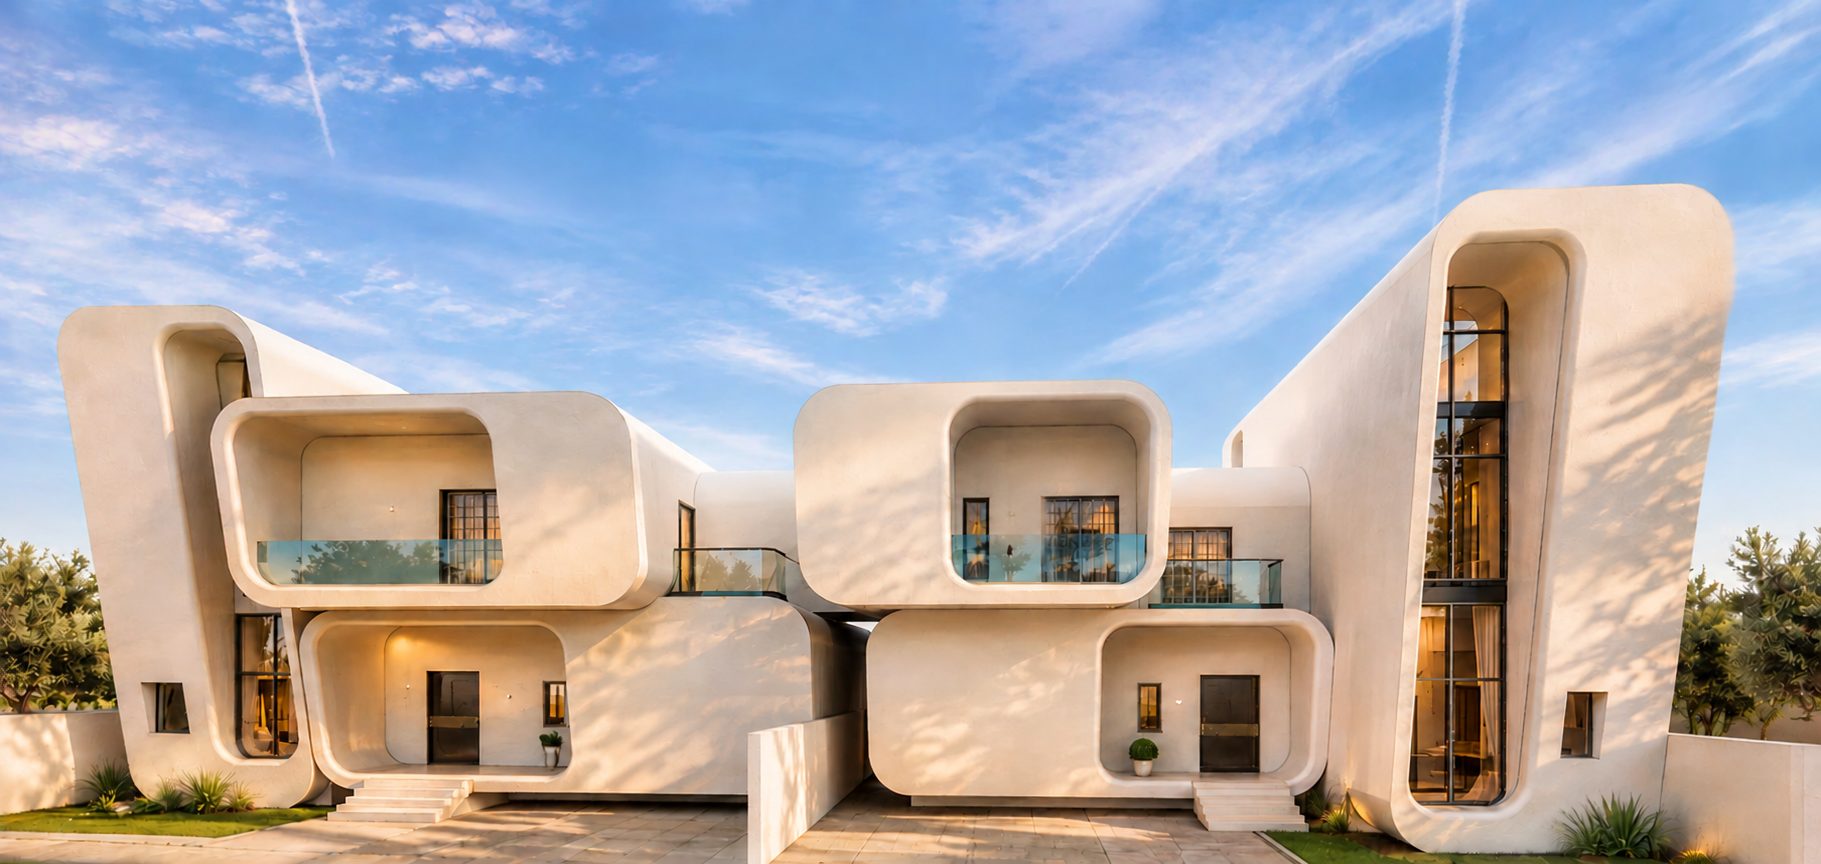
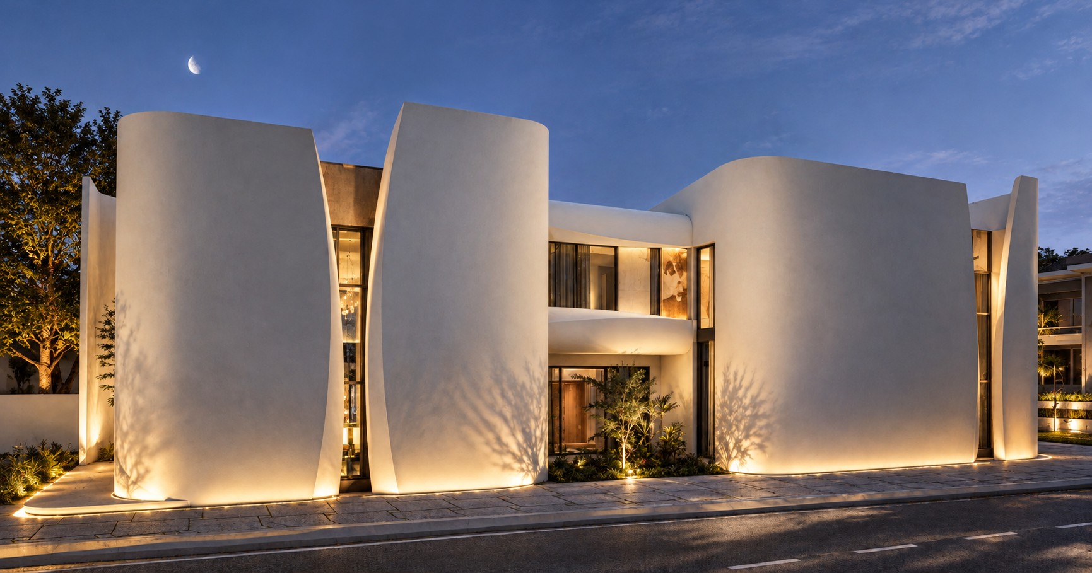
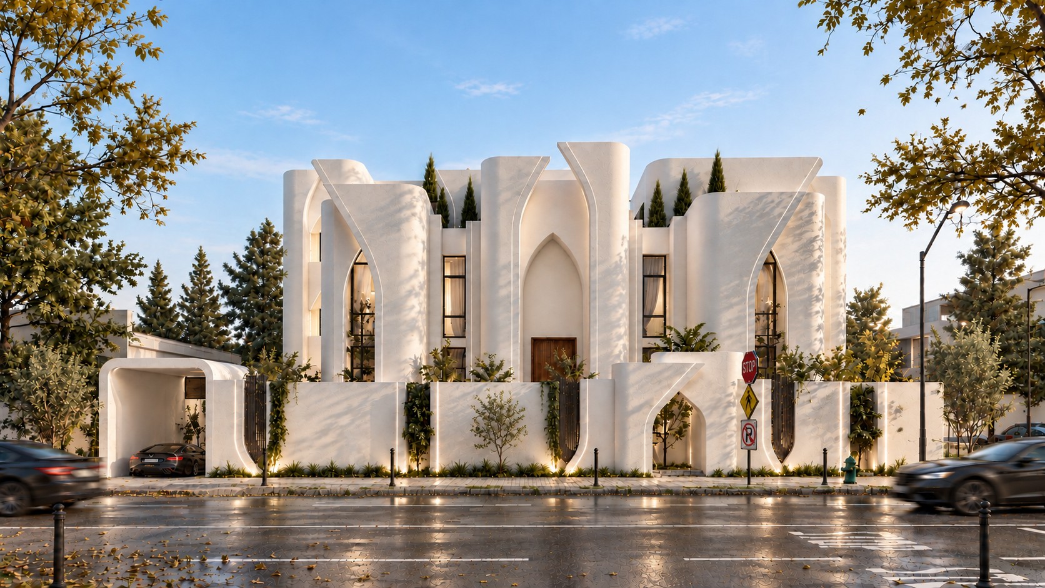
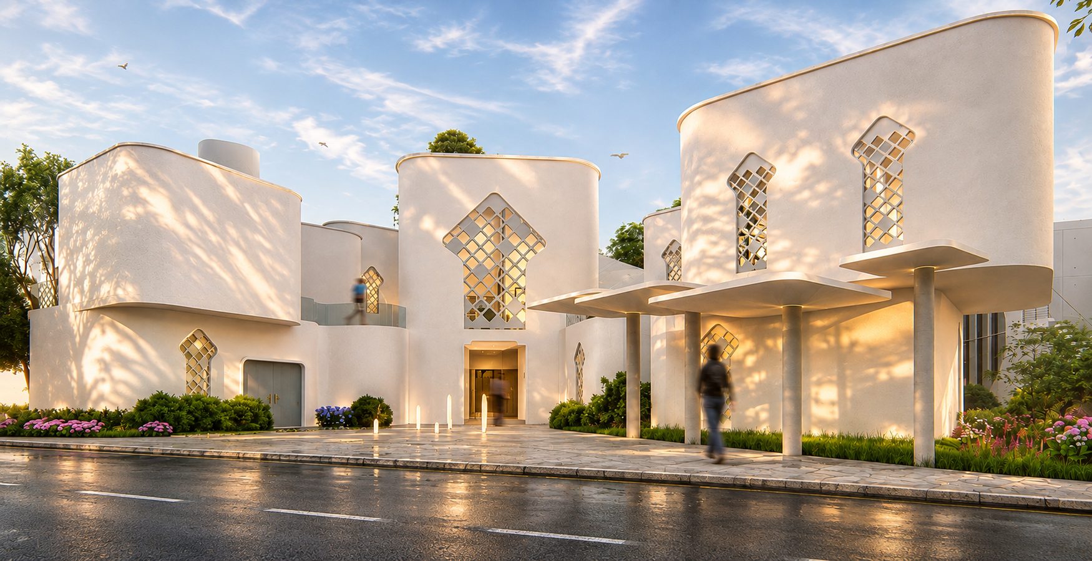
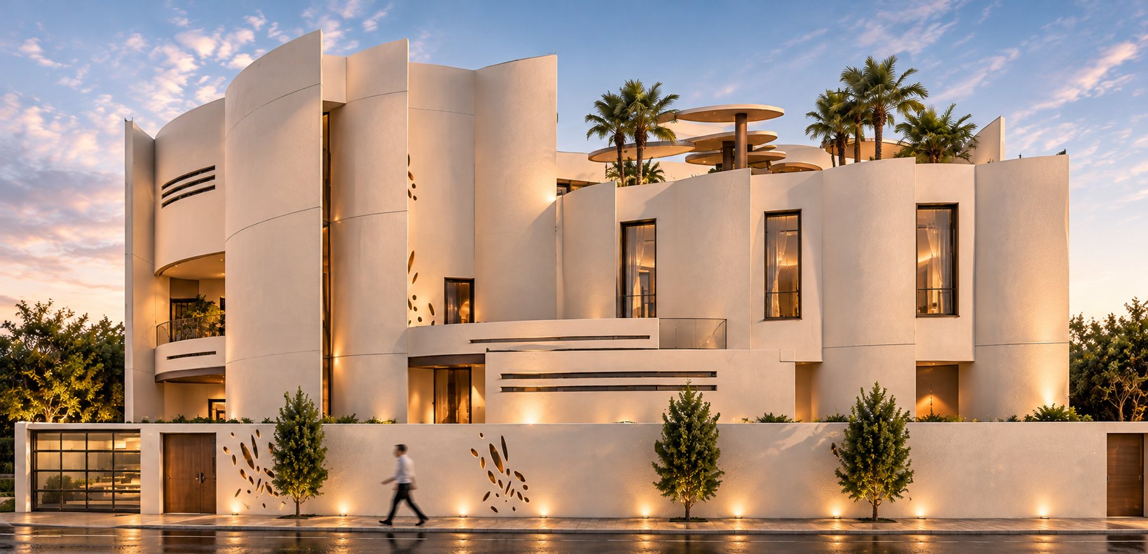
Instead of copying its traditional form, we studied its profile, extracted its geometry, and transformed it into a contemporary façade. The arch was cut, extended, and repeated, creating a sequence of vertical sculptural elements that give the building its distinctive rhythm.
Large recessed arches establish the entrance and shaded outdoor spaces, while the slender vertical window introduces a contemporary contrast to the building's classical proportions.
The design brings together two seemingly different ambitions: the familiarity of classical architecture and the simplicity of contemporary Mediterranean design.
The result is not a reproduction of the past, but a new expression of something the clients already knew and loved.
Process
01 — Understanding the Client
A classical home with a personal connection.
The clients initially imagined a classical residence. Rather than approach this through conventional ornamentation, we explored what classical architecture meant to them personally, discovering an opportunity to connect their new home with the architectural character of Mezran.
02 — Finding the Architectural Reference
The arch as a memory of place.
A recognizable Italian-era arch in Mezran became the project's central reference. Its familiar geometry offered a meaningful starting point, allowing the design to carry a connection to the clients' previous neighborhood.
03 — Extracting the Geometry
From historical form to contemporary profile.
We studied the arch as a geometric element rather than a decorative motif. By isolating its profile and cutting it into sections, we developed a new form that could be used as part of the building's architectural composition.
04 — Extruding the Arch
Turning a two-dimensional profile into a façade.
The extracted arch profile was extended into three-dimensional vertical elements. Repeated across the elevation, these sculptural forms create depth, rhythm, and changing shadows throughout the day.
05 — Reimagining the Entrance
A traditional gesture, expressed differently.
A large recessed arch defines the entrance, while a sequence of smaller arches continues along the side elevation. These openings recall the sheltered porticoes of Mediterranean architecture, translated into a cleaner, contemporary expression.
06 — Balancing Solid and Open
Privacy through architectural composition.
The façade combines generous solid surfaces with carefully positioned openings. A tall, narrow arched window introduces daylight and vertical emphasis without interrupting the building's restrained architectural character.
07 — Developing the Material Expression
A continuous sculptural surface.
The façade was conceived with GRC (Glass Fiber Reinforced Concrete) elements to form the repeated profiles and architectural details. Their smooth, continuous appearance reinforces the relationship between the arches, vertical reliefs, and the building's overall geometry.
08 — A Contemporary Mediterranean Identity
Respecting the past without repeating it.
The final design combines Mediterranean arches, soft white surfaces, deep recesses, and contemporary proportions into a coherent architectural composition.
Developed in 2022 as a design proposal, the 450 m², three-floor residence demonstrates how a familiar historical element can be transformed into something new.
An architecture rooted in memory, but designed for the present.
Status : Design Only
Type : Residential
Location : Hai Al-Andalus, Tripoli, Libya
Area : 450 m²
Year : 2022
Projects





Contact
Ground floor, Nofleen
Tripoli, Libya
View on map
Phone / WhatsApp: +218 91 517 5101
Email: [email protected]
© Salmon Real Estate Development Company 2026