The Third Teacher.
What if architecture could inspire children to fall in love with learning the Qur'an?
+
The Building Is Part of the Education.
A child learns from teachers, from the people around them, and from the environment they experience every day.
For Al Zawya Quran Academy, we wanted architecture to become that third teacher.
Our ambition was not simply to design a school where children could study the Qur'an. We wanted to create a place they would look forward to visiting. A place that encourages curiosity, welcomes exploration, and builds a positive emotional connection with learning.
We believed that before asking children to love learning, we should give them an environment they could love.
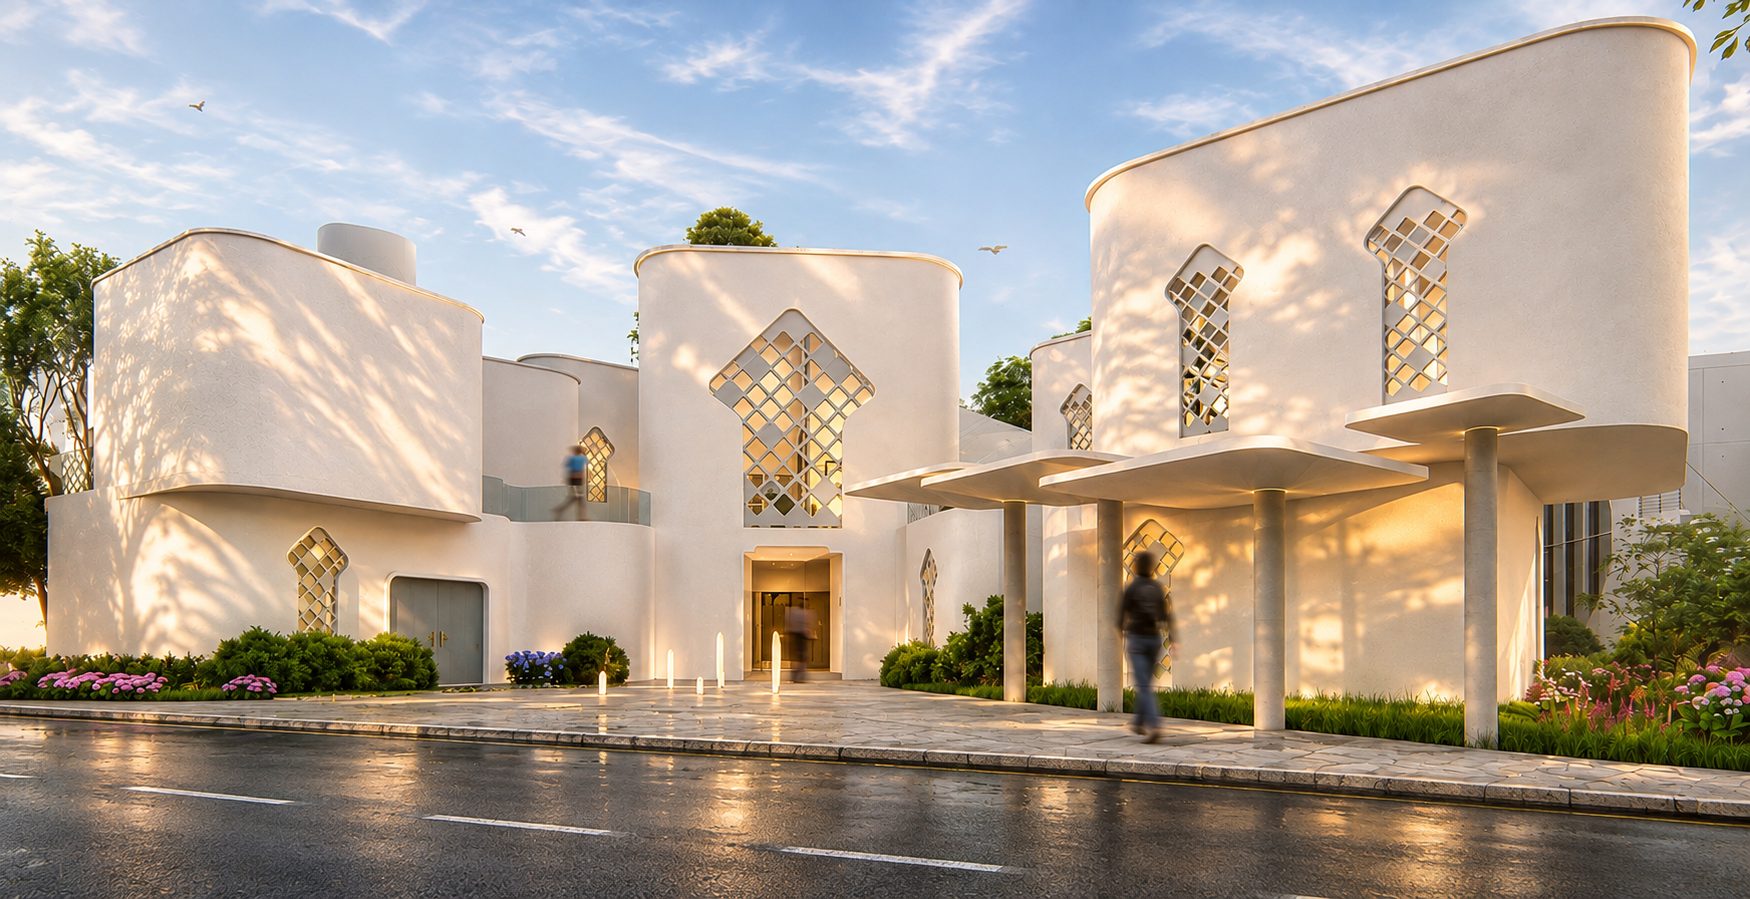
The design draws inspiration from the Kaaba, not as a form to reproduce, but as a source of spiritual meaning and spatial organization.
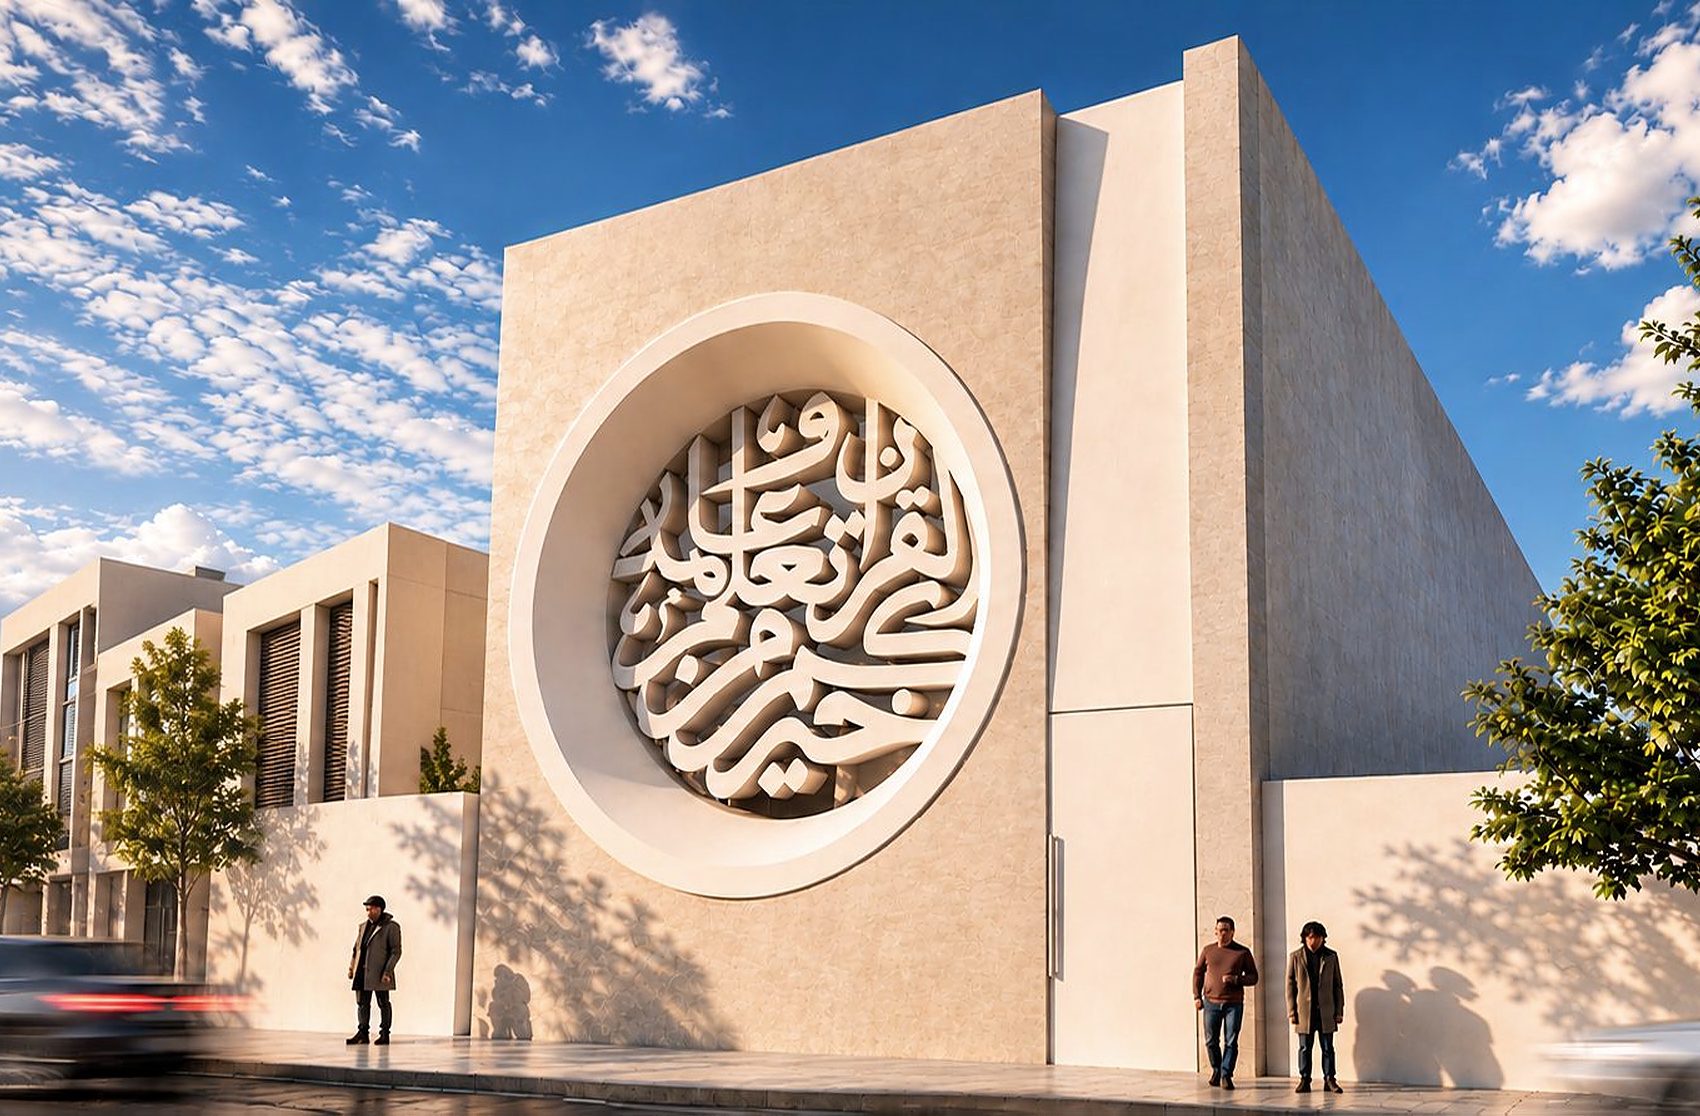
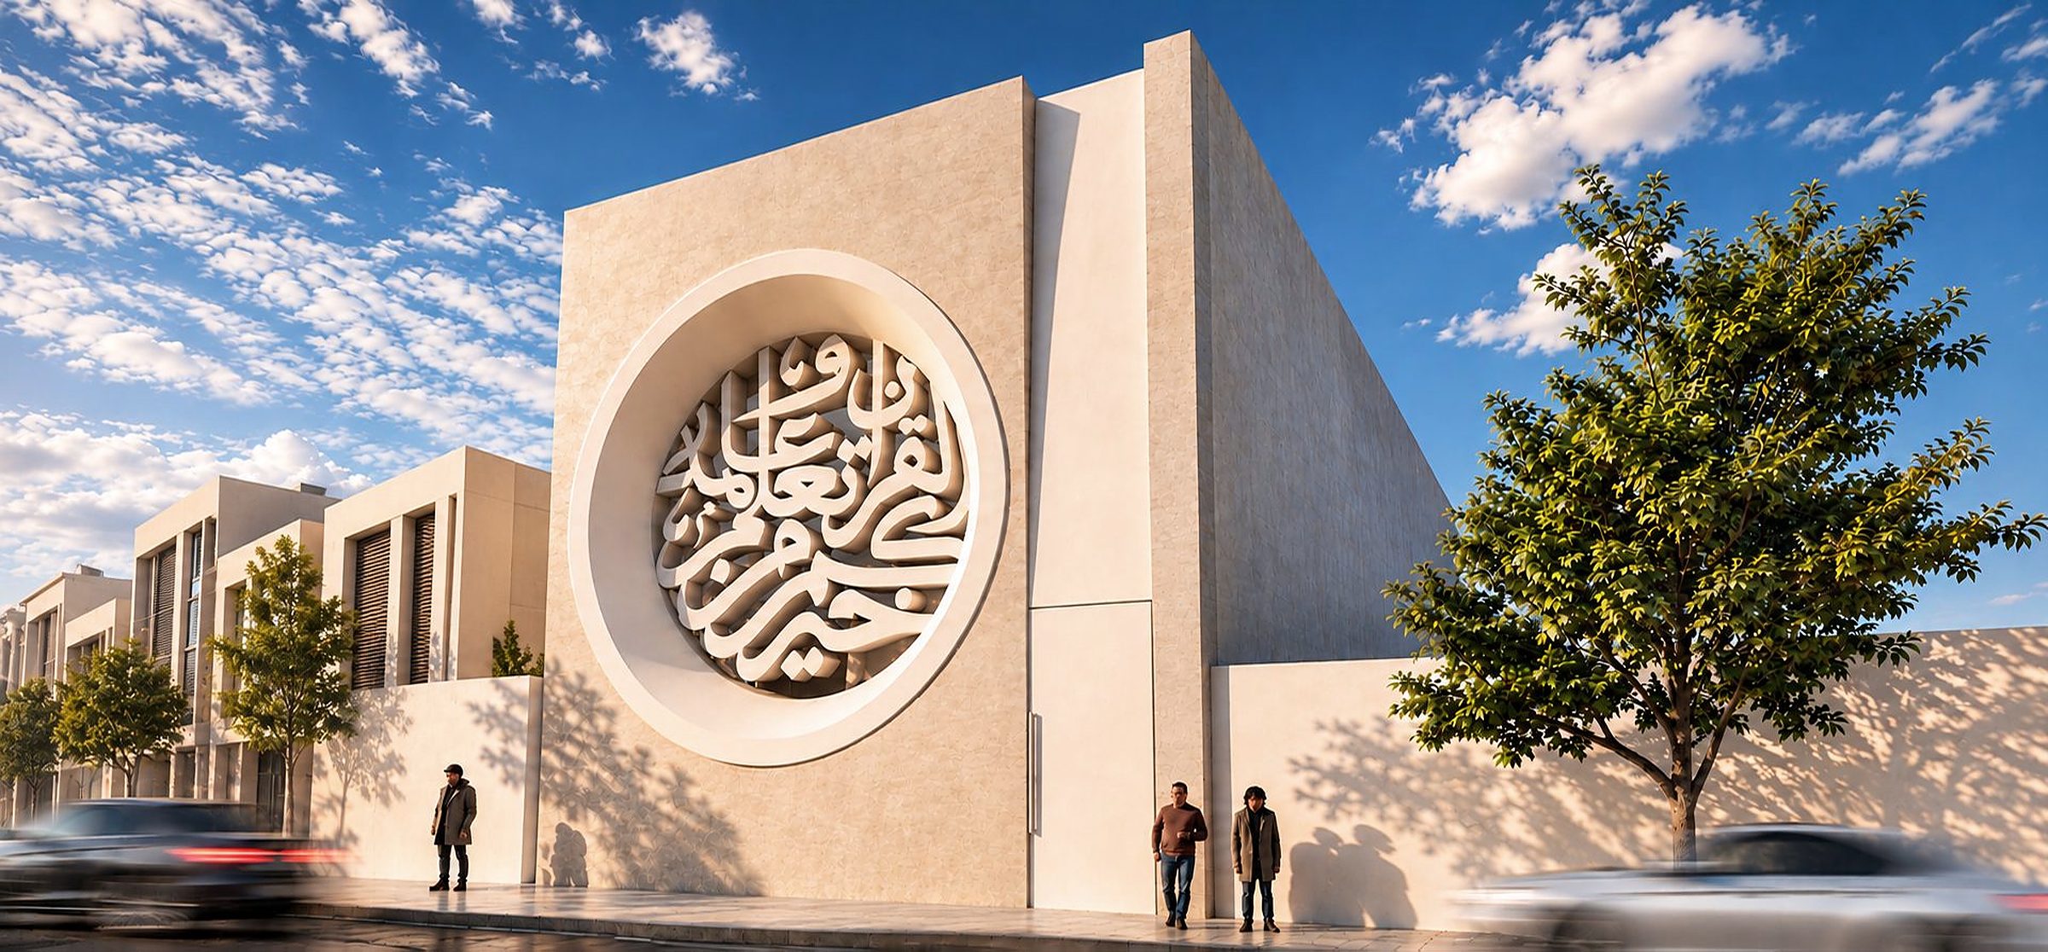
The façade communicates the academy's purpose through a circular composition of Arabic calligraphy inspired by the prophetic teaching:
“The best among you are those who learn the Qur'an and teach it.”
Alongside it, a continuous white architectural element represents Al-Sirat Al-Mustaqim — the Straight Path. The entrance becomes a symbolic doorway into the journey of learning the Qur'an.
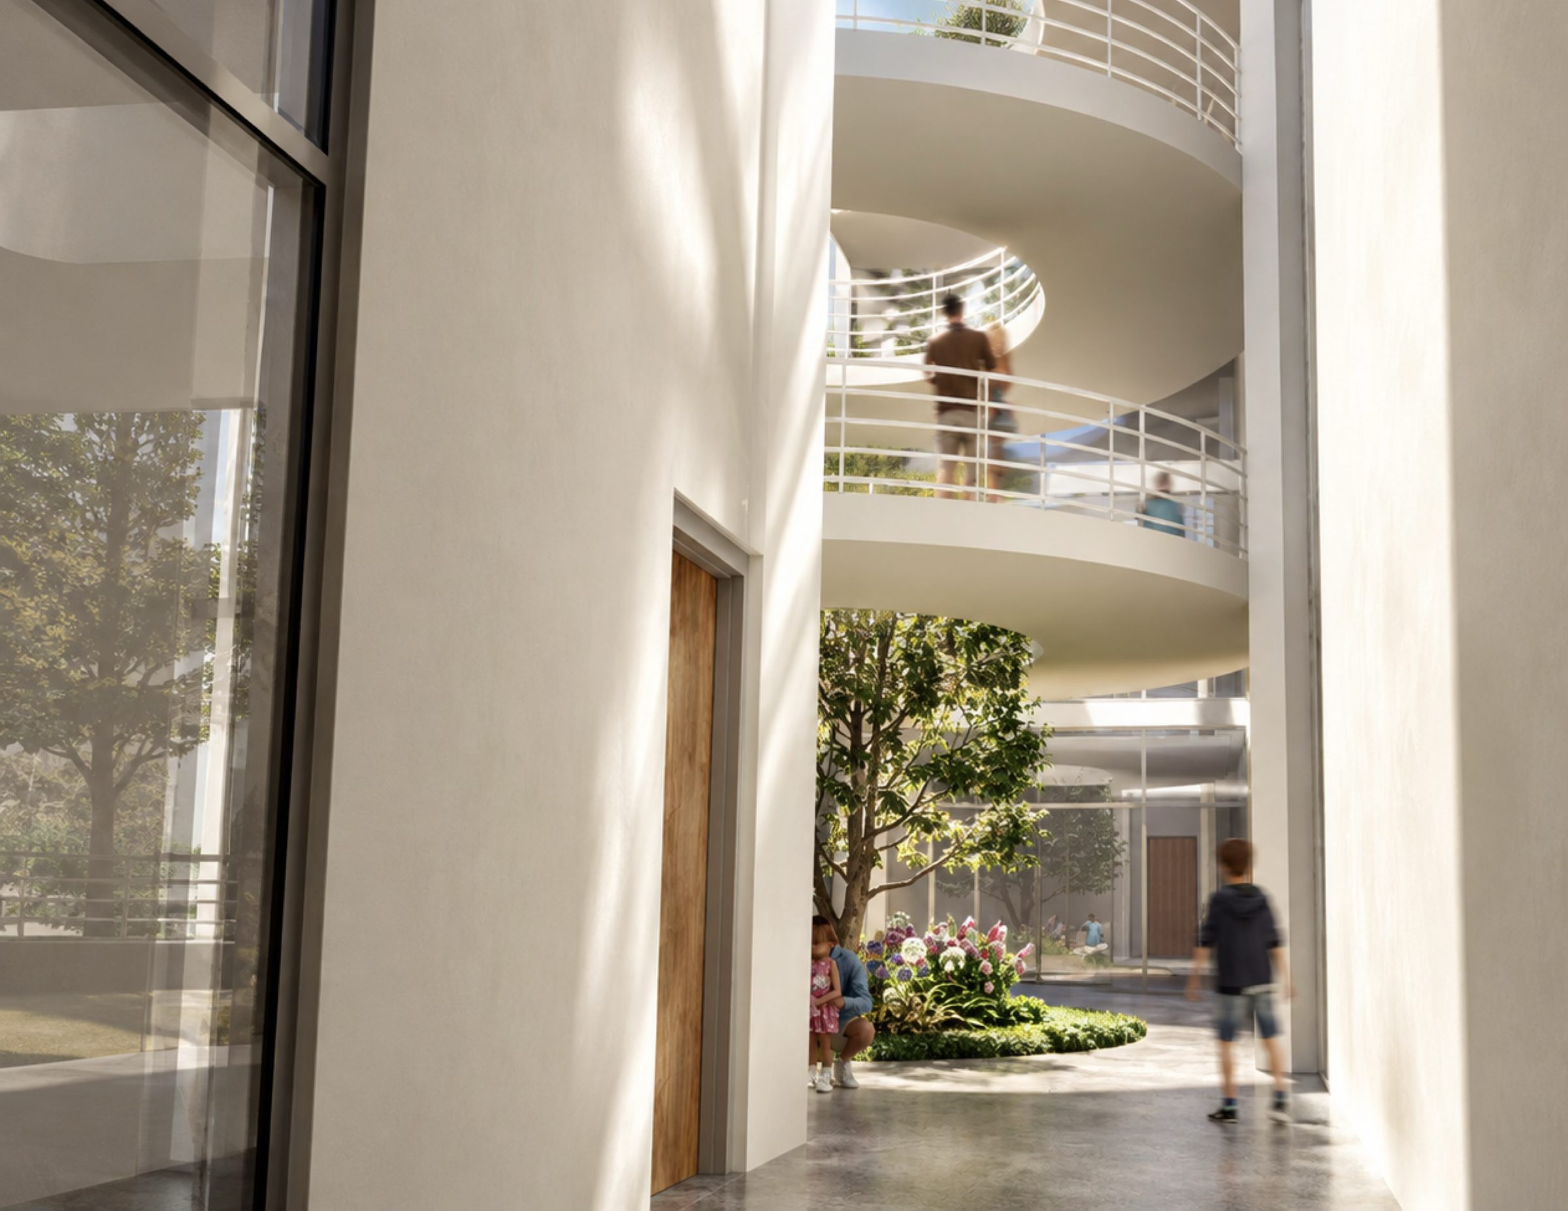
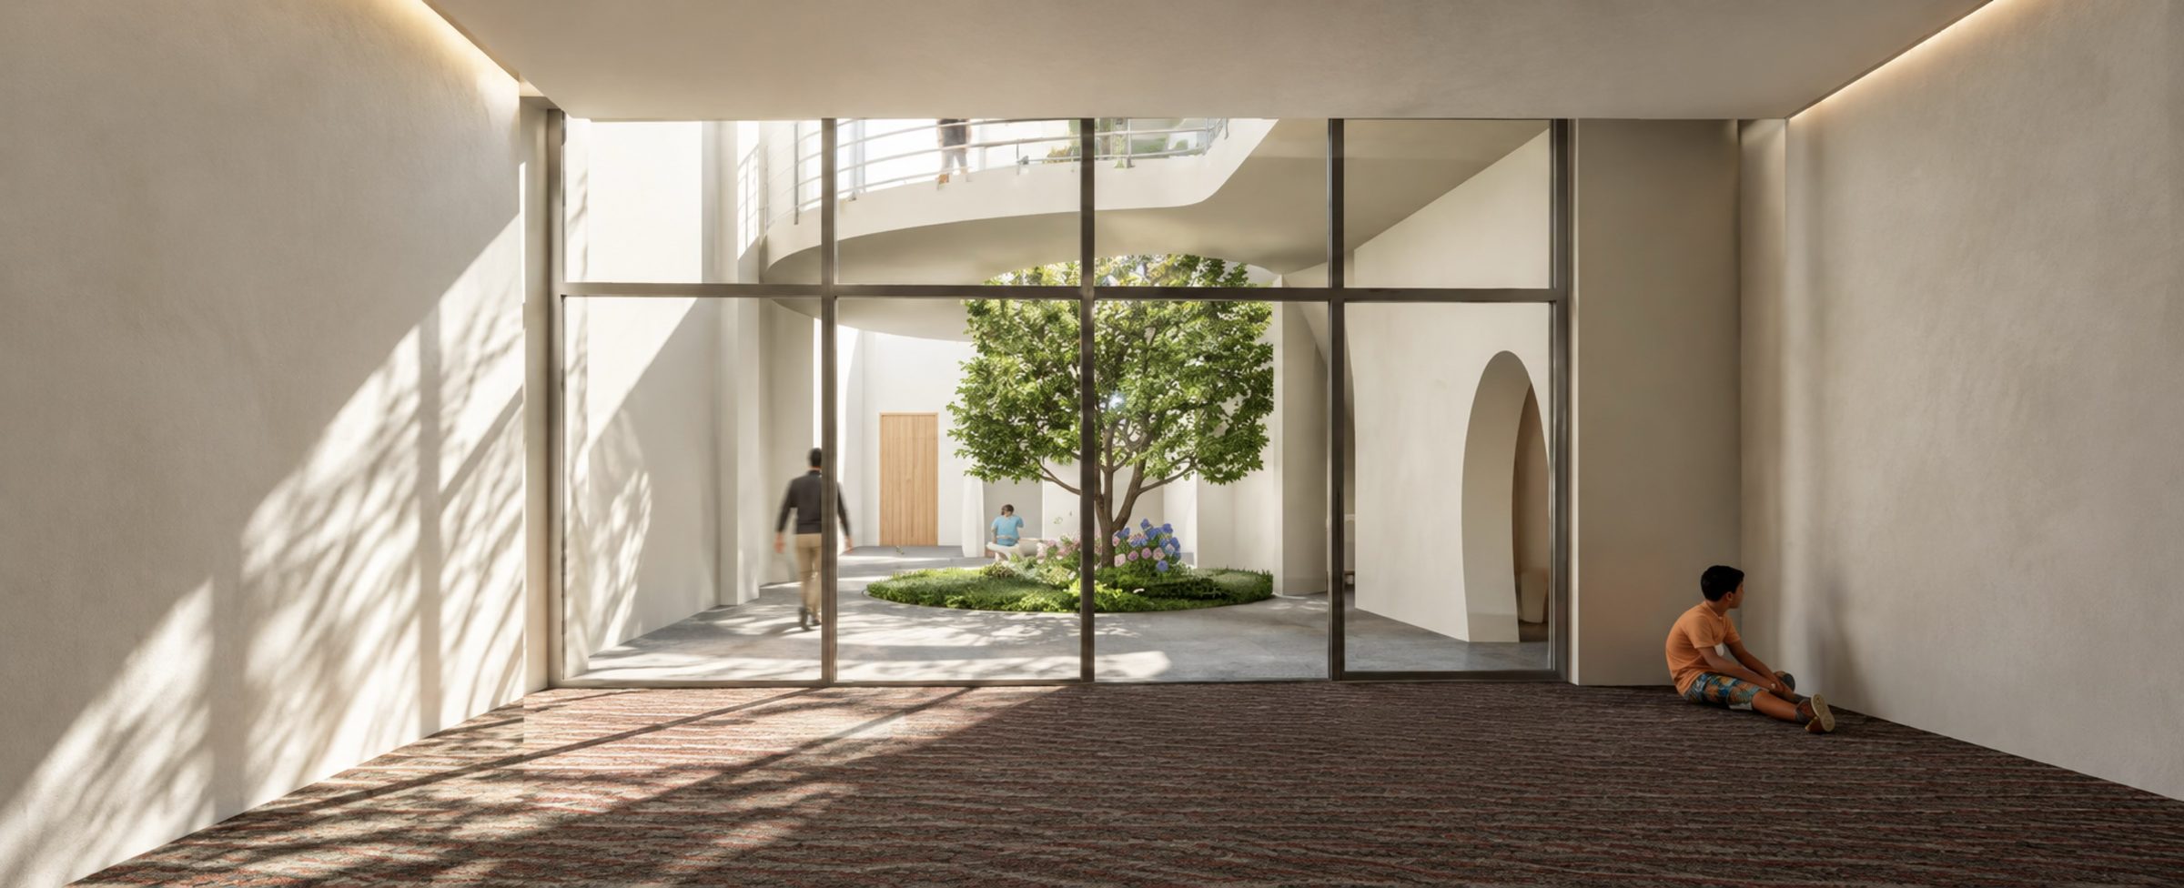
Inside, the architecture opens into a central courtyard inspired by traditional Islamic homes. A tree grows beneath the open sky, bringing daylight, nature, and a sense of calm into the heart of the academy.
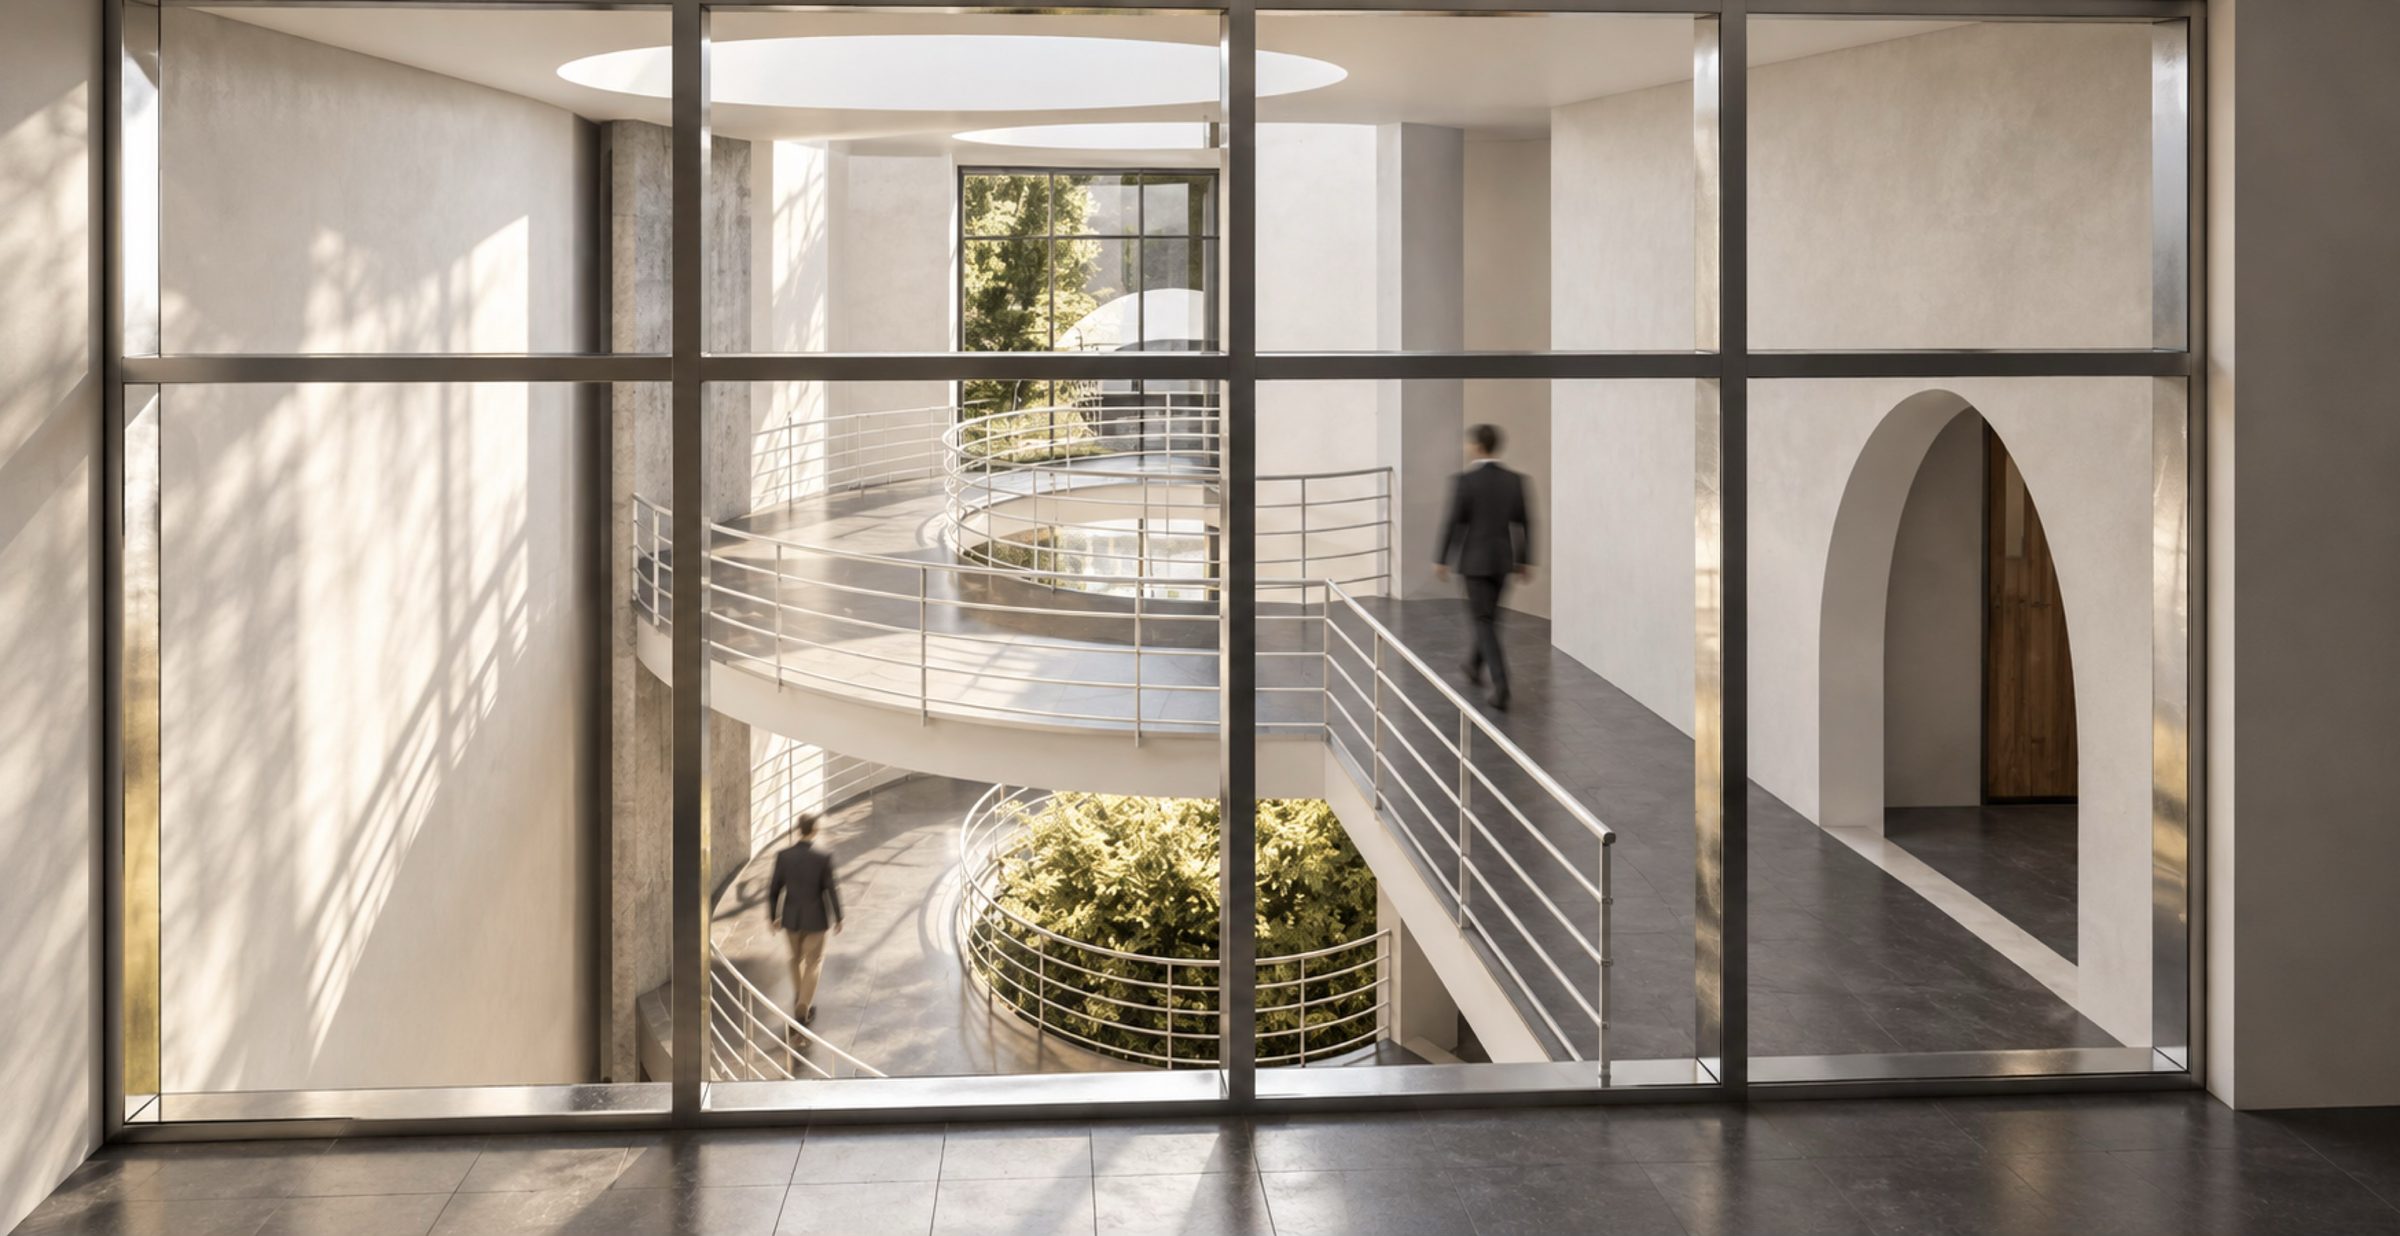
The surrounding galleries connect the floors visually and spatially. Their circulation takes inspiration from movement around the Kaaba, transforming everyday movement through the school into an experience with meaning.
Here, architecture is not intended to replace the teacher. It supports the teacher by shaping the atmosphere in which learning happens.
It invites children to explore, interact, reflect, and feel that they belong.
Because the place where a child learns can influence how a child feels about learning.
01 — Designing for the Child
Before teaching begins, the environment speaks.
We started by considering how children experience a school: the excitement of arrival, the comfort of familiar spaces, the freedom to explore, and the feeling of belonging.
Rather than designing classrooms first and treating circulation as leftover space, we approached the entire building as part of the educational experience.
The ambition was to make children want to return, creating a positive relationship with the place where they learn the Qur'an.
02 — Finding Meaning in the Kaaba
A spiritual reference becomes a spatial idea.
The Kaaba provided an important conceptual reference for the academy.
We explored how its spiritual significance and the movement associated with it could inform the organization of a contemporary educational building.
The objective was not to imitate the Kaaba, but to translate the idea of a meaningful center into architecture.
03 — The Straight Path
The journey begins before entering.
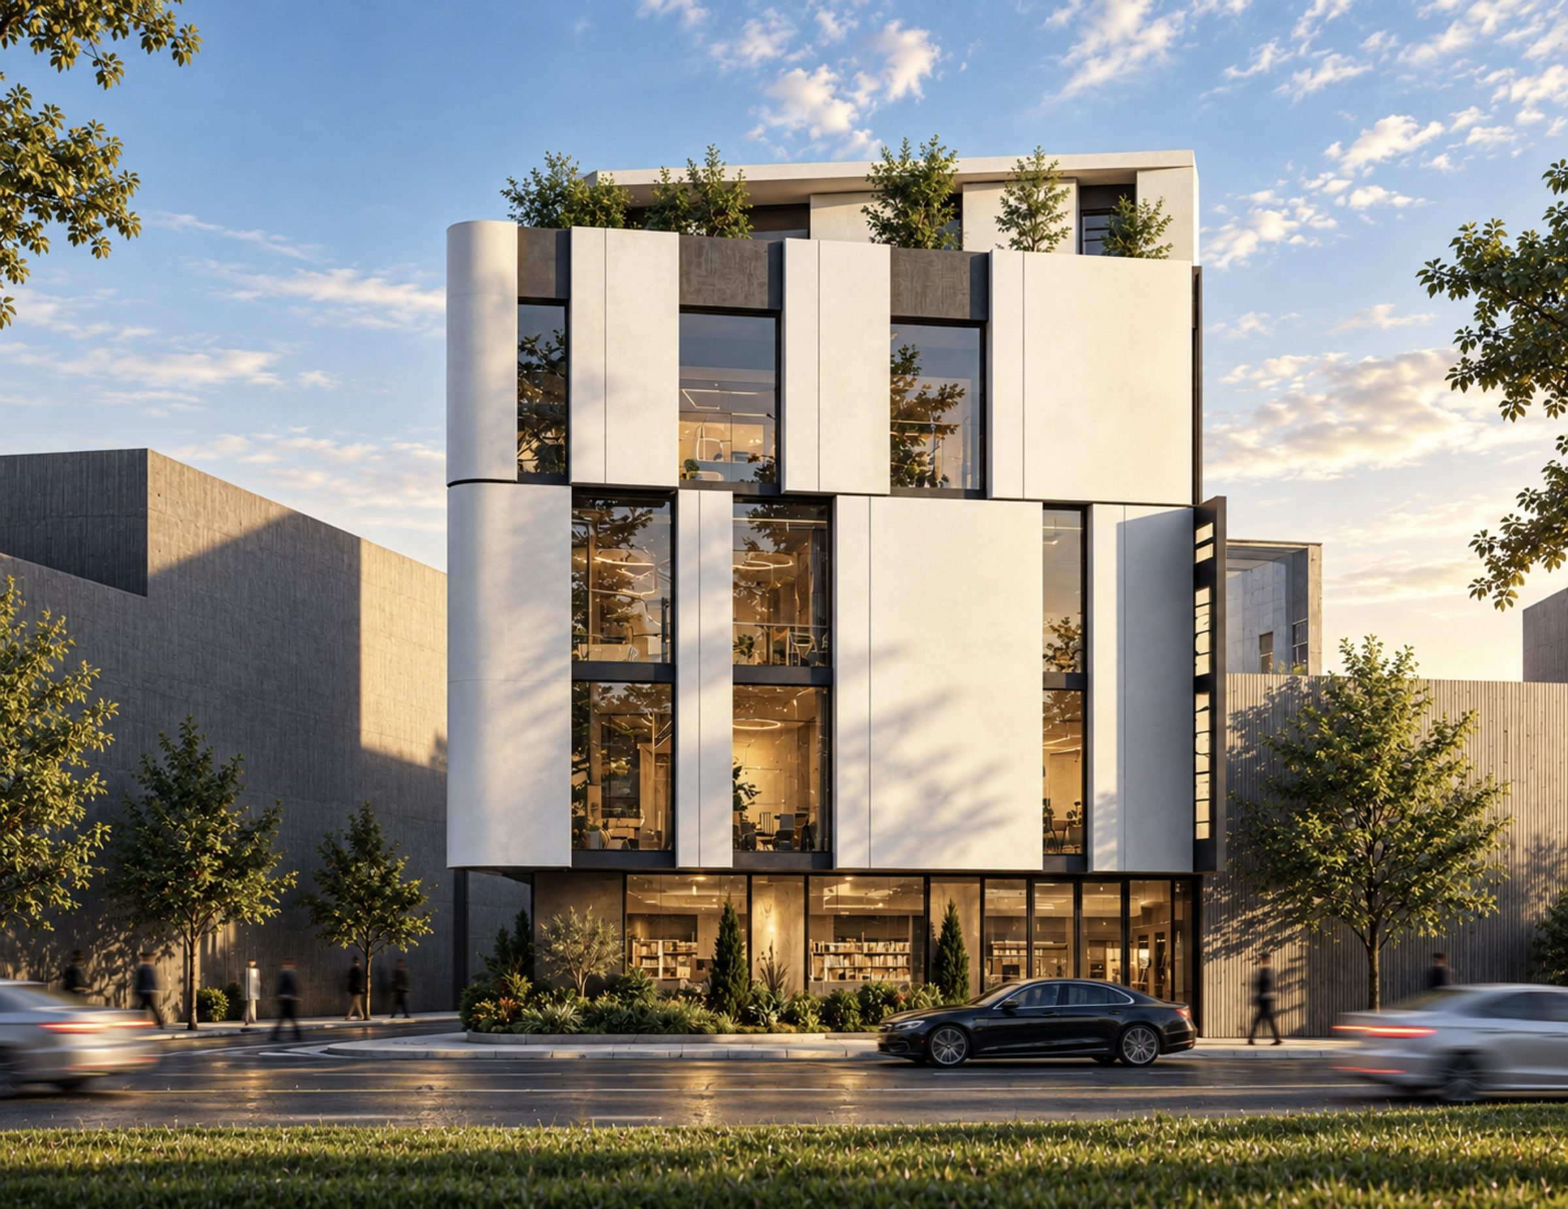
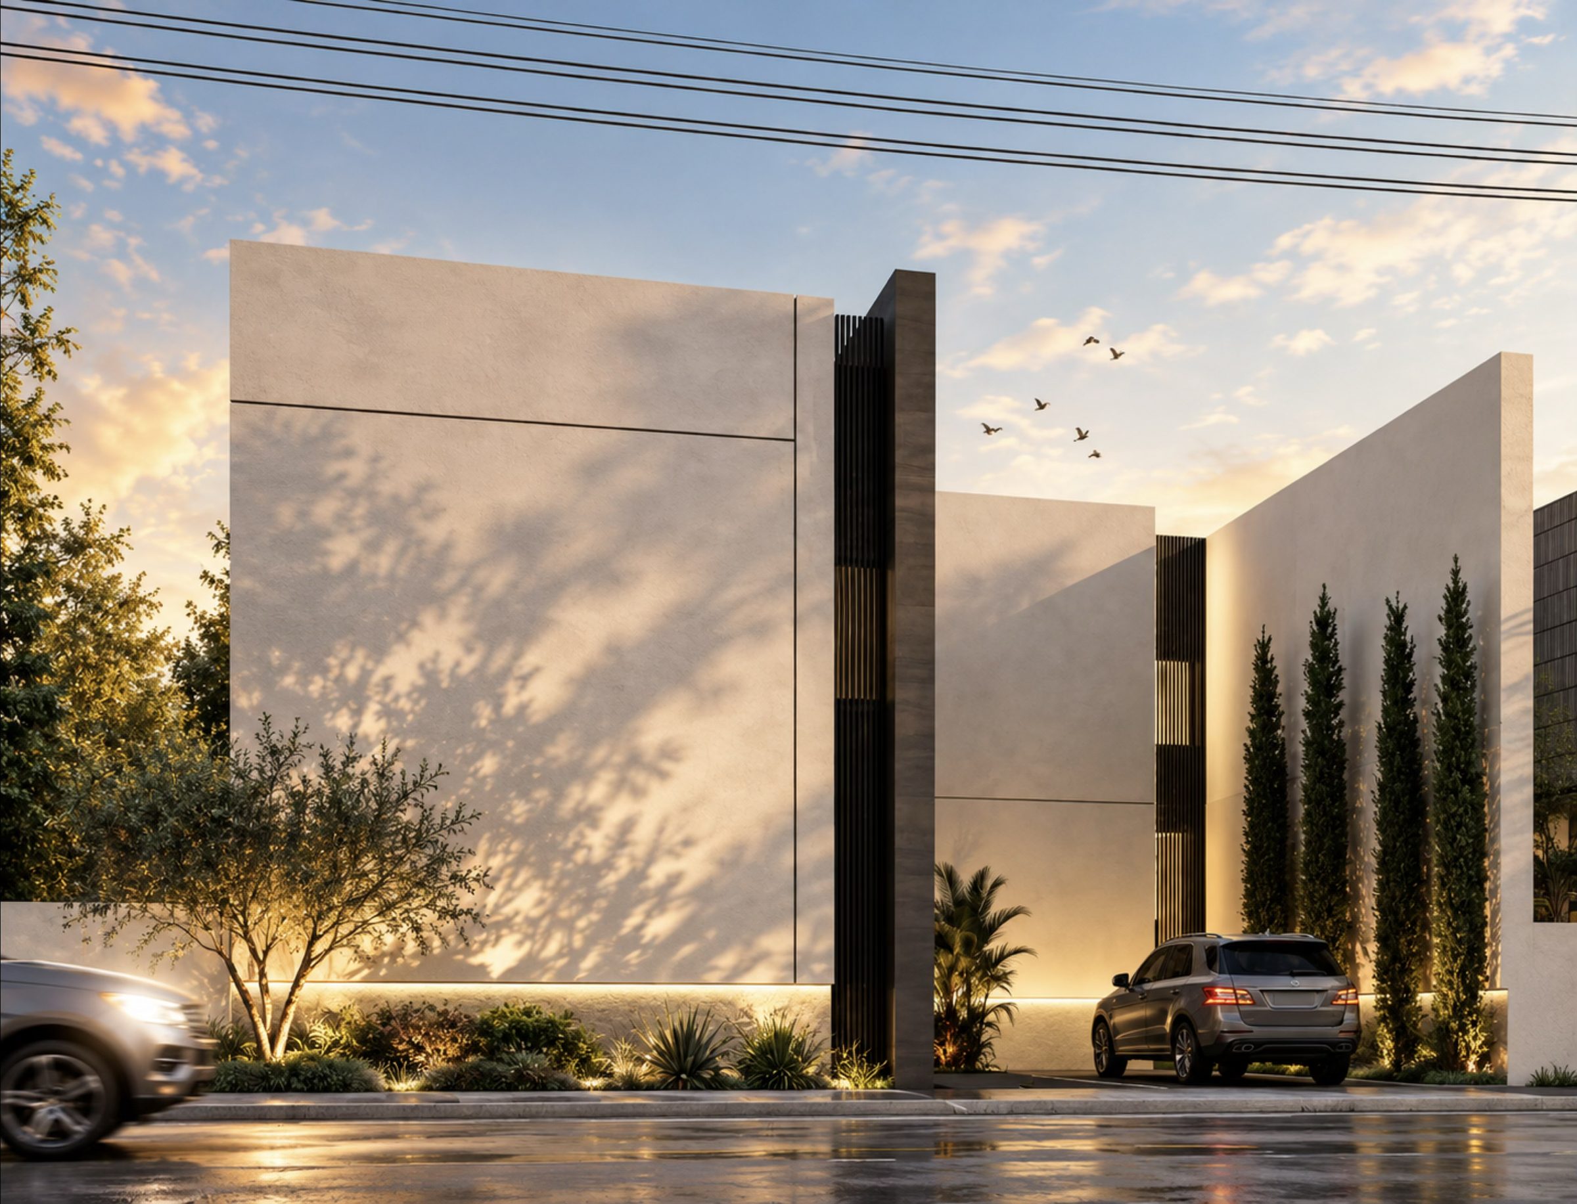
A long, continuous white element defines the right side of the façade.
This architectural line represents Al-Sirat Al-Mustaqim — the Straight Path.
The entrance placed along this path symbolizes the doorway to learning the Qur'an.
The building begins communicating its purpose before the first lesson, giving the simple act of entering a deeper meaning.
04 — A Façade That Teaches
Architecture communicates through symbols.
A large circular opening introduces a calligraphic composition inspired by the saying of the Prophet Muhammad, peace be upon him:
“The best among you are those who learn the Qur'an and teach it.”
Rather than placing a conventional sign on the building, we made the educational message part of its architectural identity.
The contrast between the simple geometric façade and the intricate calligraphy creates a recognizable expression of the academy's purpose.
05 — Learning Through Movement
Circulation becomes part of the experience.
The internal circulation draws inspiration from movement around the Kaaba.
Curved galleries connect the floors around a shared central space, allowing children to experience the building as a continuous environment rather than a collection of isolated corridors.
Movement becomes an opportunity to discover the architecture, encounter other students, and remain visually connected to the life of the academy.
06 — The Courtyard as a Teacher
Nature teaches without speaking.
At the center of the academy, we reinterpreted the traditional internal courtyard.
An opening to the sky brings natural daylight into the building, while a tree and surrounding greenery introduce a living element into the educational environment.
The courtyard offers children daily experiences of sunlight, shadow, changing seasons, and nature.
It creates a peaceful shared space that encourages observation, curiosity, and reflection.
07 — A School That Feels Welcoming
Learning should begin with a sense of belonging.
We wanted to move away from the atmosphere of rigid, institutional educational buildings.
Soft white surfaces, curved galleries, natural light, and greenery create a calmer and more welcoming interior.
The intention was to make children feel comfortable and connected to their surroundings, so attending the academy becomes something they associate with positive experiences.
08 — Connecting Three Floors
A small building can create a generous experience.
The academy occupies a 350 m² plot, with 681 m² of built-up area distributed across three floors.
Rather than allowing the building's compact footprint to produce narrow, disconnected spaces, we organized the levels around a central open volume.
Visual connections between floors make the interior feel larger and help students experience the academy as one connected community.
09 — Tradition Meets Contemporary Education
Preserving meaning without repeating the past.
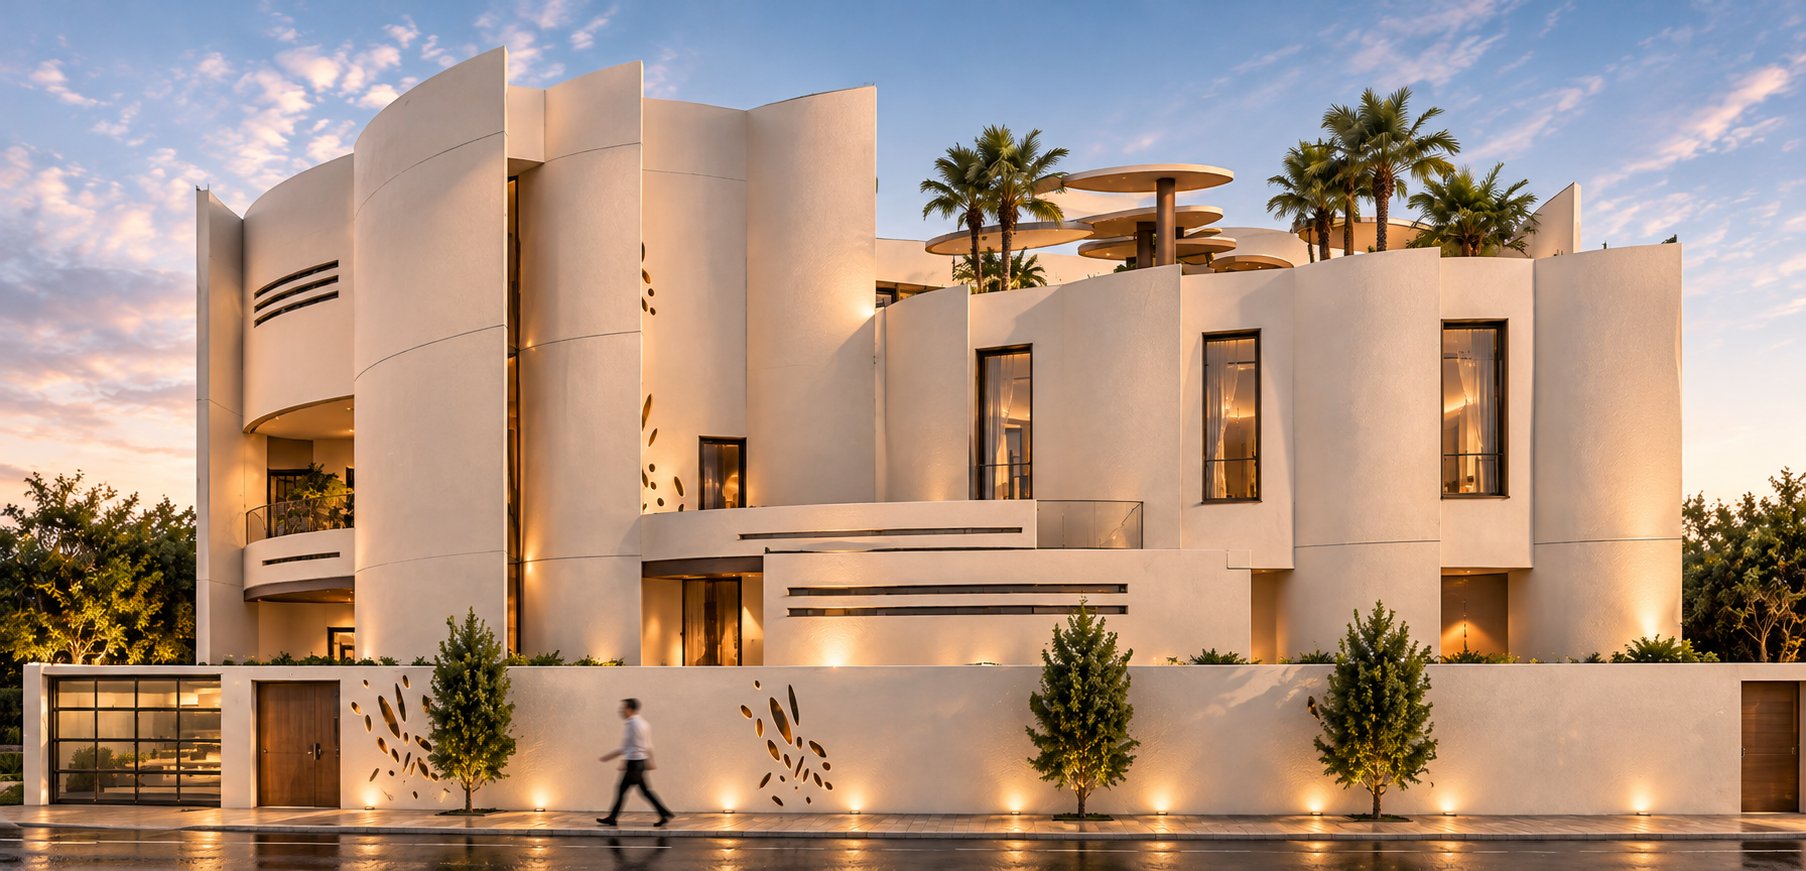
The architectural language combines spiritual references and traditional courtyard principles with a contemporary spatial expression.
The façade is restrained and geometric, while the interior becomes open, fluid, and connected to nature.
This contrast reflects our belief that architecture can respect cultural and spiritual traditions while creating new experiences for the next generation.
10 — The Third Teacher
A building that supports the love of learning.
Every major design decision returns to the same ambition.
The symbolic entrance gives arrival meaning. The calligraphy communicates the value of learning the Qur'an. The central courtyard brings nature into everyday life. The galleries encourage movement, discovery, and interaction.
Together, these elements create an environment intended to support the teachers, welcome the children, and make learning a more engaging experience.
We cannot make a child love learning through architecture alone.
But we can design a place that helps that love grow.
That is what we wanted Al Zawya Quran Academy to become: The Third Teacher.
Status : Completed
Type : Quran school, three floors
Location : Al Zawya, Libya
Built area : 681 m²
Year : 2023
Projects






Contact
Ground floor, Nofleen
Tripoli, Libya
View on map
Phone / WhatsApp: +218 91 517 5101
Email: [email protected]
© Salmon Real Estate Development Company 2026