A Private Residence. An Extraordinary Way of Living.
+
A Home Designed Around Freedom.
Not every home begins with the same idea of family life.
For this project, our client envisioned something different: a private residence centered on entertainment, personal freedom, hospitality, and the pleasure of bringing people together.
Located directly opposite a football stadium in Zawiya, the site offered an unusual opportunity. Rather than turning away from its surroundings, we designed a home that could engage with them.
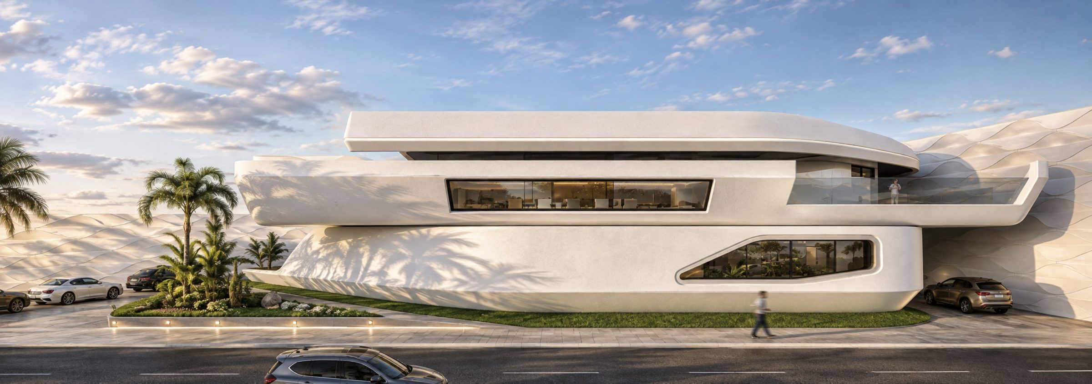
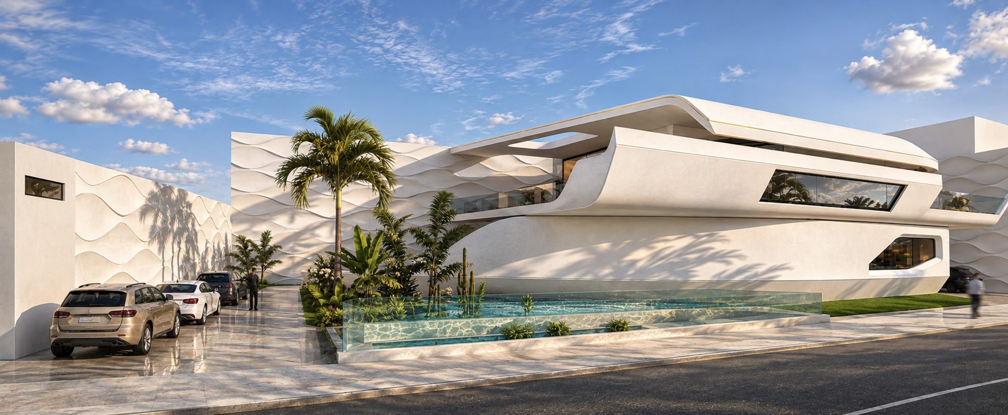
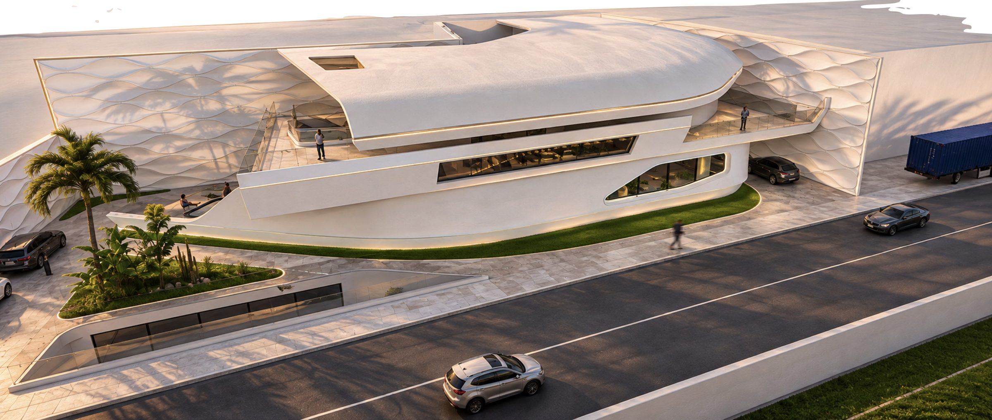
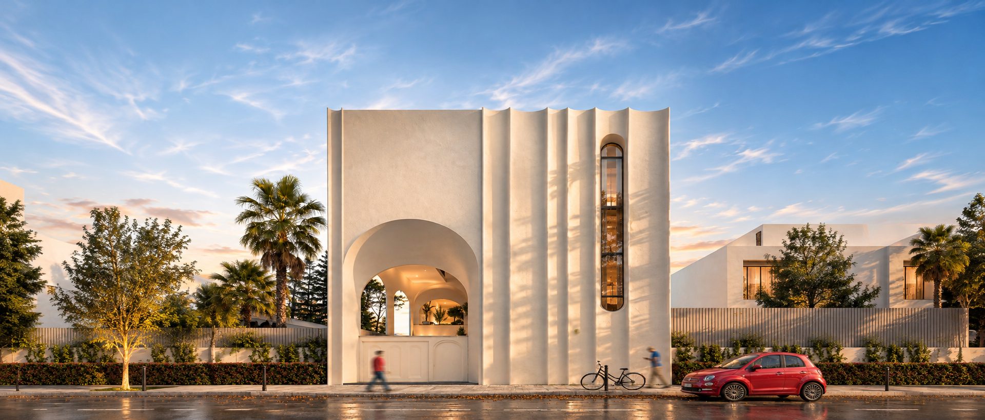
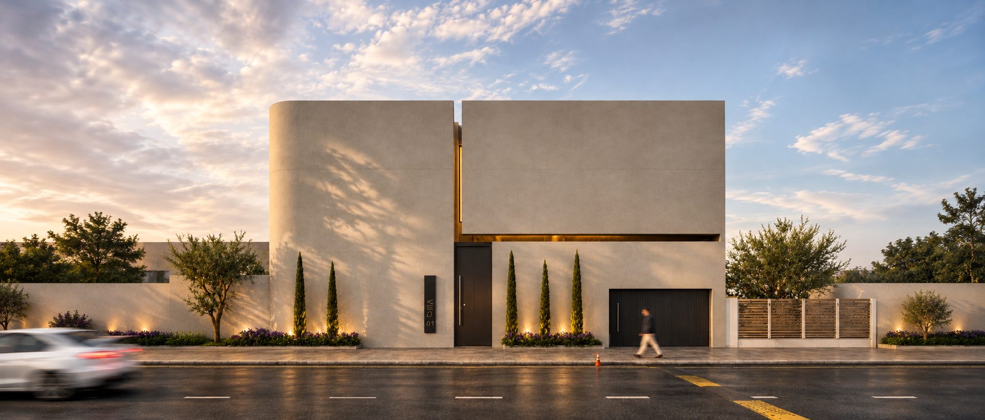
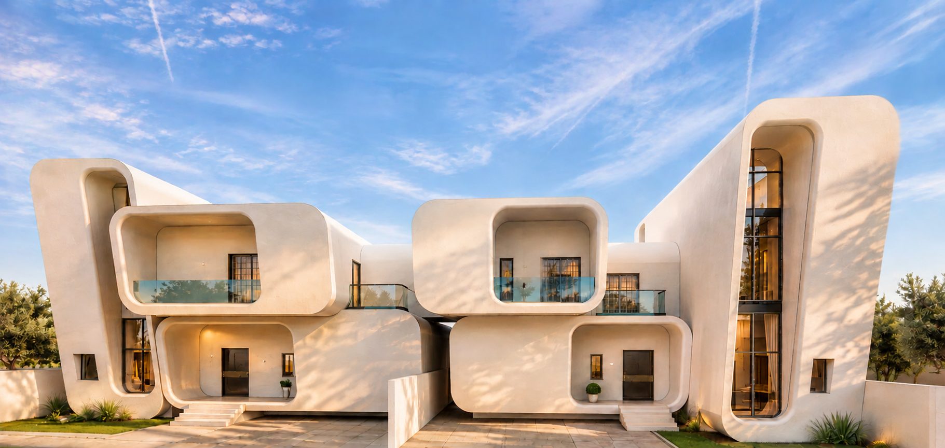
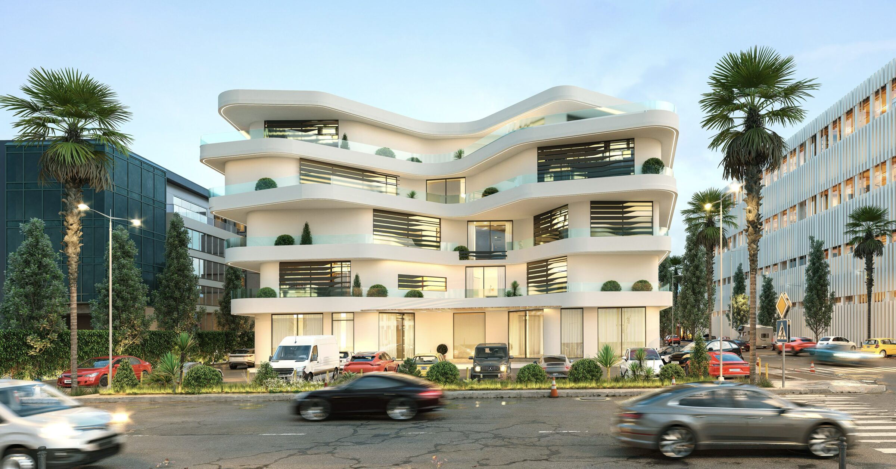
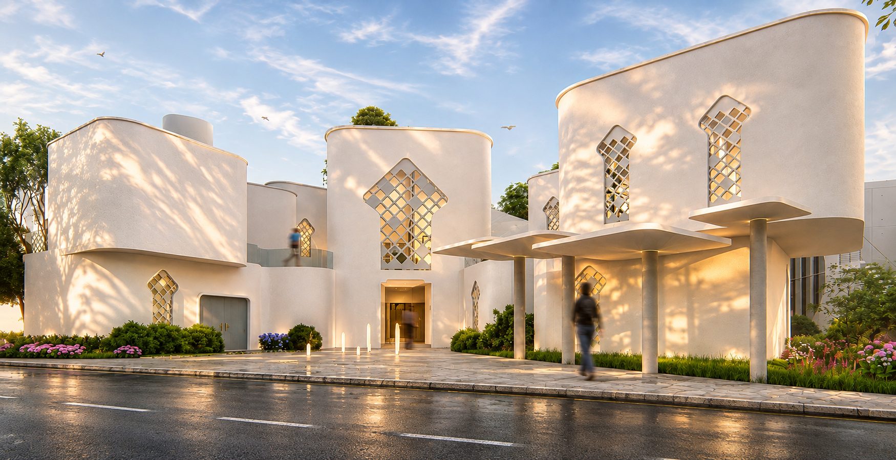
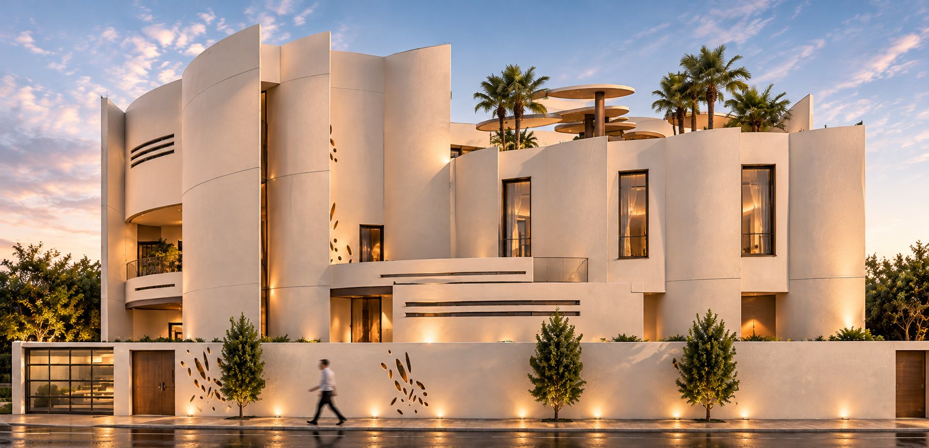
Inspired by the flowing silhouette of a luxury yacht, the architecture is composed of elongated horizontal volumes, sweeping curves, and panoramic windows. Its sculptural form suggests movement, while its solid exterior surfaces provide privacy and protection.
A distinctive upper roof creates a protective architectural envelope, responding to the client's security and safety requirements. Facing the stadium, a carefully positioned panoramic window transforms the residence into a private viewing point, allowing the client and guests to enjoy football matches from within the home.
Inside, the conventional hierarchy of residential spaces gives way to a lifestyle focused on leisure. Generous gathering areas, hospitality spaces, and entertainment facilities shape the building's organization.
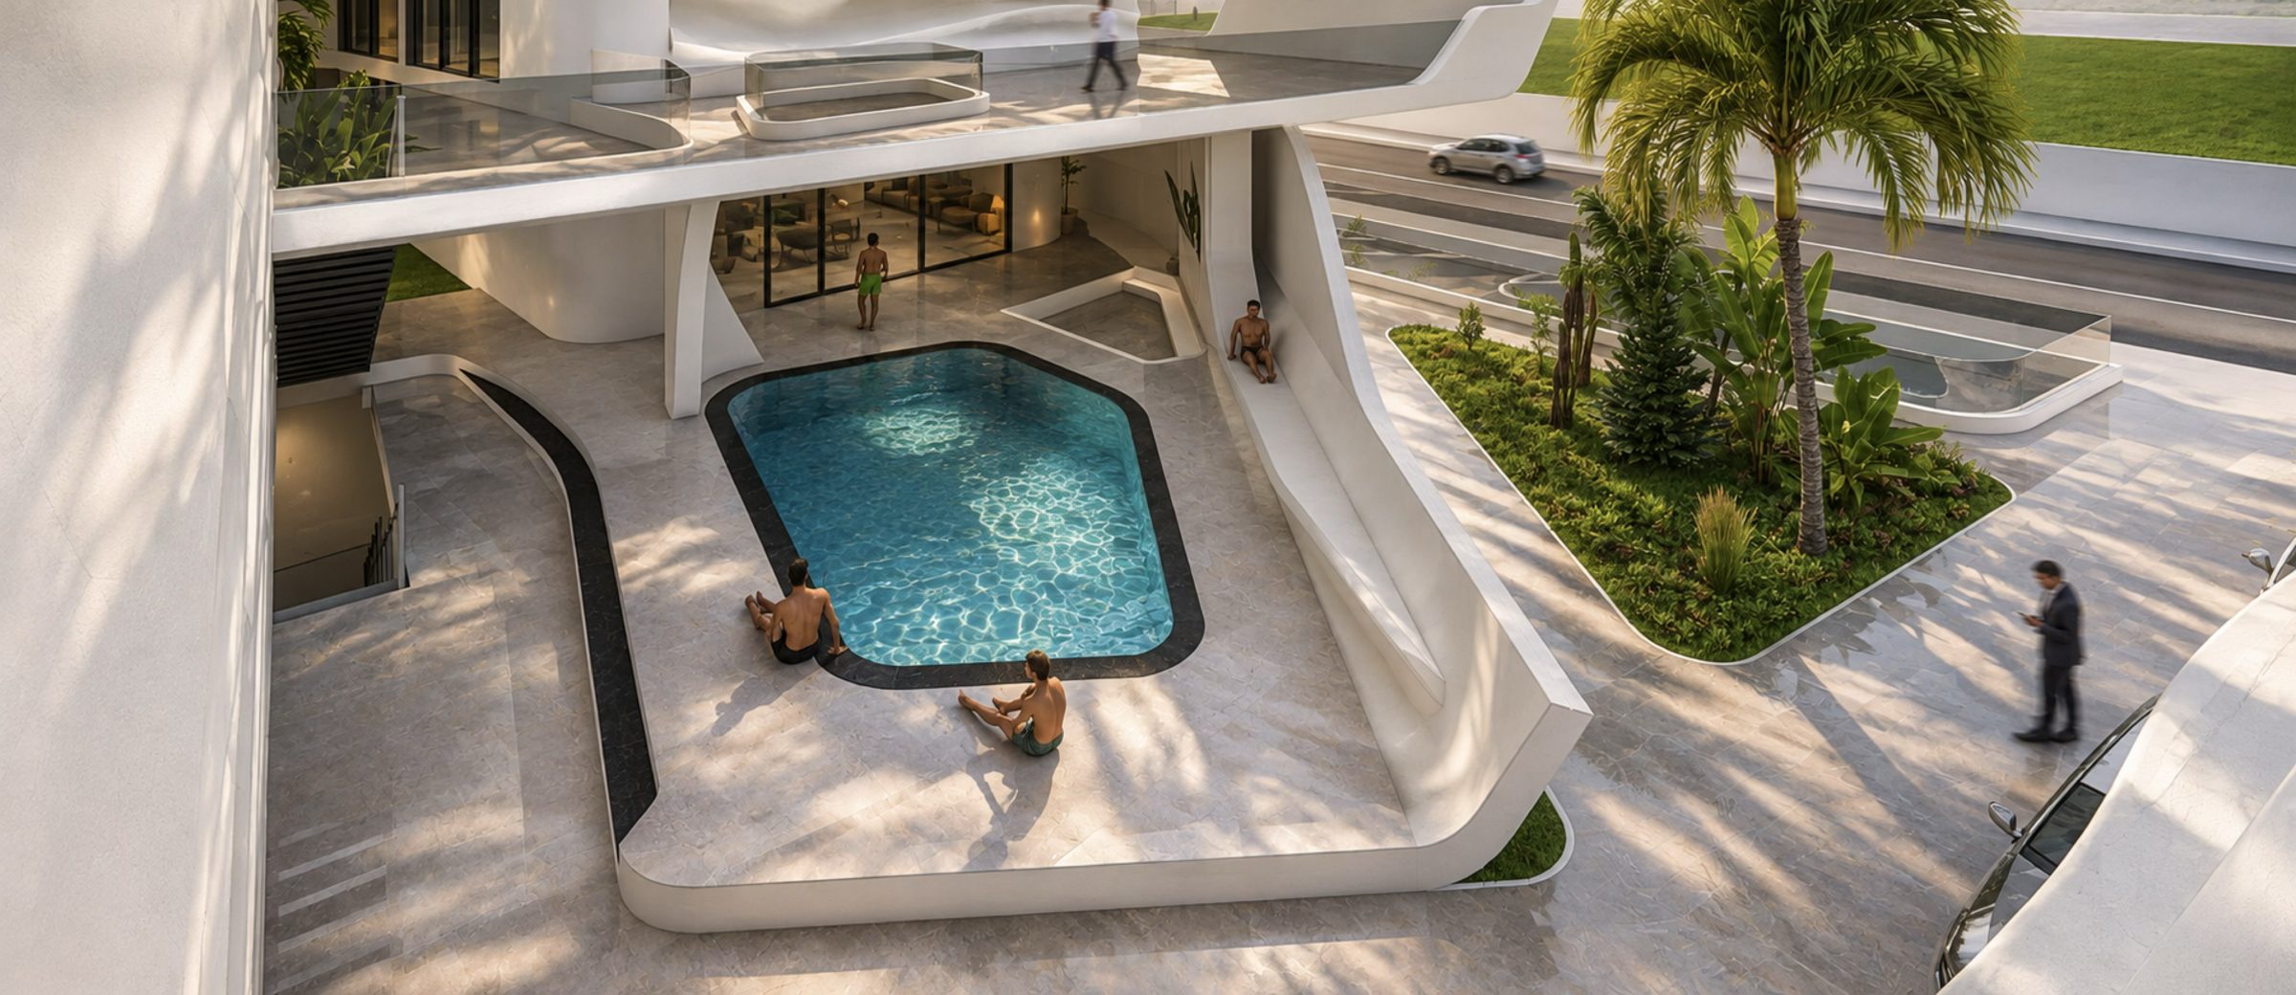
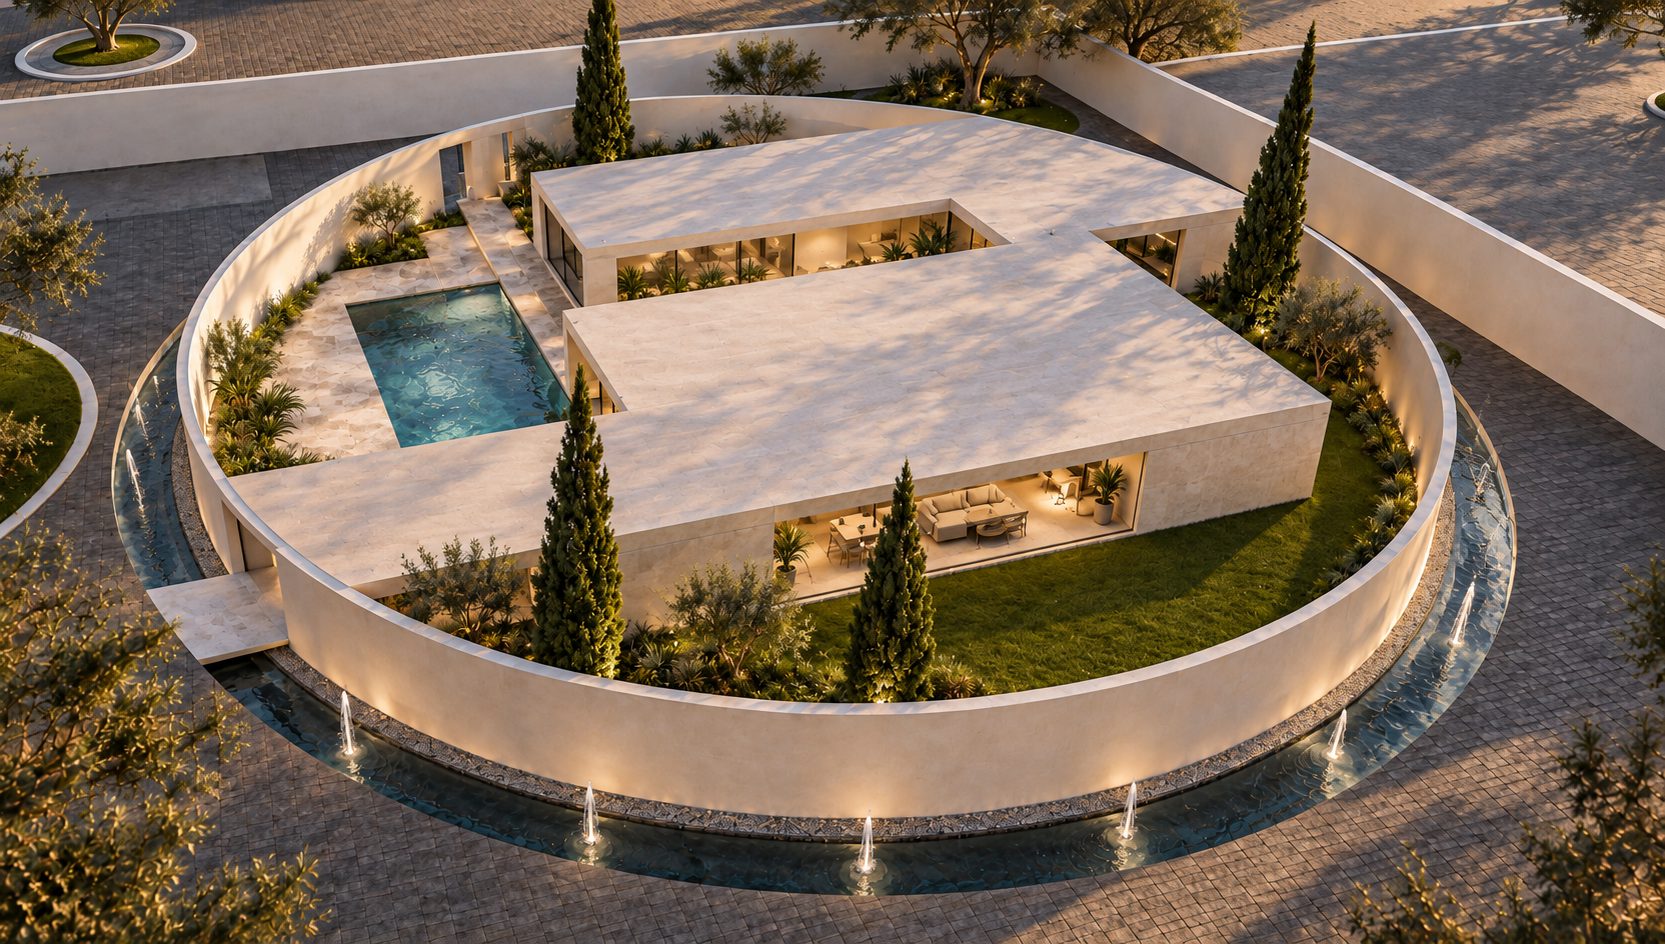
Following the client's acquisition of additional land, the design evolved to incorporate an underground swimming pool, expanding the recreational program without compromising the architectural identity.
This is not a conventional family villa with entertainment added afterward. Entertainment is the starting point from which the architecture develops.
A home designed not around routine, but around the freedom to enjoy life differently.
Process
01 — Understanding an Unconventional Lifestyle
Designing for the individual, not the typical household.
The design began with the client's personal lifestyle. As an unmarried VIP client, his priorities centered on privacy, entertainment, hospitality, and relaxation rather than the traditional organization of a family residence.
This allowed us to challenge the familiar residential program and develop a home where recreational experiences become the primary organizing principle.
02 — Responding to the Stadium
Turning the surroundings into an experience.
The property's location opposite a football stadium introduced a unique design opportunity.
We oriented a panoramic front window toward the stadium, creating a dedicated visual connection between the residence and the sporting events outside.
Rather than treating the stadium as a neighboring building, we made it part of the home's experience.
03 — The Yacht Concept
Architecture inspired by movement and luxury.
The architectural language draws inspiration from the silhouette of a contemporary luxury yacht.
Long horizontal surfaces, rounded corners, continuous white volumes, and dark recessed glazing create the impression of a vessel resting within the landscape.
The building's sculptural form expresses the client's preference for something distinctive, private, and unconventional.
04 — Shaping the Protective Roof
Security integrated into architectural expression.
The upper roof was conceived as a continuous curved form responding to the client's safety and security requirements.
Rather than introducing protective elements as separate additions, the design incorporates them into the building's architectural identity.
The result is a recognizable silhouette in which protection and sculptural expression work together.
05 — Organizing the Entertainment Program
Leisure becomes the heart of the residence.
The three-floor layout prioritizes gathering, hospitality, and recreation.
The drawings show large social seating arrangements, supporting kitchens and service areas, circulation connections, and dedicated recreational facilities.
These spaces are organized to support both lively gatherings and more private moments of relaxation.
06 — Designing for Hospitality
A residence that welcomes guests without sacrificing privacy.
The spatial arrangement separates different activities while maintaining connections between entertainment areas.
Generous seating zones support group gatherings, while smaller lounges and supporting facilities allow guests to move naturally between experiences.
The aim was to create the atmosphere of a private leisure destination within a residential setting.
07 — Connecting Interior and Exterior
A continuous architectural experience.
The flowing geometry extends beyond the building's exterior silhouette.
Curved boundaries, generous glazed openings, landscaped edges, and sheltered terraces create visual continuity between indoor and outdoor spaces.
The result is a residence that feels open and expansive while maintaining a controlled relationship with its surroundings.
08 — Expanding the Vision
New land. New possibilities.
During the development of the project, the client acquired additional land, allowing the recreational program to expand.
An underground swimming pool was introduced into the revised scheme, creating another entertainment experience within the property.
This addition reinforces the original ambition: a private residence conceived as a complete leisure environment.
09 — Integrating Privacy and Security
An expressive building with a protective character.
The residence balances openness toward selected views with substantial exterior surfaces that limit unwanted exposure.
The sculptural roof, controlled glazing, and layered architectural volumes help establish a private environment without compromising the building's distinctive appearance.
10 — A Different Definition of Home
Where architecture follows the way someone wants to live.
Zawiya Private Residence brings together yacht-inspired architecture, stadium-facing views, private entertainment, hospitality, and a developing recreational program.
Its form is unconventional because the lifestyle behind it is unconventional.
Rather than adapting the client's life to a traditional house, the design adapts the house to the client's ambitions.
Not simply a place to live. A place to experience life.
Type : Residential
Location : Zawiya, Libya
Area : 1,200 m²
Projects





Contact
Ground floor, Nofleen
Tripoli, Libya
View on map
Phone / WhatsApp: +218 91 517 5101
Email: [email protected]
© Salmon Real Estate Development Company 2026