A Strong Exterior. A Softer World Within.
+
A Home of Contrasts.
The client has two contrasting sides: strong and decisive, yet gentle and deeply connected to family. We wanted the architecture to reflect both.
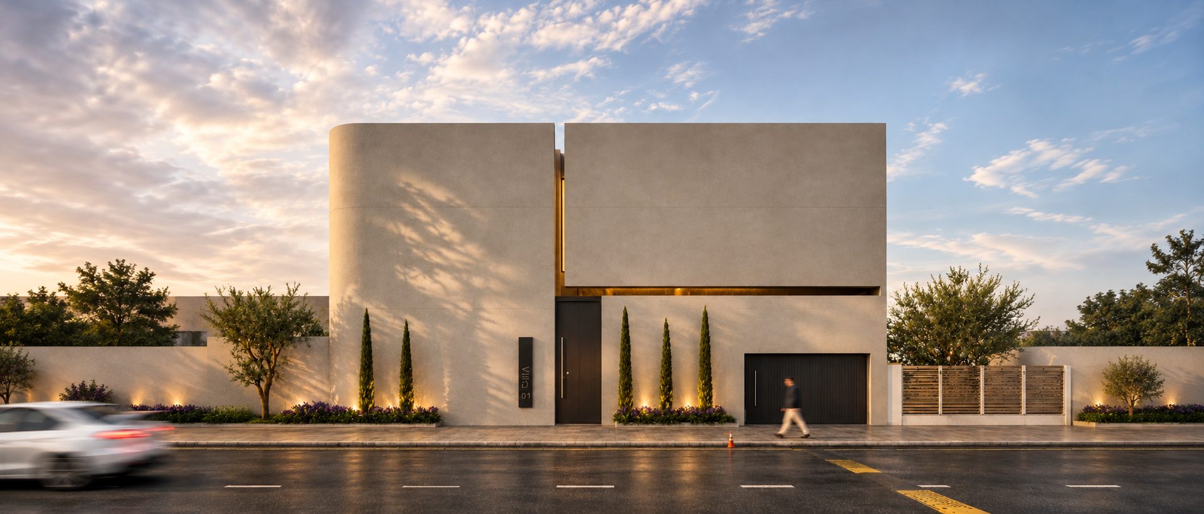
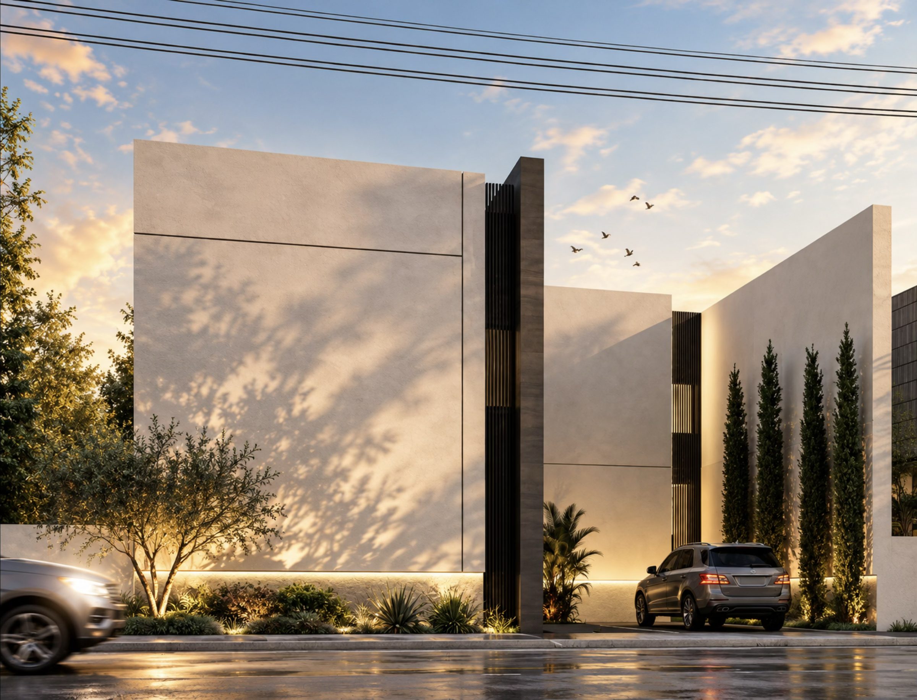
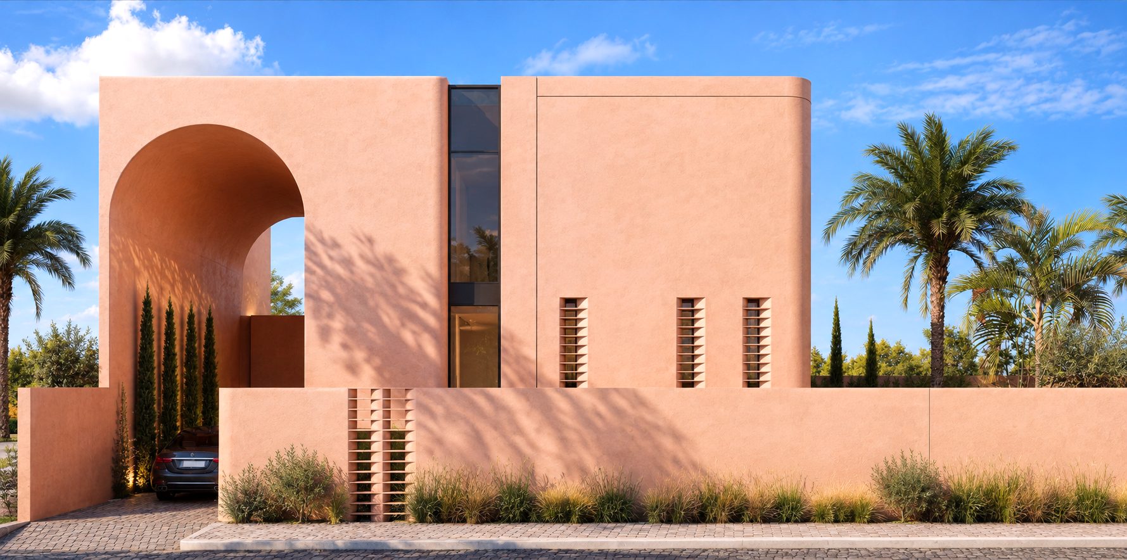
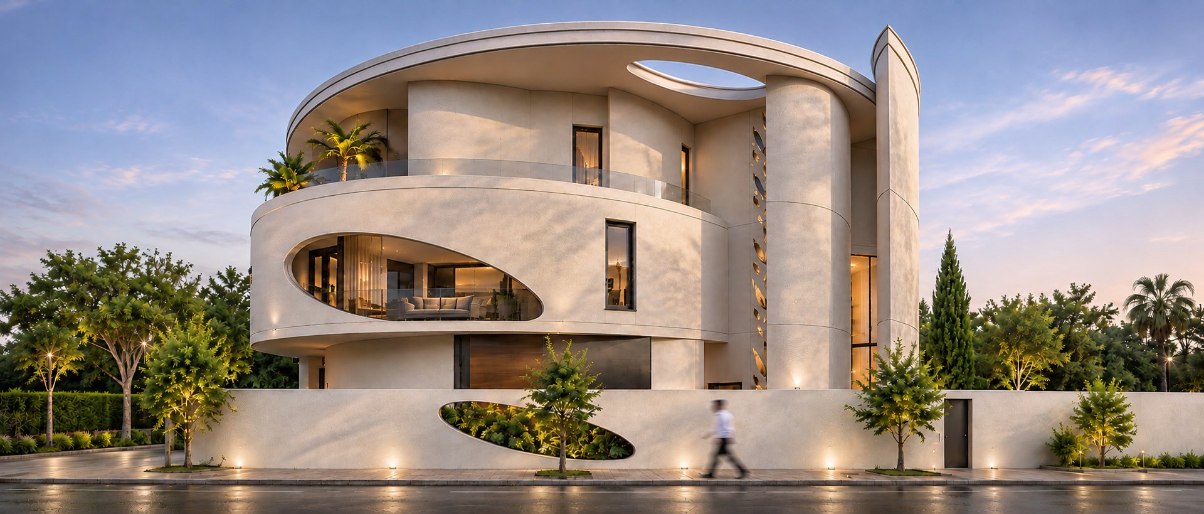
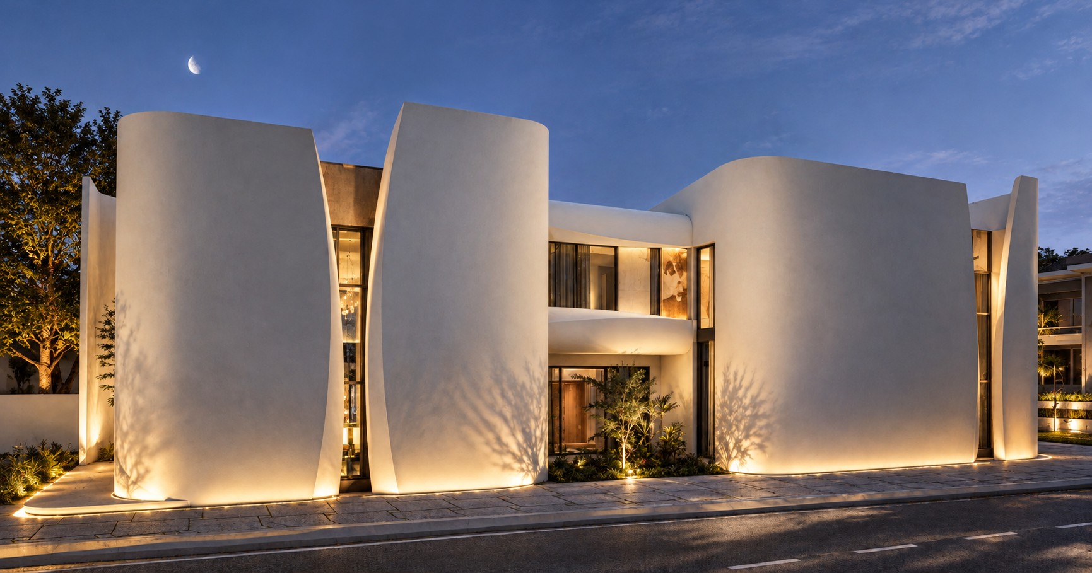
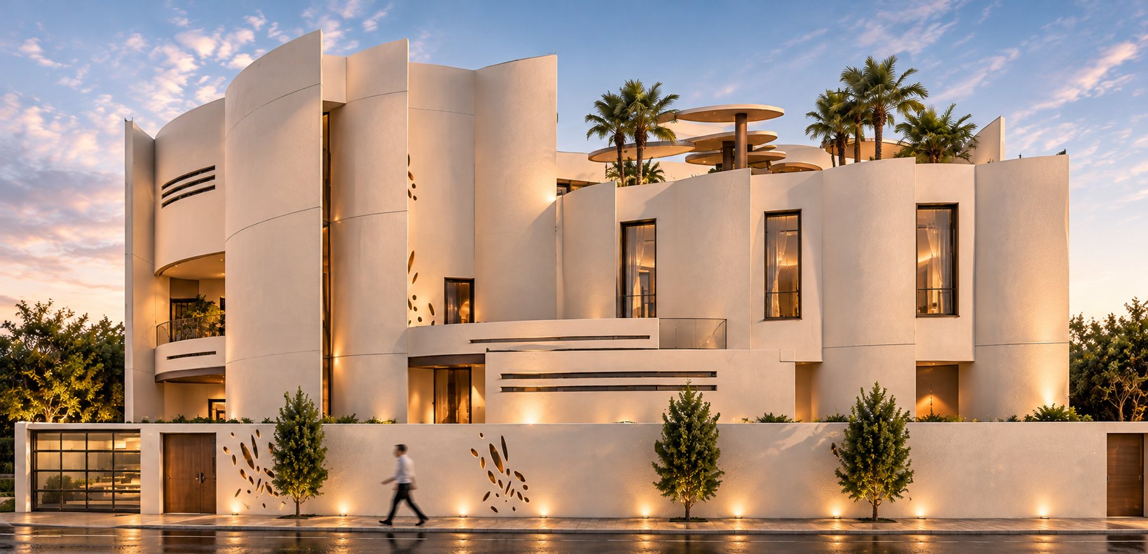
From the street, the house presents a quiet, almost fortress-like character. Solid walls, restrained openings, and bold geometric volumes establish a sense of strength and privacy. The brutalist influence is expressed not through exposed concrete alone, but through the building's weight, simplicity, and unapologetic presence.
Inside, the experience changes completely.
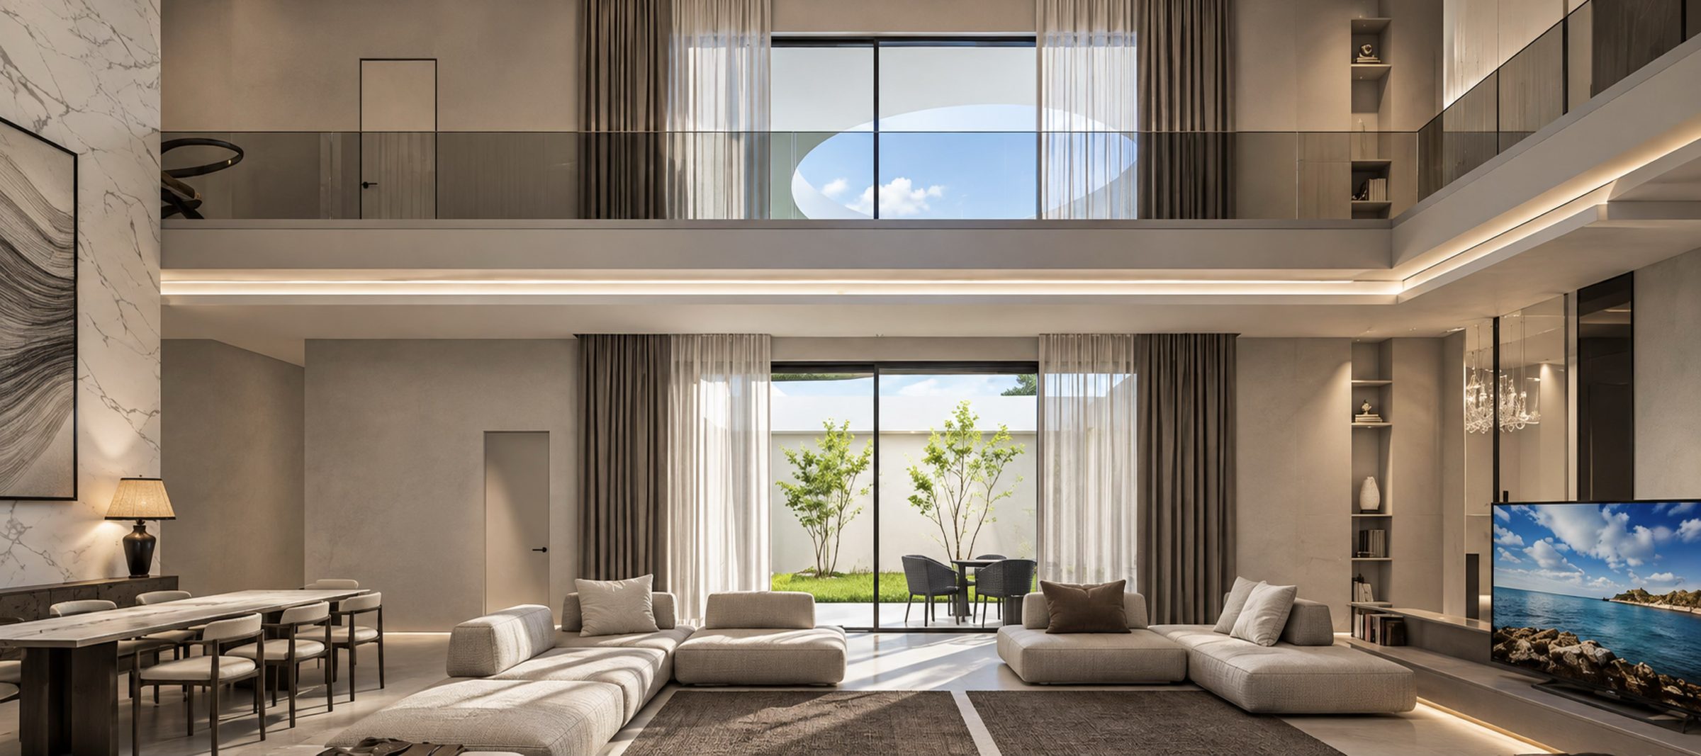
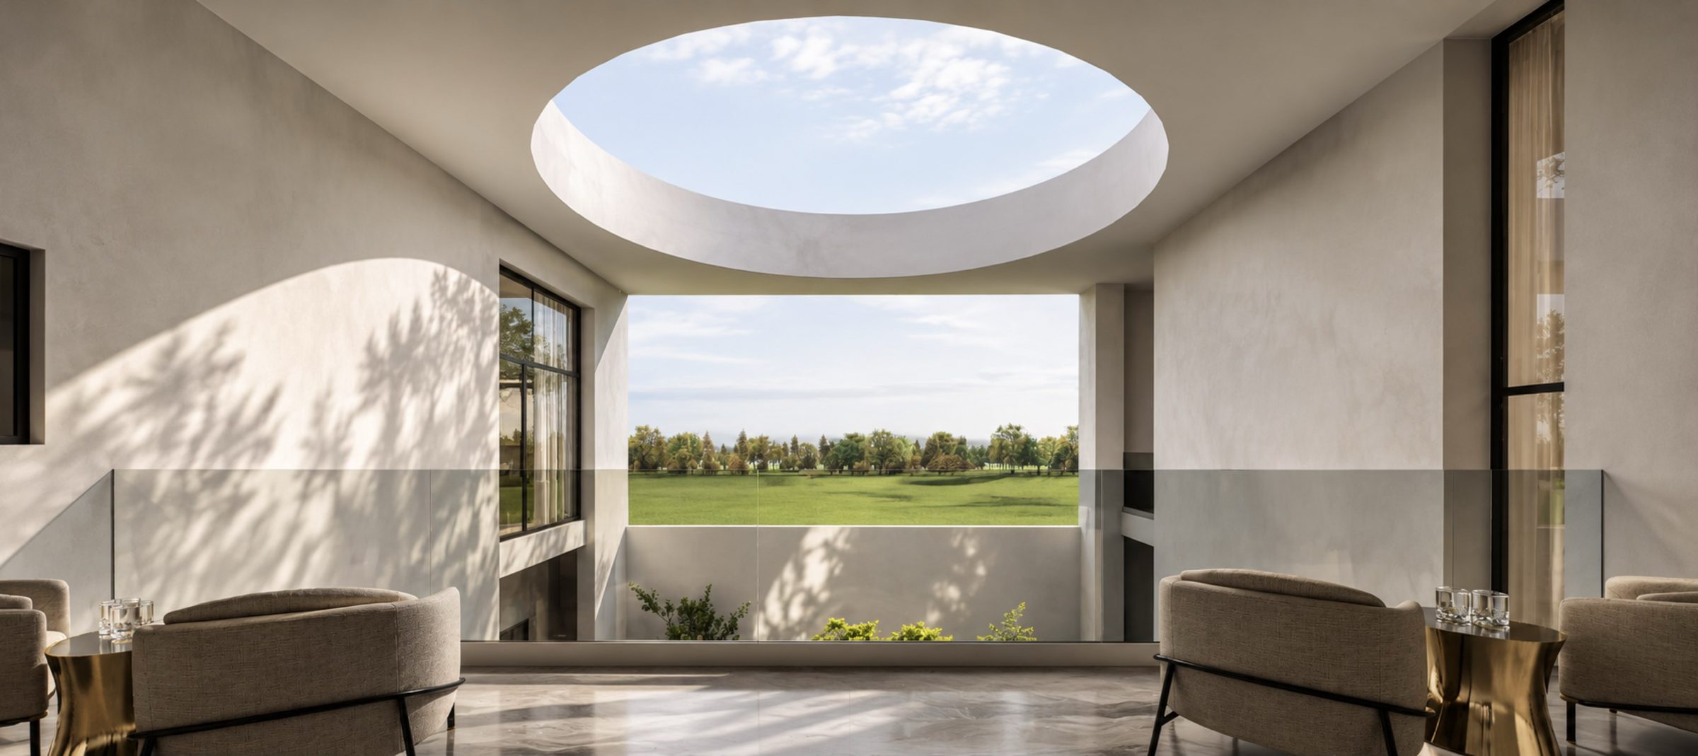
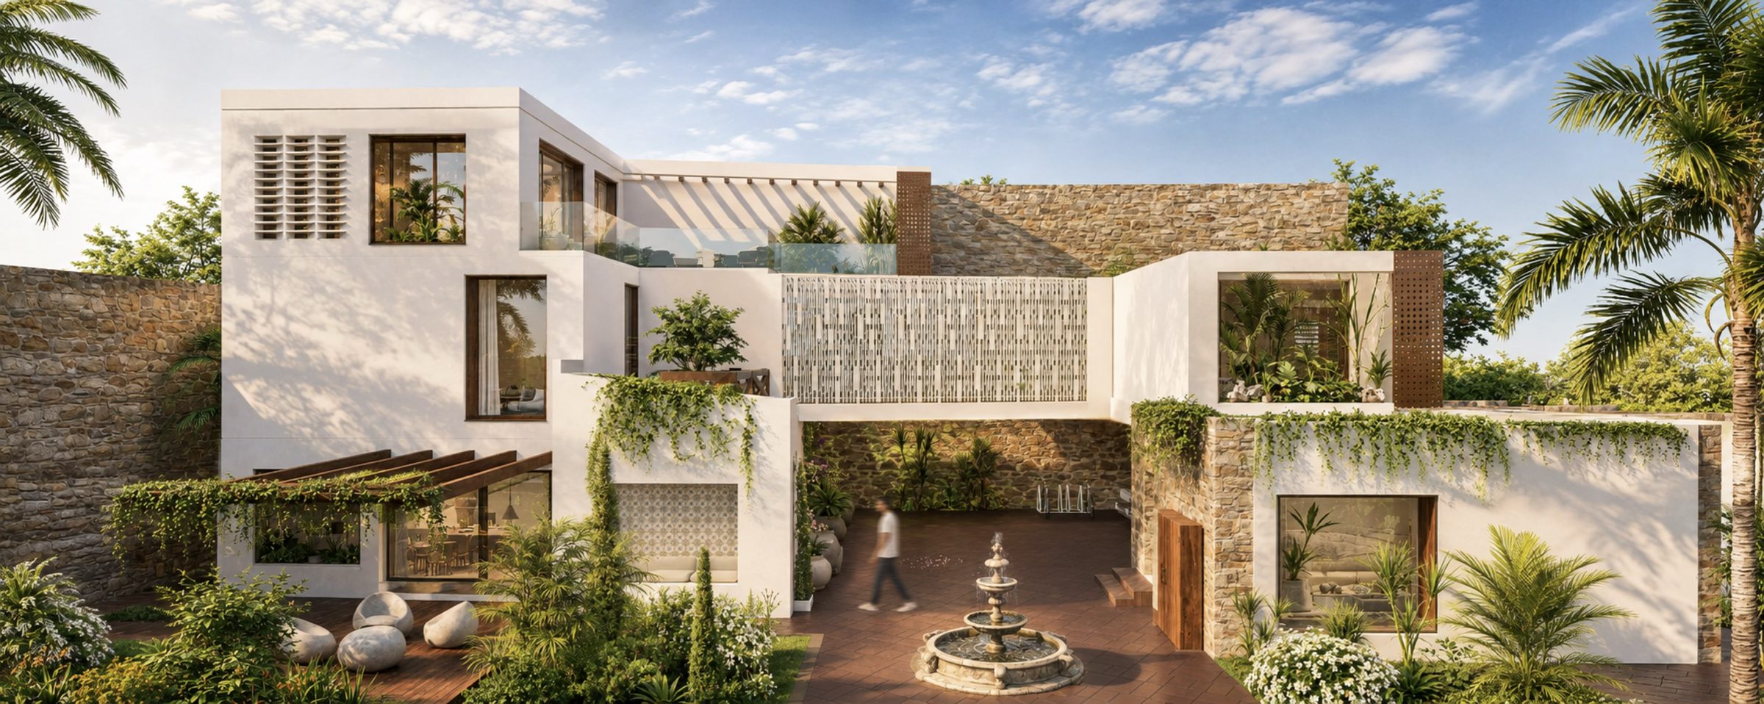
Natural light, warm materials, soft furnishings, and carefully framed views create a welcoming atmosphere. A private interior courtyard brings greenery into the heart of the house, allowing family life to unfold away from the street. To the north, the architecture opens toward the green fields, establishing a visual connection with the landscape.
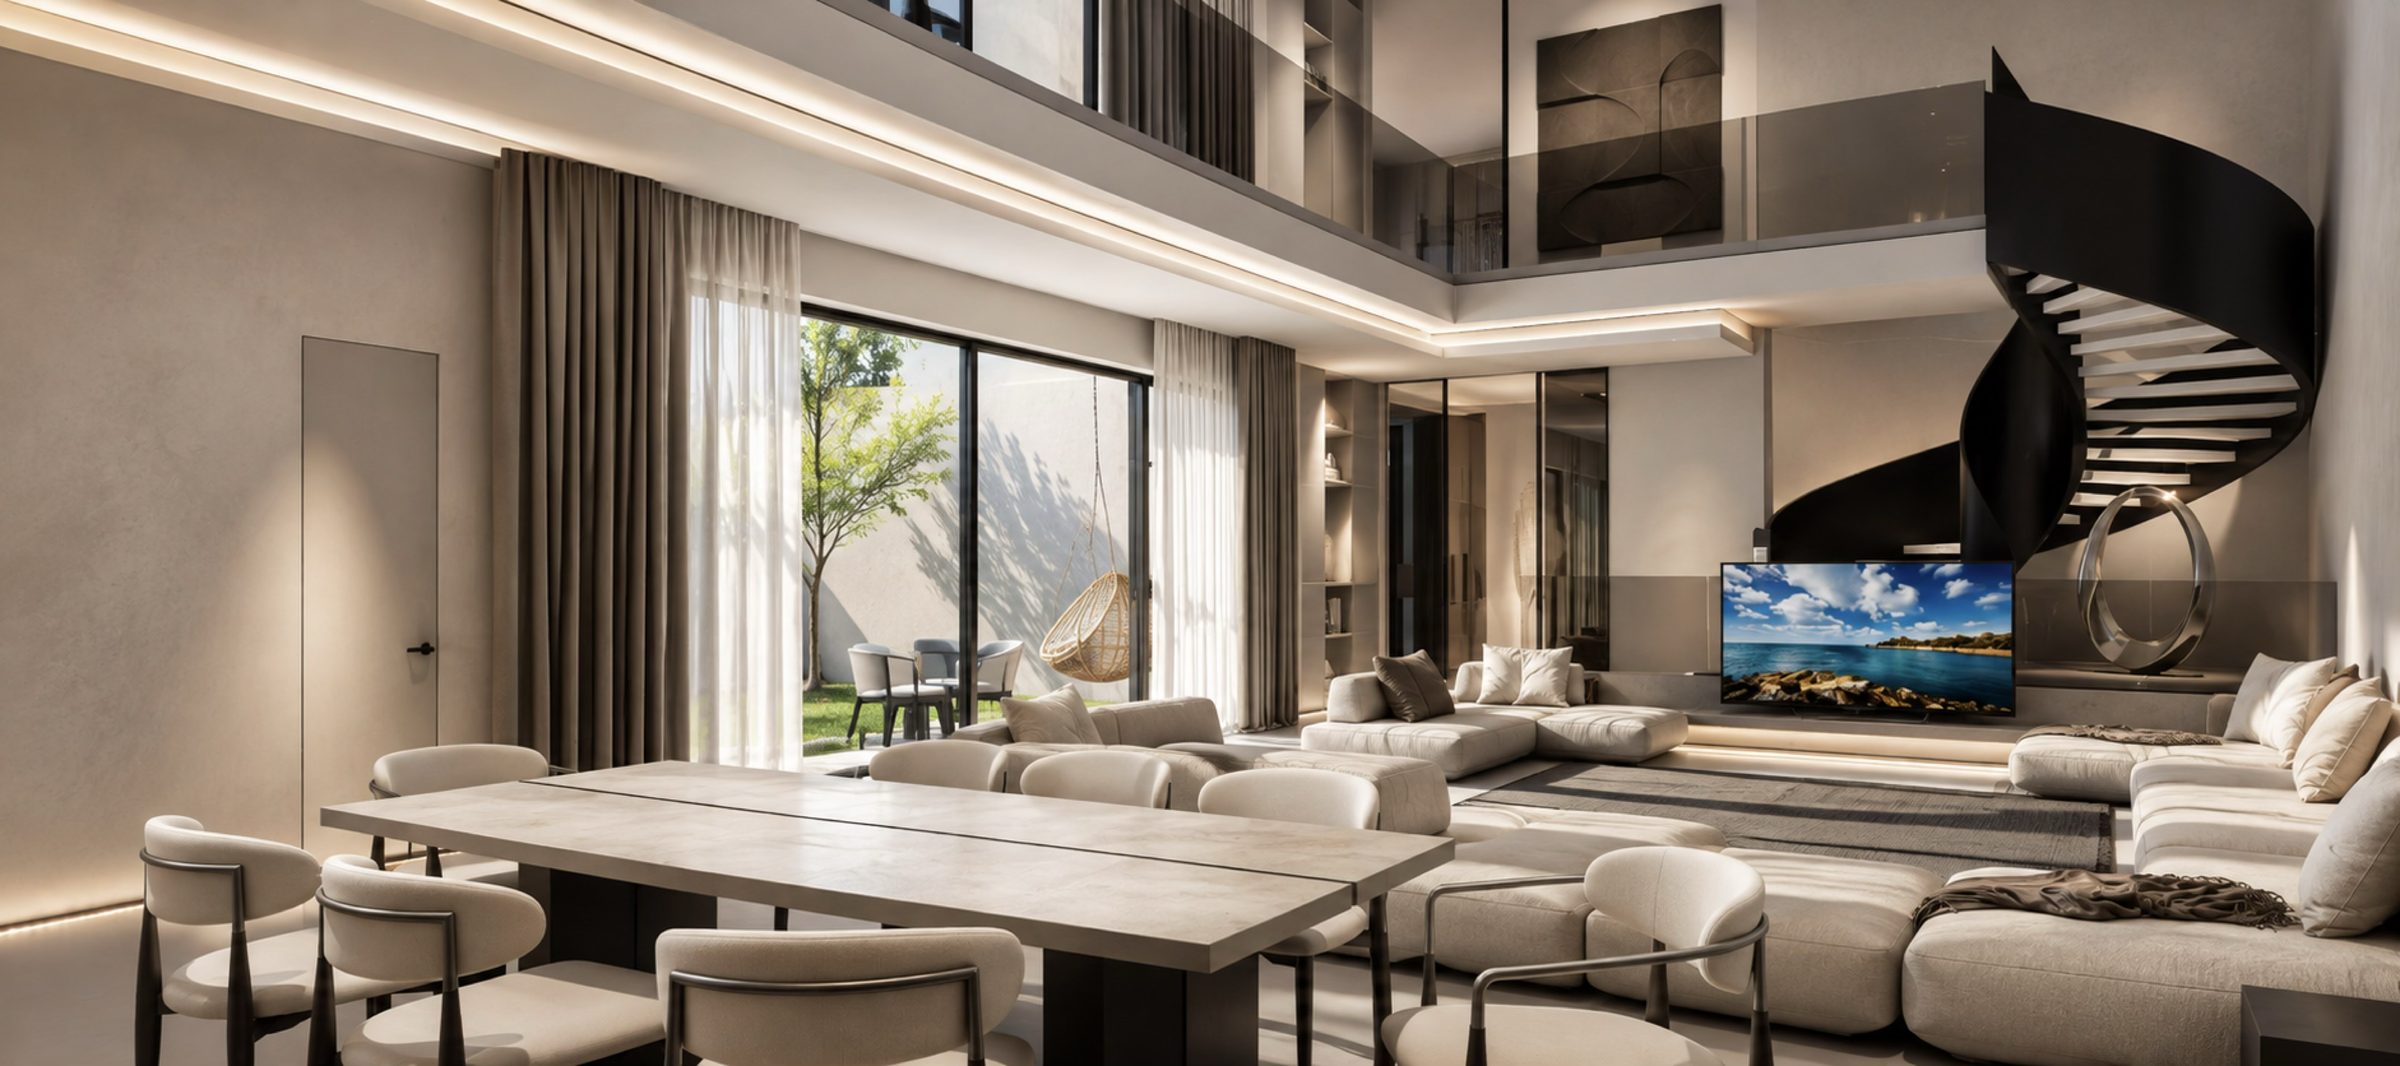
At the center of the home, a double-height living space connects the family's daily activities. A sculptural staircase becomes more than circulation; it is an architectural feature that visually connects the levels. Above, a reading area offers a quieter place for reflection while remaining connected to the family spaces below.
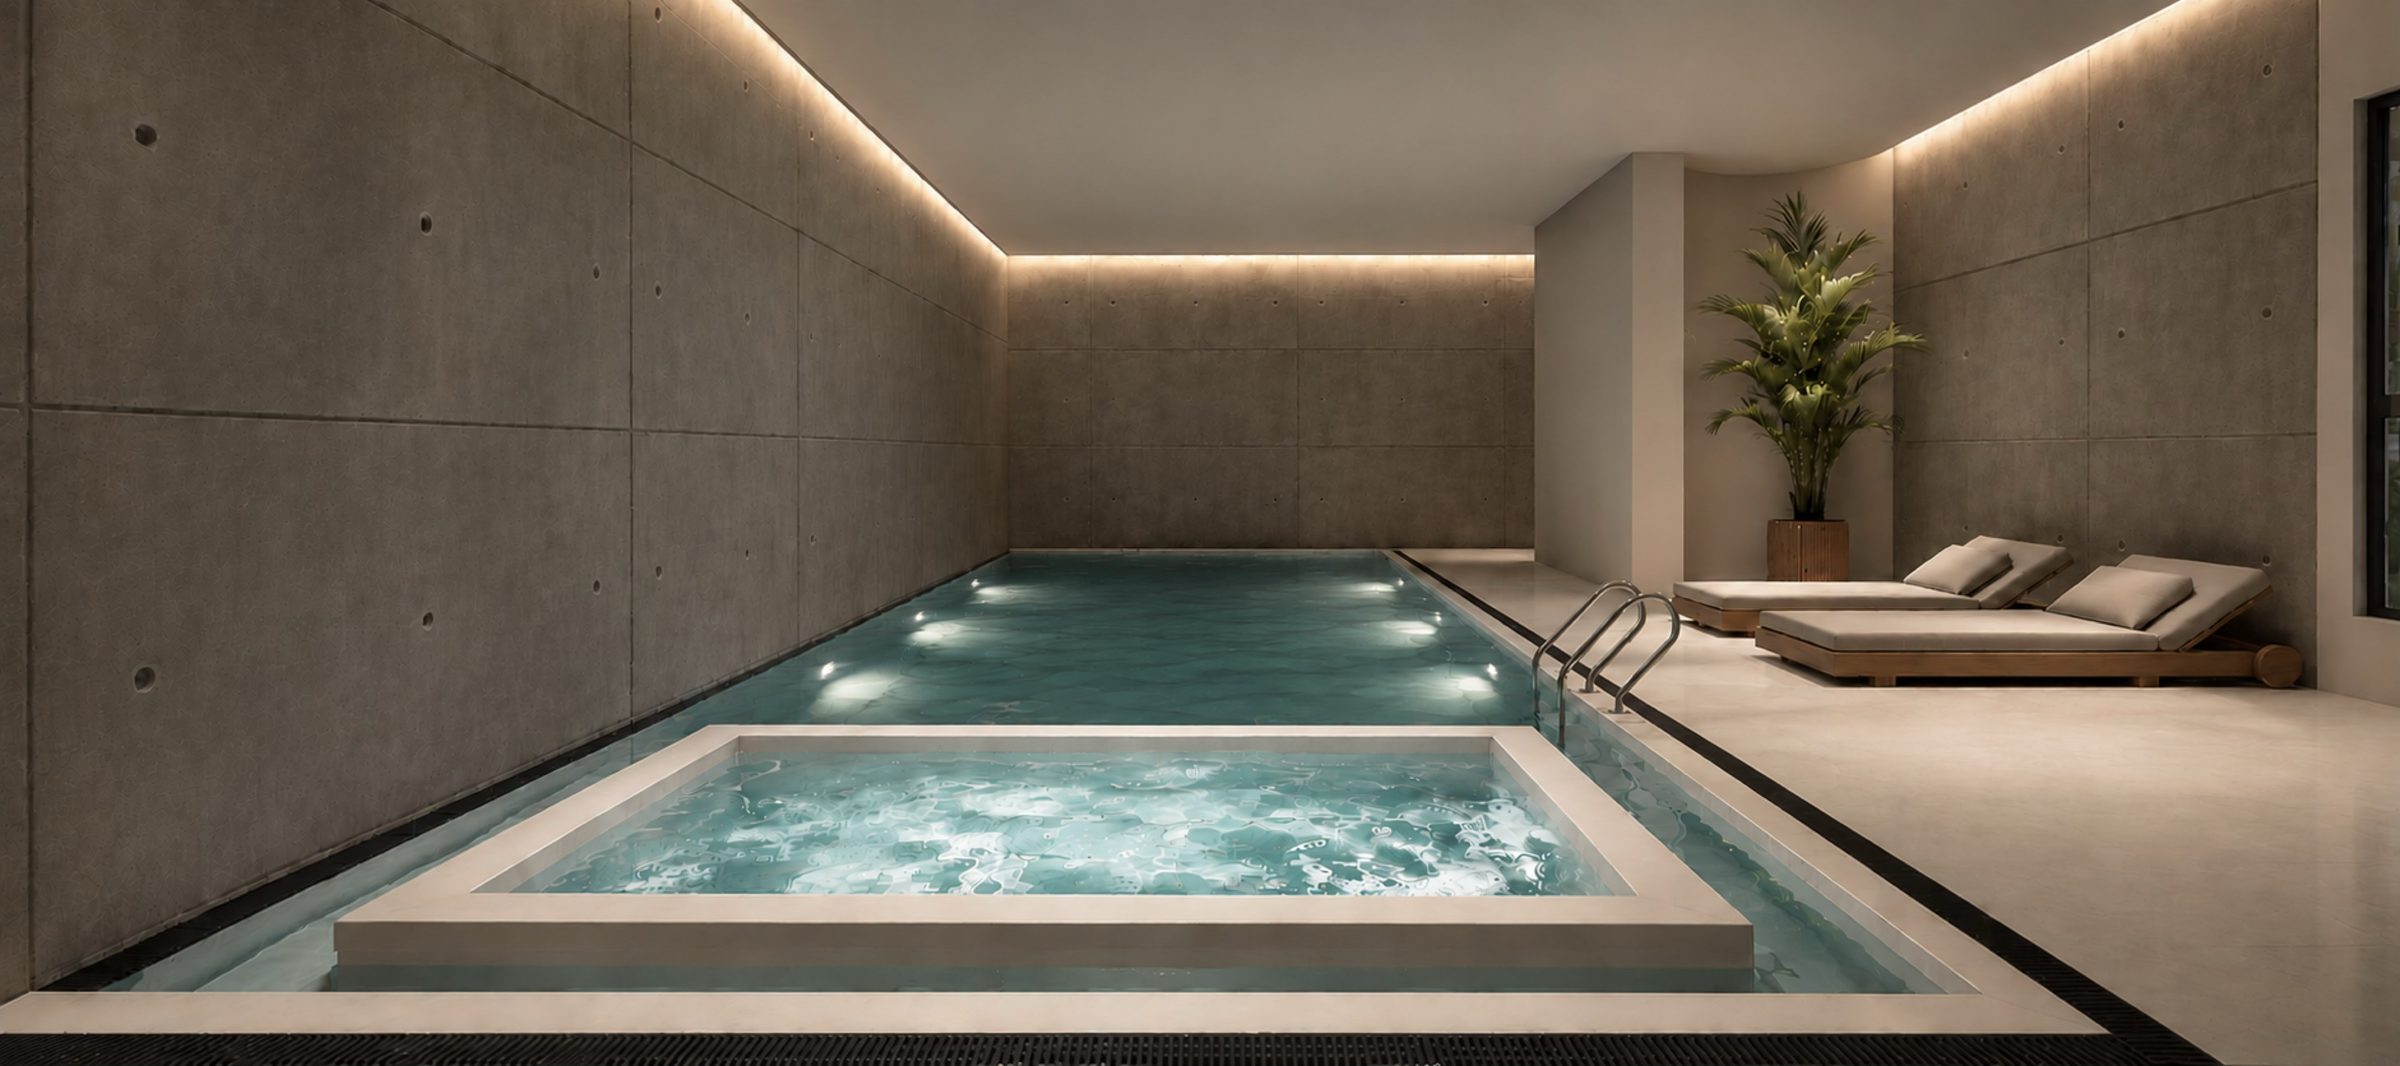
The basement is dedicated to entertainment, giving the family another setting to gather, relax, and spend time together.
Every level serves a different experience, yet all share one purpose: bringing the family closer.
Strong enough to protect. Soft enough to belong.
Process
01 — Understanding the Client
Two personalities. One architectural identity.
The design began by translating the client's contrasting character into space. A bold, protective exterior expresses strength, while the interiors reveal warmth, openness, and comfort. This contrast became the central architectural concept.
02 — Creating a Protective Exterior
Privacy begins at the street.
The street façade is composed of solid geometric volumes, minimal openings, and a restrained material palette. Its strong horizontal and vertical lines establish a distinctive brutalist-inspired identity while shielding family life from public view.
03 — Bringing Nature Inside
An inward-looking home that still feels open.
Rather than depending entirely on street-facing windows, the design introduces a private interior courtyard. It allows daylight, greenery, and outdoor living to become part of the interior experience without compromising privacy.
04 — Opening Toward the Landscape
Framing the northern green fields.
The house responds differently to its surroundings. While the street elevation remains largely enclosed, selected interior spaces open toward the northern landscape. Carefully positioned glazing and an open-air lounge frame the green fields and bring a sense of calm into the home.
05 — Designing the Family Heart
A double-height space that brings everyone together.
The ground floor is organized around a generous double-height living area. Living, dining, and circulation share a connected spatial experience, encouraging interaction while allowing each activity to retain its own place.
06 — The Sculptural Staircase
Turning movement into architecture.
A sweeping dark staircase becomes the defining interior feature. Its curved form contrasts with the exterior's strict geometry, creating a sense of movement within the double-height space while visually connecting the family's different levels.
07 — Spaces for Gathering and Reflection
Togetherness also needs quiet moments.
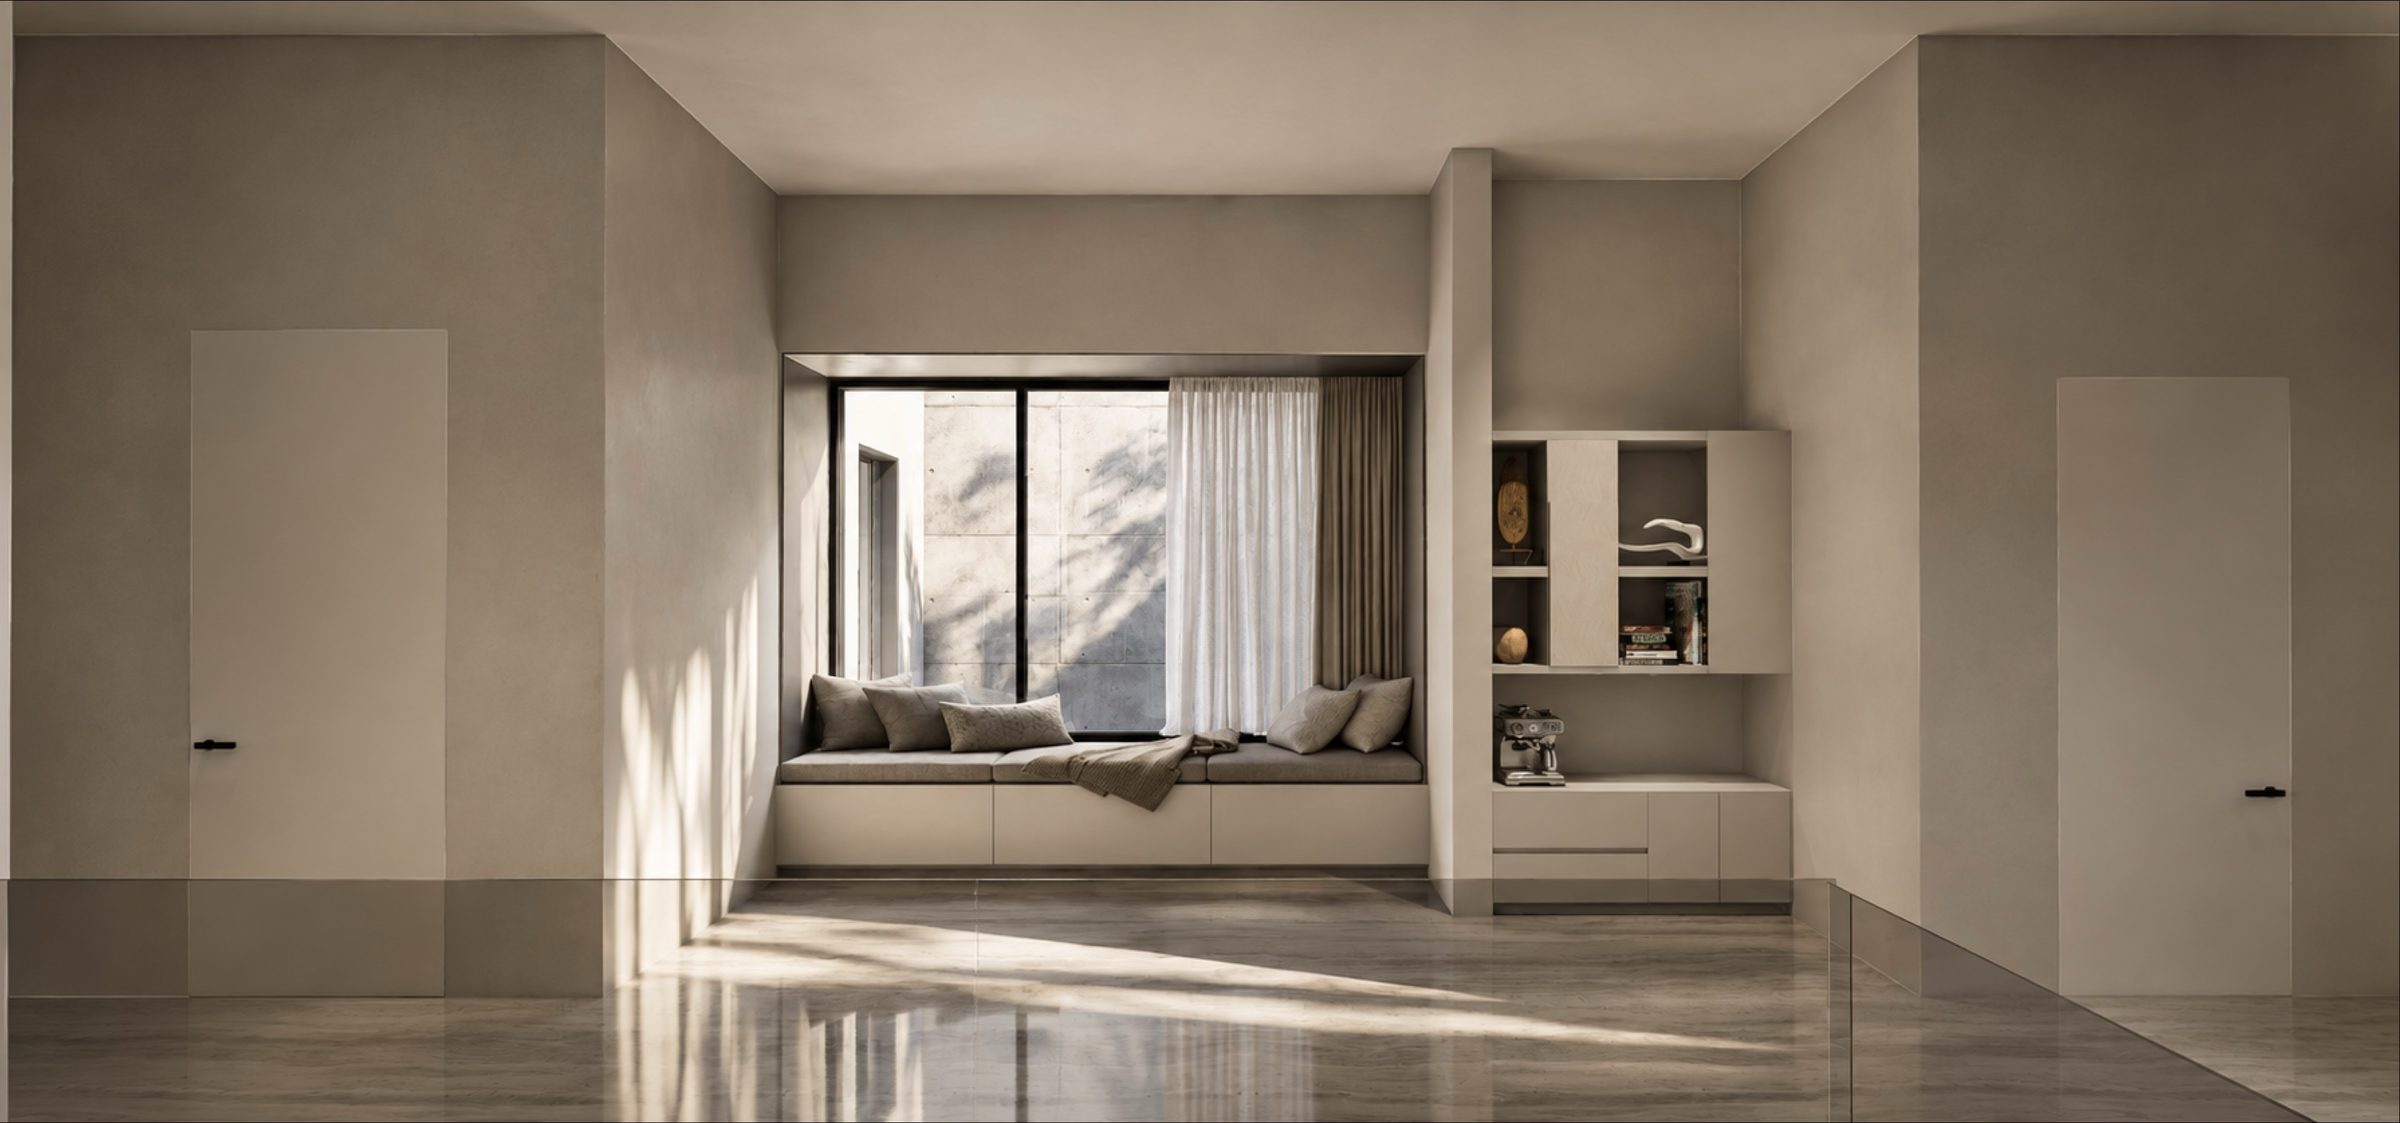
The first-floor reading area provides a peaceful place for books, reflection, and relaxation. A window seat creates an intimate retreat, while the upper-level connection to the double-height living space maintains a visual relationship with the family below.
08 — Light from Above
Making the sky part of the interior.
An oval skylight brings daylight into the upper lounge, creating shifting patterns of light and shadow throughout the day. The opening transforms a sheltered interior into a space connected to the sky, balancing the solidity of the architecture with openness and light.
09 — Entertainment Below
Another level dedicated to family life.
The basement is designed around entertainment and shared activities. Separating these functions from the main living spaces gives the family greater flexibility, allowing lively gatherings and quieter daily routines to coexist.
10 — Bringing the Contrasts Together
An architecture shaped around the people who live within it.
Across its three levels, the residence brings together seemingly opposing qualities: solidity and transparency, privacy and openness, sculptural expression and domestic comfort.
The result is a home that presents strength to the outside world while offering warmth, connection, and freedom within.
A house that reflects its owner's character, but is ultimately designed around the family.
Status : Under construction
Type : Residential
Location : Ain Zara, Tripoli, Libya
Area : 690 m²
Year : 2023
Projects





Contact
Ground floor, Nofleen
Tripoli, Libya
View on map
Phone / WhatsApp: +218 91 517 5101
Email: [email protected]
© Salmon Real Estate Development Company 2026