Two Homes. One Sculptural Identity.
+
Designed to Stand Apart.
Two brothers, two independent homes, and one architectural vision.
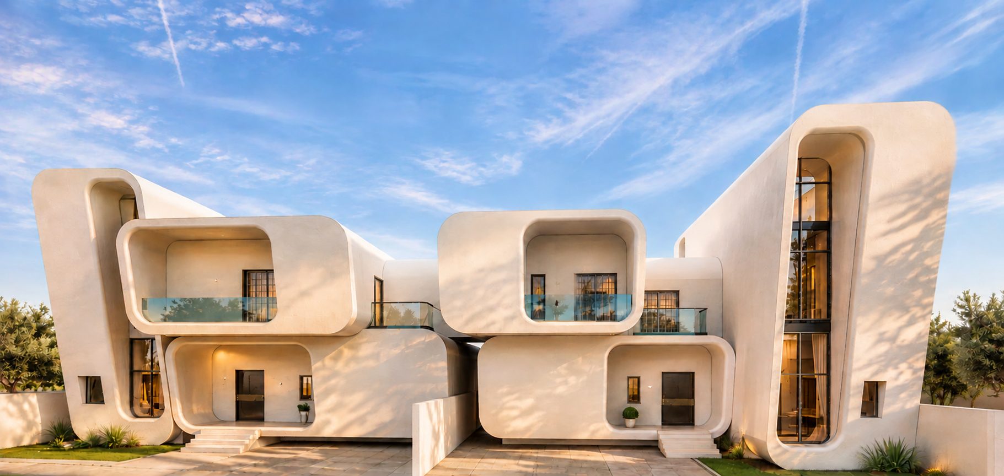
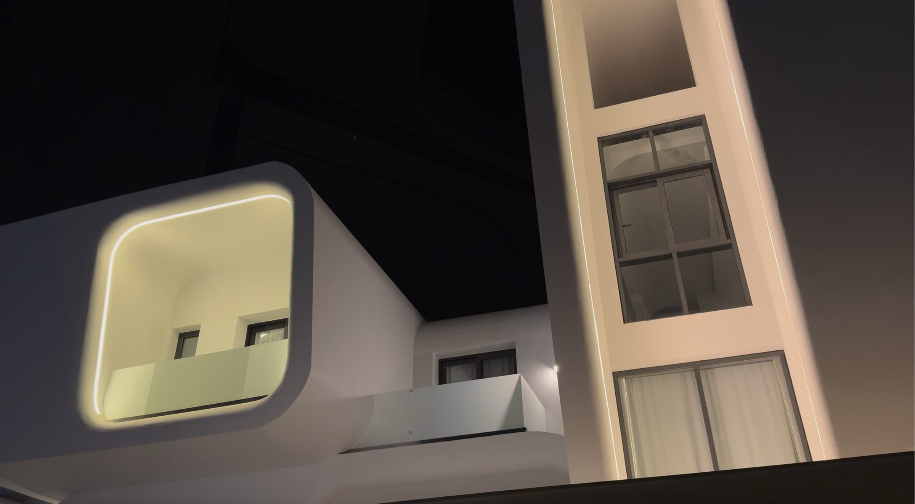
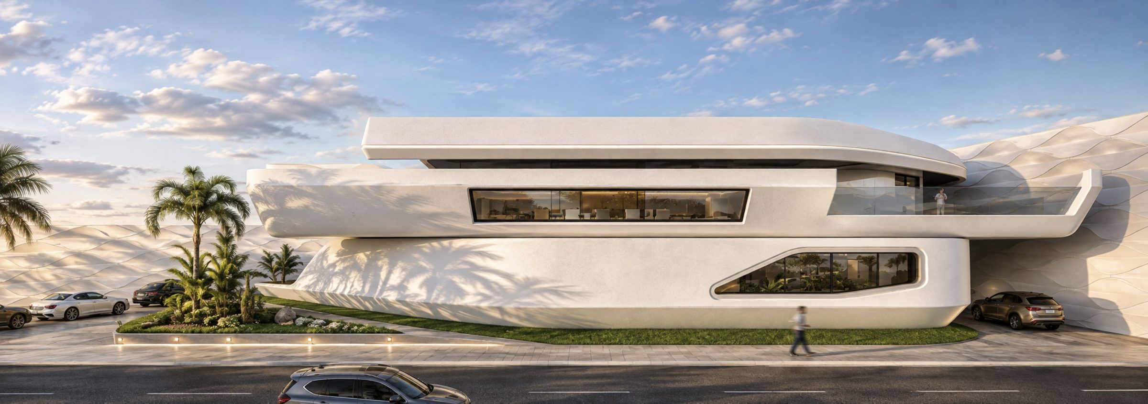
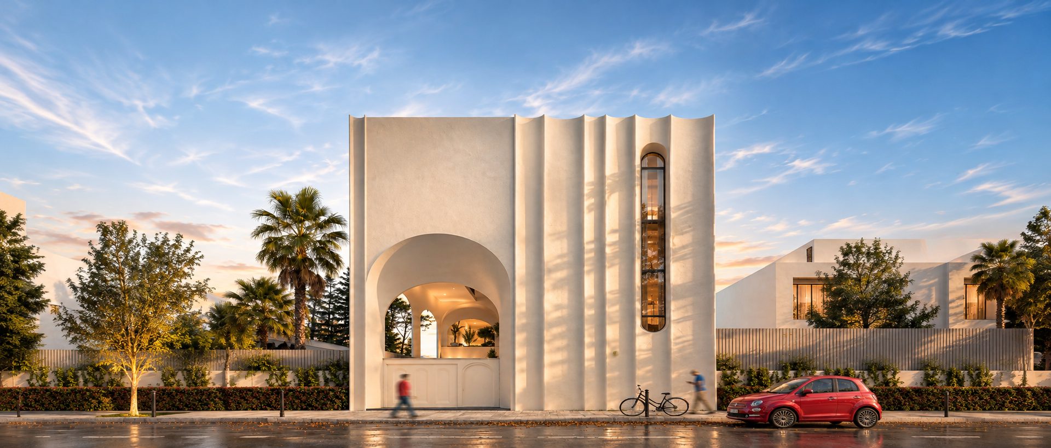
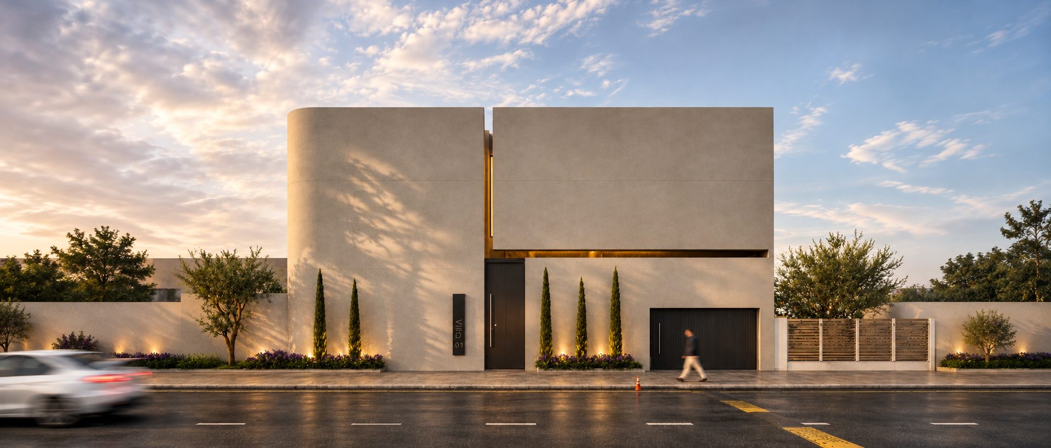
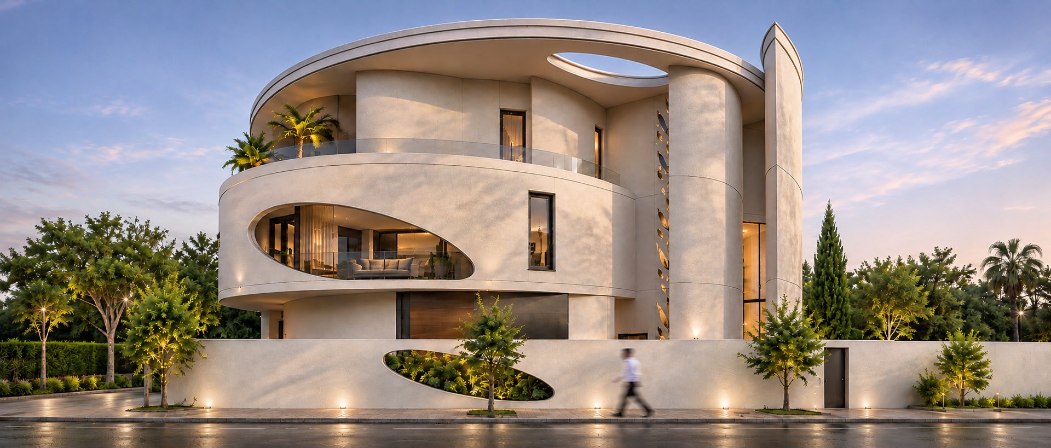
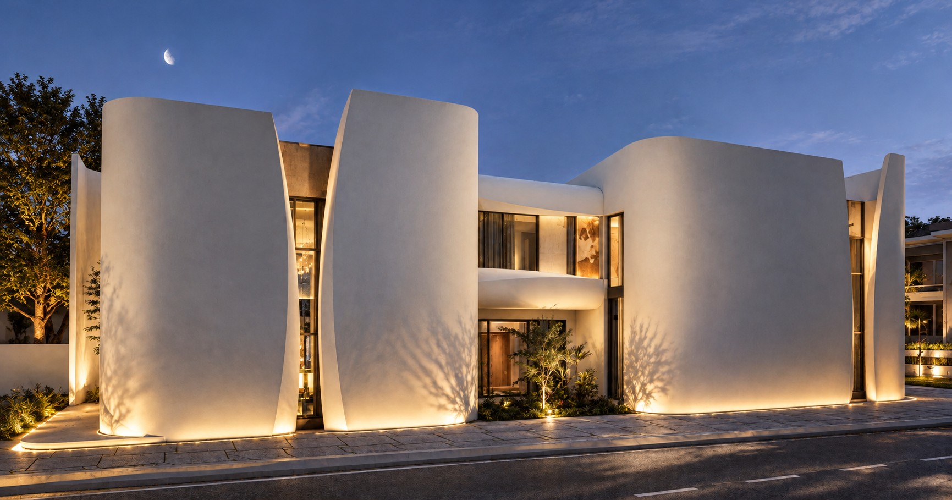
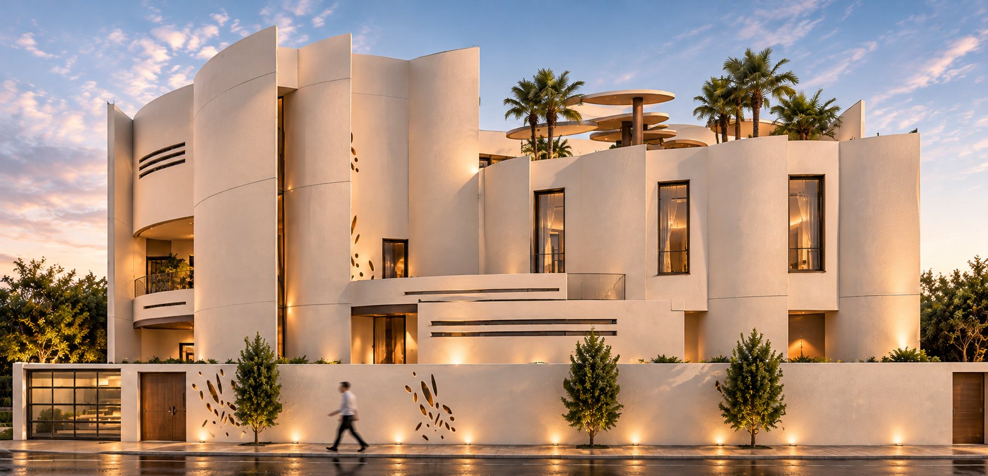
Surrounded by the palm groves of Tajura, these twin villas were conceived as a unified sculptural composition. Inspired by seashells resting along the Mediterranean shoreline, their soft, rounded volumes overlap and stack, creating a distinctive architectural identity for two separate residences.
The building's unusual geometry is not simply an aesthetic gesture. It responds directly to its environment. The northern and southern elevations are deliberately enclosed to protect privacy from neighboring properties. To the west, the volumes lean forward to reduce direct afternoon sunlight. To the east, they lean backward, allowing more morning light to enter.
While the two villas share a common architectural language, each retains its own residential identity.
Rather than imitate the surrounding buildings, the project introduces a different possibility for residential architecture in Tajura.
It was not designed to belong to its surroundings, but to influence what comes next.
Process
01 — One Family, Two Homes
Finding unity without sacrificing independence.
The project began with the challenge of designing two 550 m² villas for two brothers. Instead of treating them as separate buildings, we explored how two independent homes could become one recognizable architectural composition.
02 — Understanding the Site
Privacy shaped the boundaries.
Located within Tajura's palm groves, the site presented two contrasting conditions: neighboring properties to the north and south, and opportunities for openness toward the east and west. These conditions became the starting point for the building's orientation and massing.
03 — Designing with the Sun
The geometry follows the light.
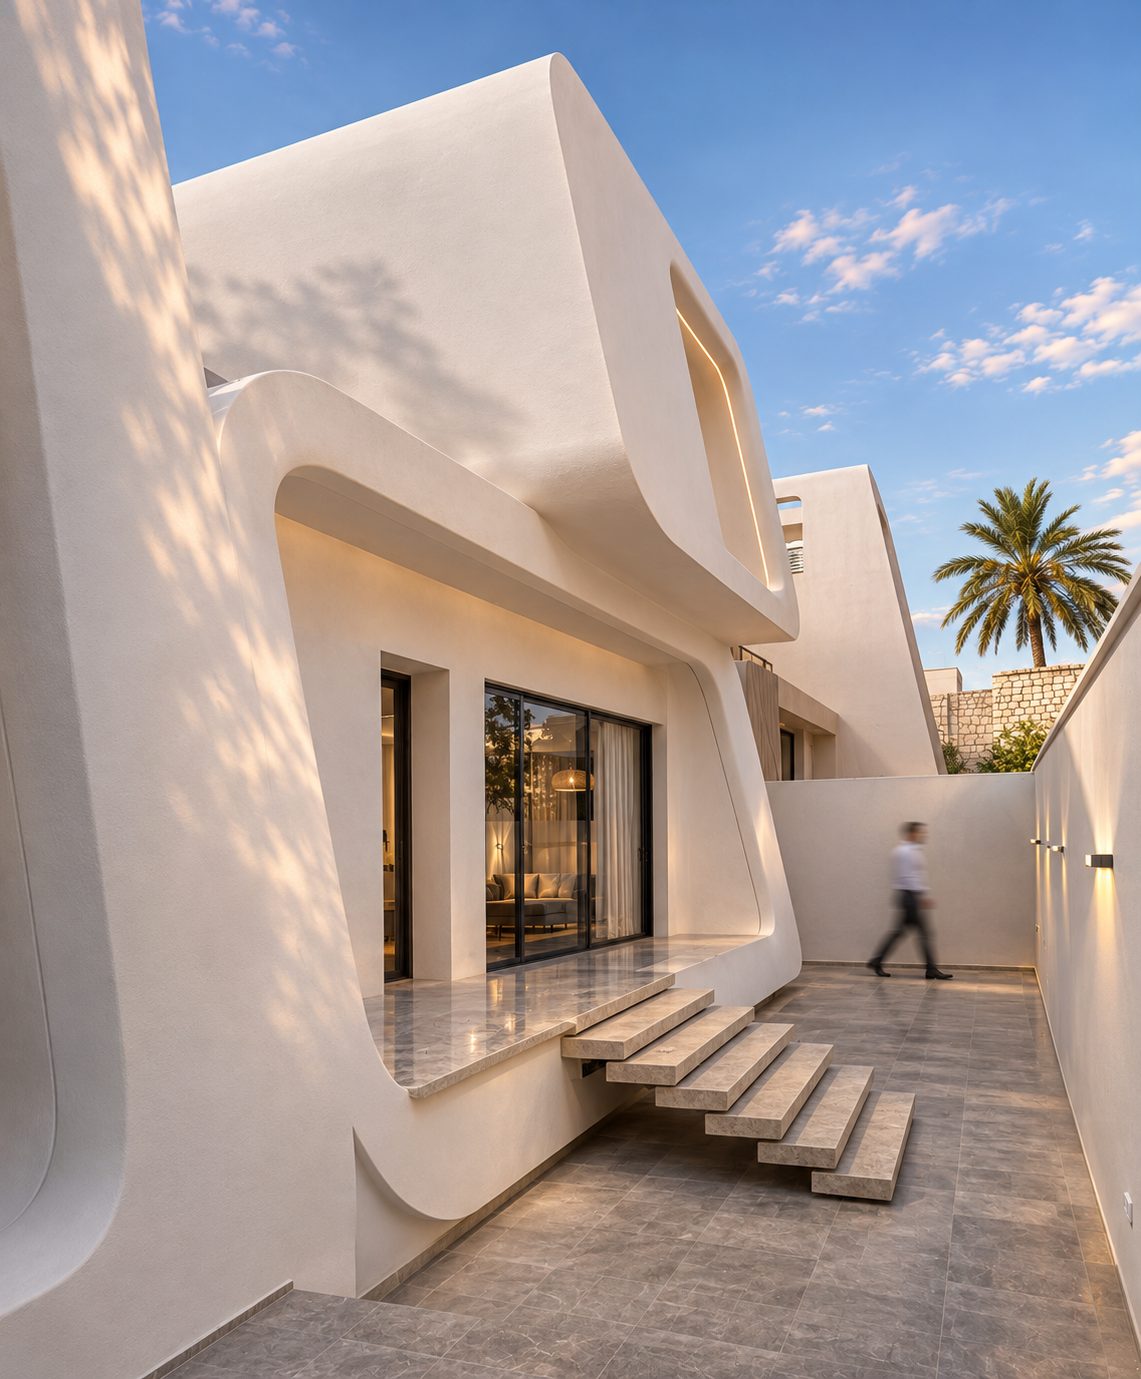
Rather than relying on conventional vertical façades, we manipulated the building's profile to respond to solar exposure. The western volumes lean forward to limit direct afternoon sunlight, while the eastern volumes lean backward to welcome more morning daylight.
04 — The Seashell Concept
Finding architectural inspiration in nature.
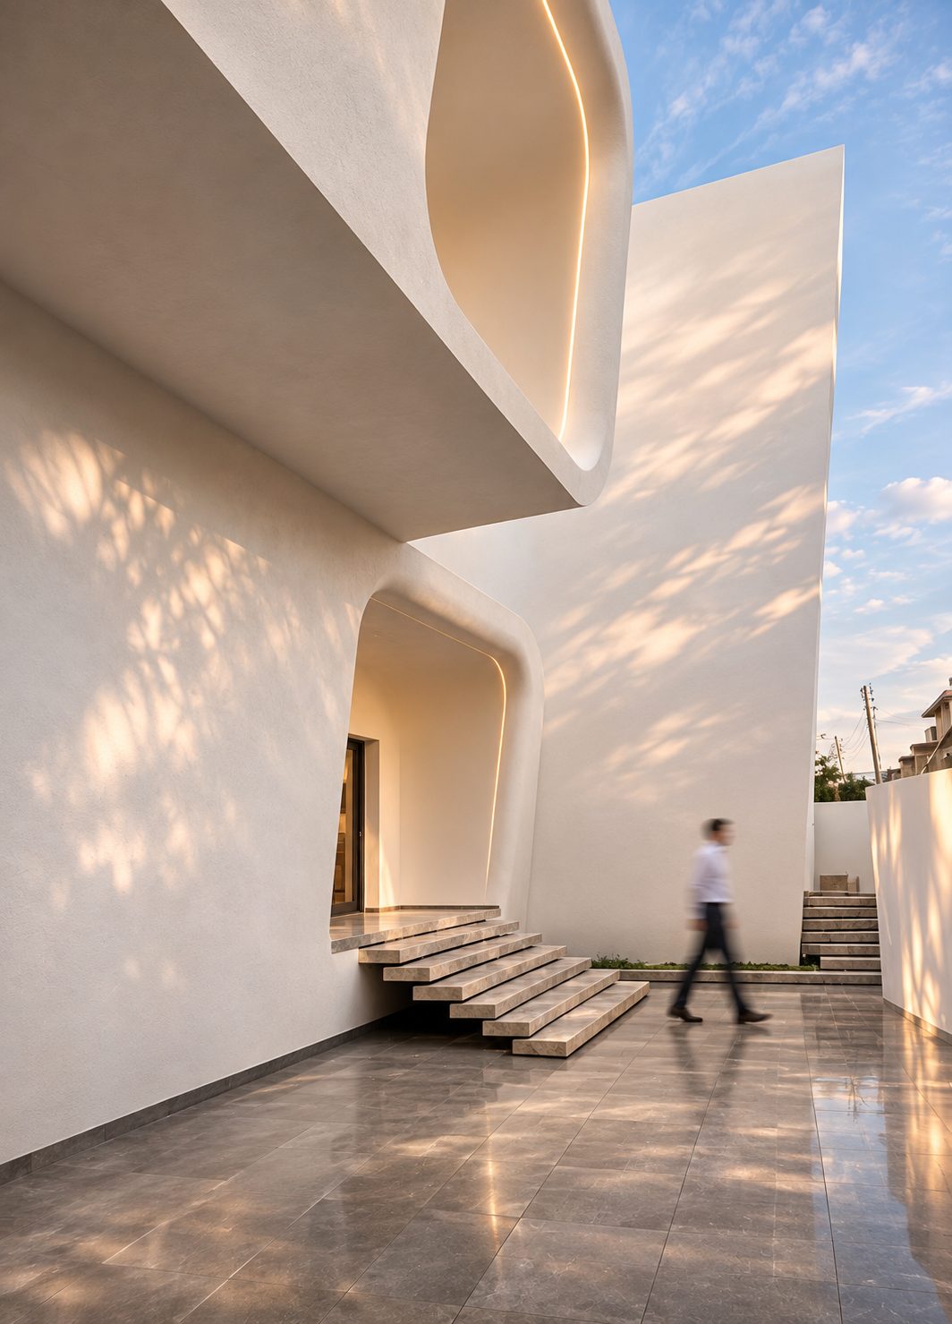
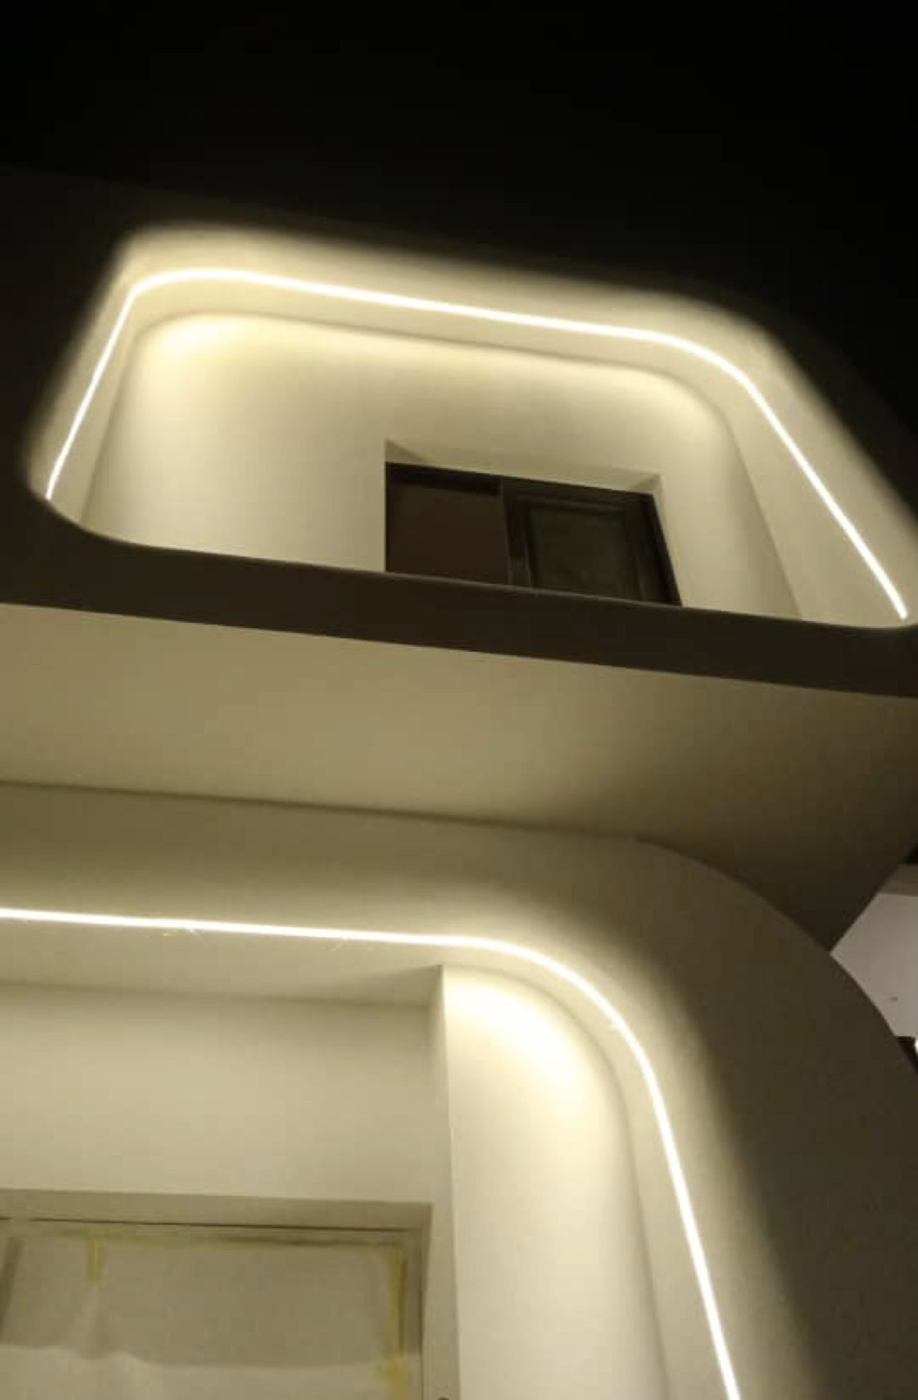
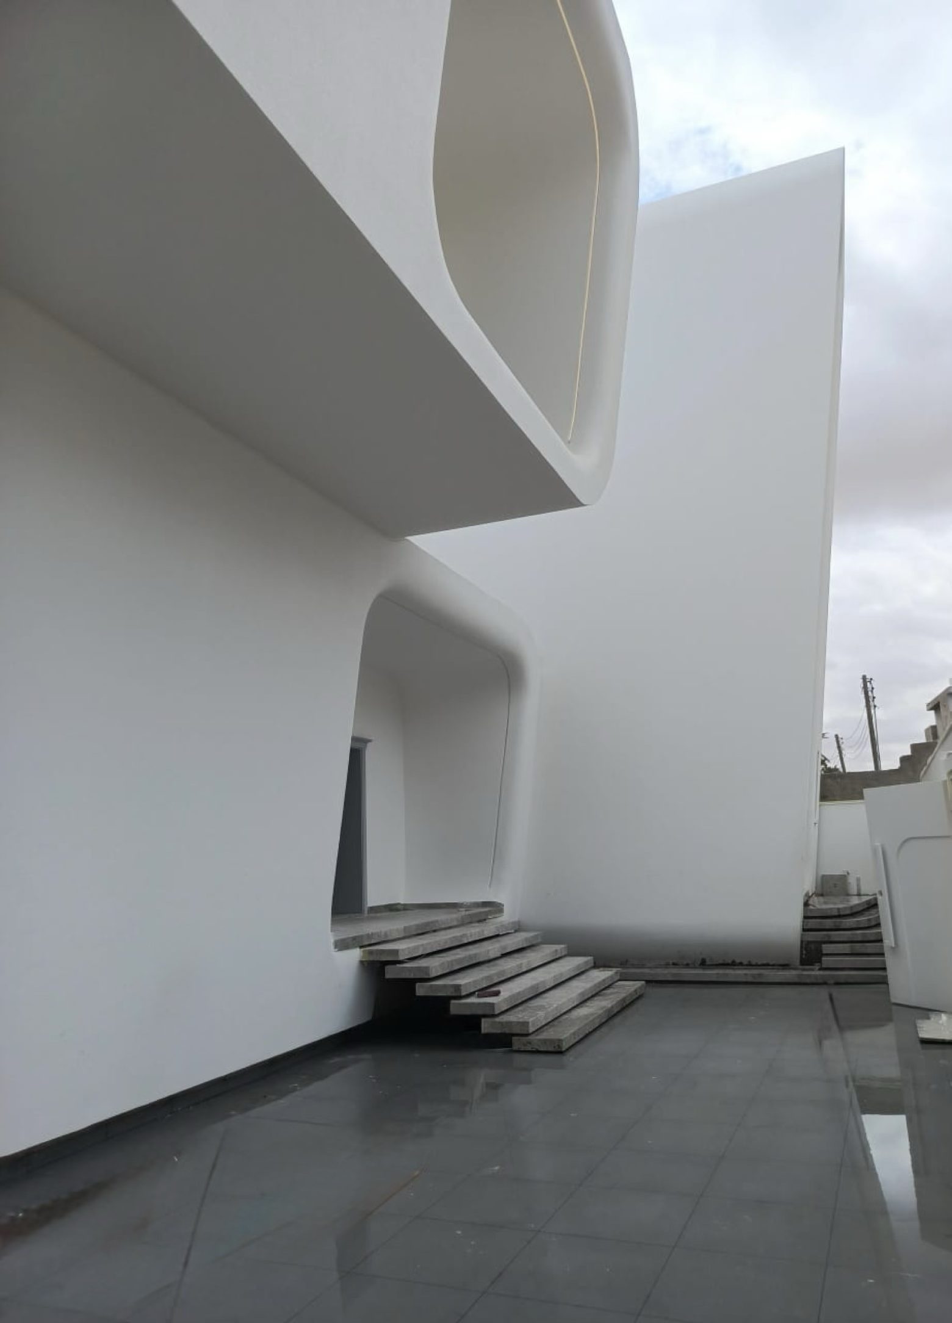
The soft geometry of Mediterranean seashells inspired the building's sculptural character. Rounded corners, continuous surfaces, and deeply recessed openings give the villas a sense of movement, transforming familiar residential forms into something unexpected.
05 — Stacking the Volumes
Two buildings, one composition.
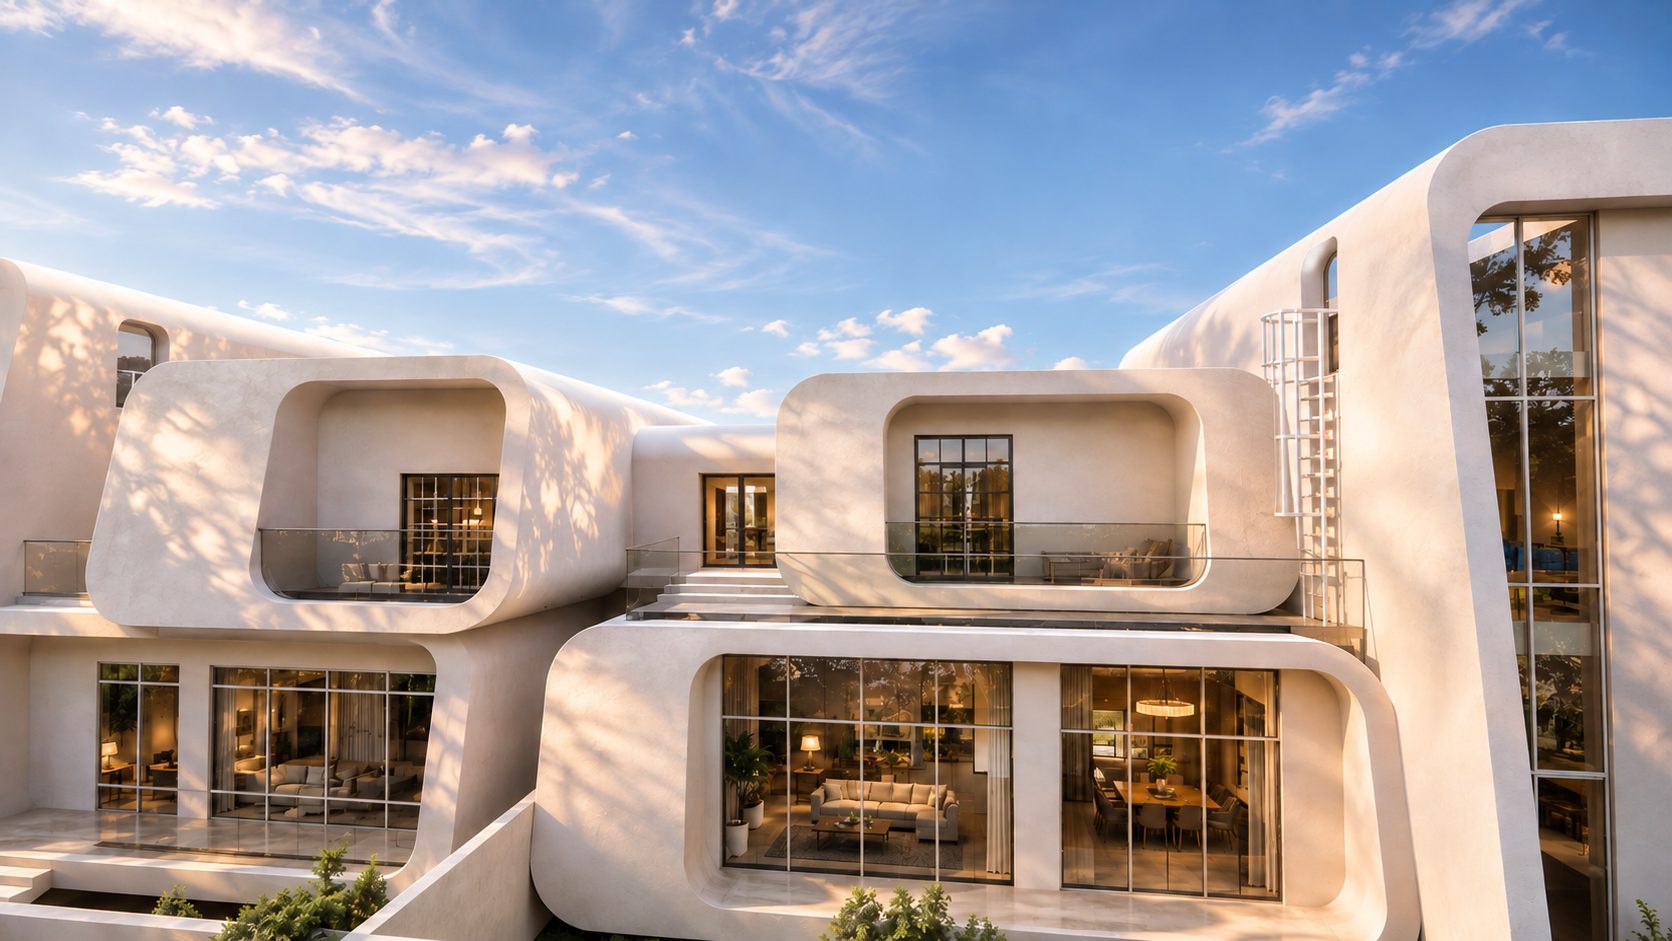
Individual volumes were arranged and layered to create a cluster of interconnected forms. Their varying heights, projections, and recesses establish a dynamic rhythm across the façade, allowing the two villas to read as a single architectural statement.
06 — Sculpting Light and Shadow
Depth gives the façade its character.
Deeply framed balconies and recessed windows create shadows that change throughout the day. The contrast between smooth exterior surfaces, shaded openings, and transparent glass emphasizes the building's three-dimensional form.
07 — Balancing Openness and Privacy
Protecting private life without closing off the home.
The architecture concentrates openness toward the east and west while limiting exposure to neighboring properties on the north and south. This approach allows the homes to maintain privacy without abandoning natural light or their relationship with the surrounding landscape.
08 — Bringing the Sculpture to Life
From an ambitious idea to a completed building.
First designed in 2019 and completed in 2023, the twin villas translate their unconventional geometry into a built residential environment. The finished project demonstrates how expressive architecture can emerge from practical requirements: family, privacy, orientation, and climate.
09 — A New Presence in Tajura
Architecture that changes its context.
Against the familiar residential landscape, the completed villas introduce a new architectural language. Their shell-like forms and unified composition create a landmark presence among Tajura's palm groves.
The ambition was never simply to create two different-looking houses. It was to demonstrate how residential architecture can challenge convention while remaining rooted in the lives of the people who inhabit it.
Status : Completed
Type : Residential
Location : Tajura, Tripoli, Libya
Area : 1,100 m² (2 × 550 m²)
Year : 2019 – 2023
Projects





Contact
Ground floor, Nofleen
Tripoli, Libya
View on map
Phone / WhatsApp: +218 91 517 5101
Email: [email protected]
© Salmon Real Estate Development Company 2026