Al-Watikon — The Journey
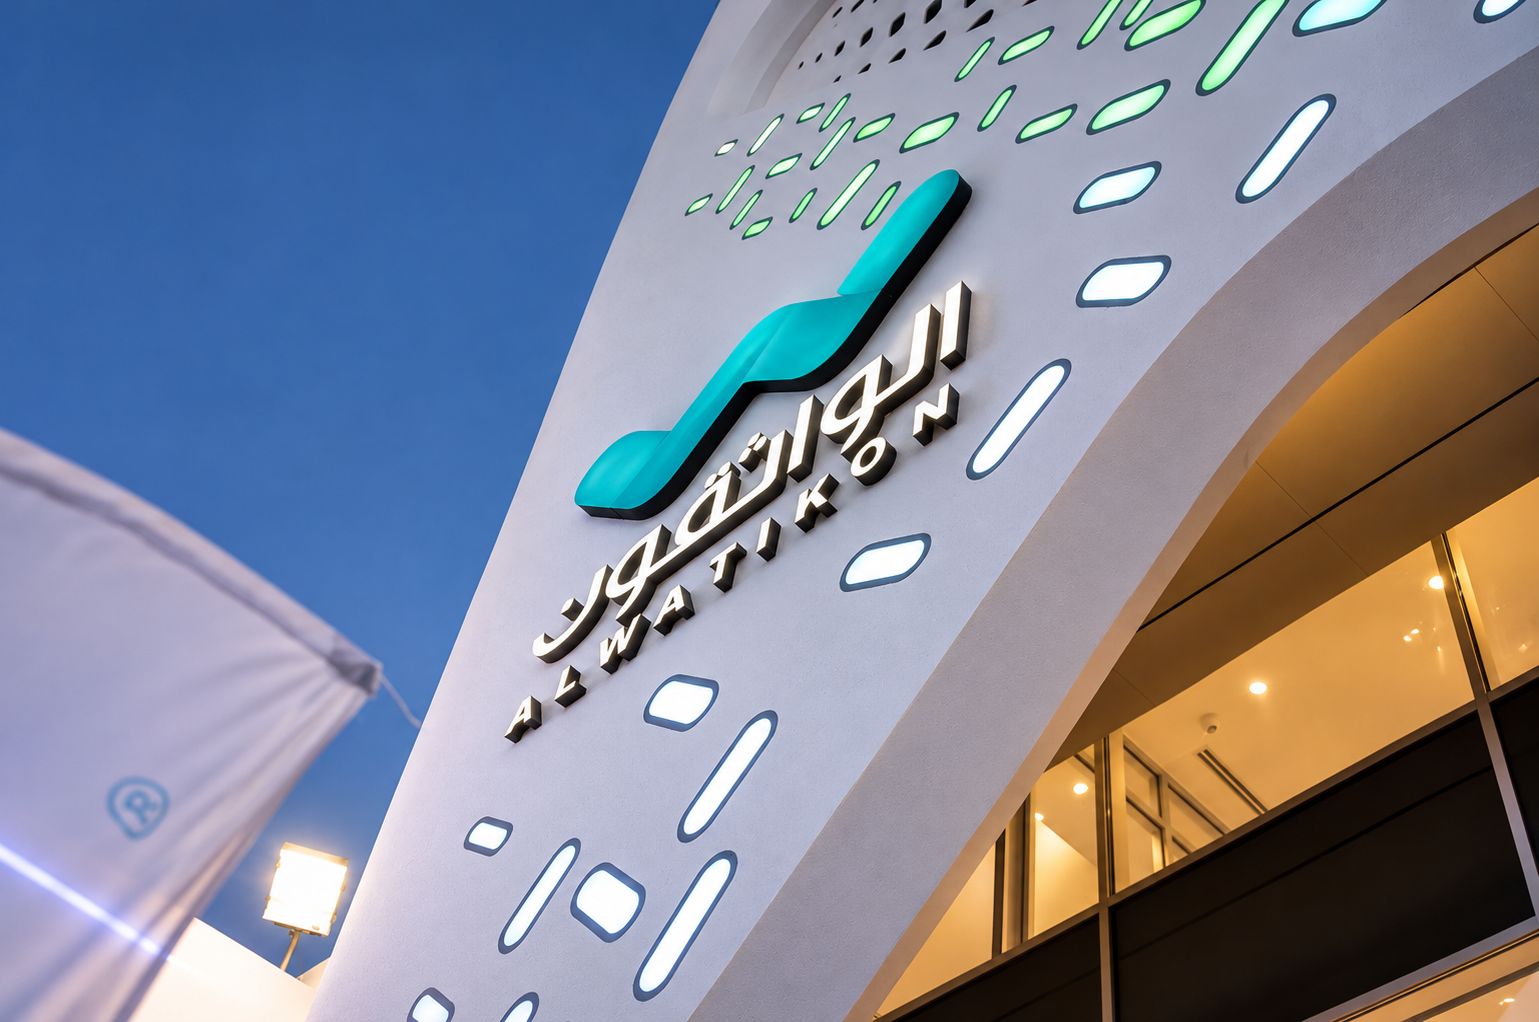
Turning a brand into architecture.
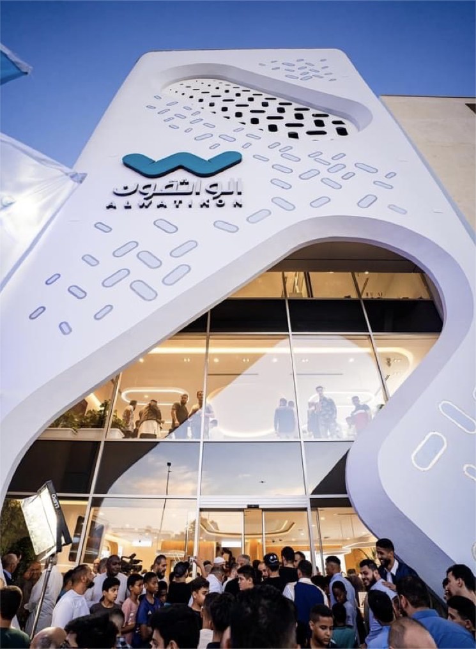
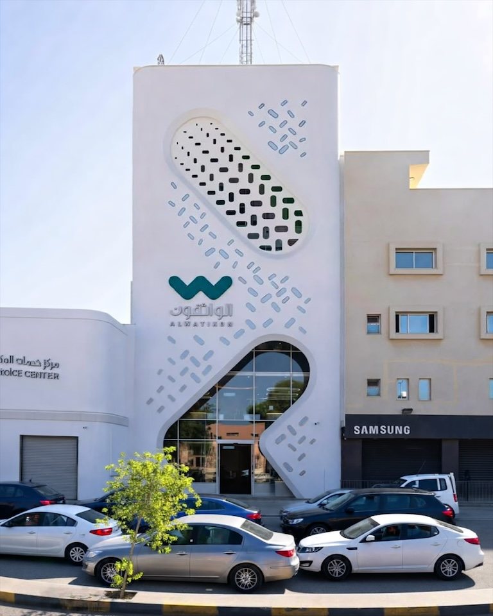
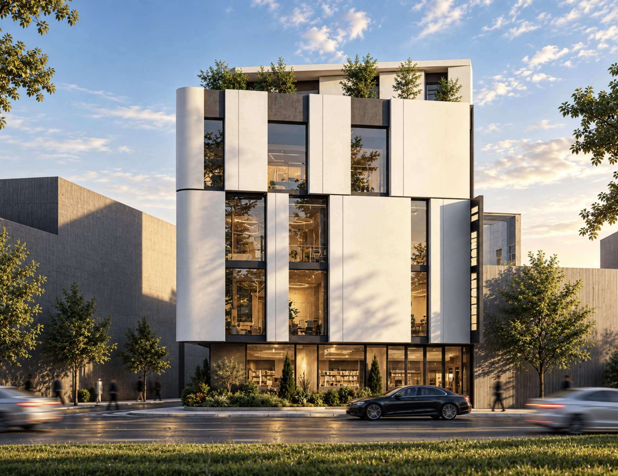
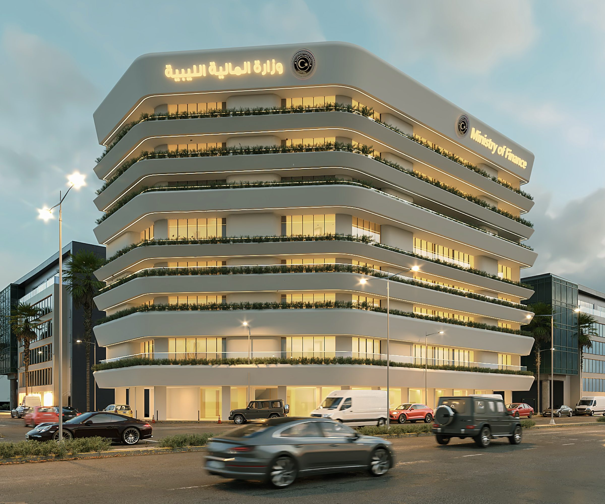
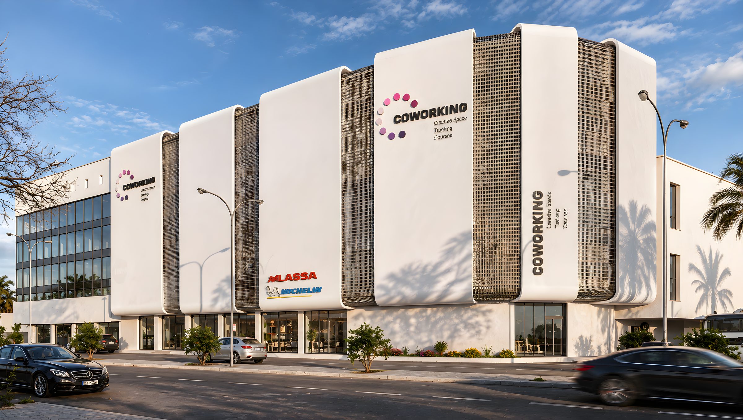
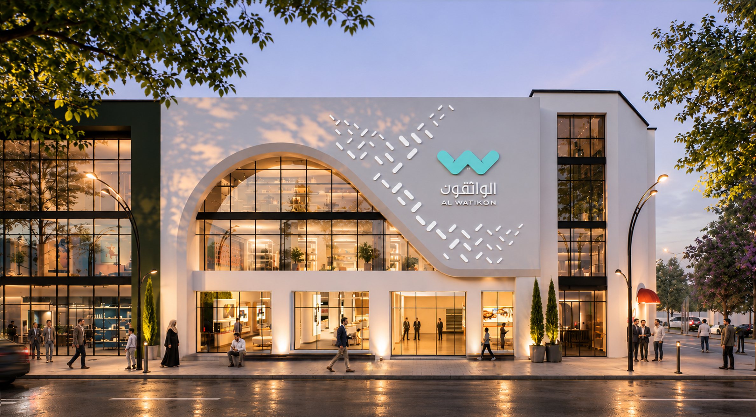
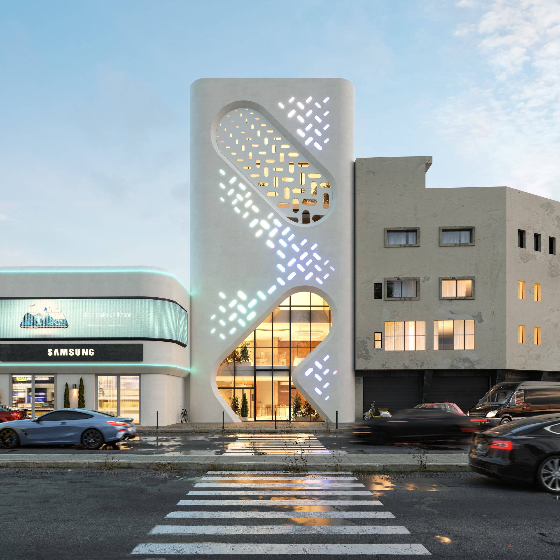
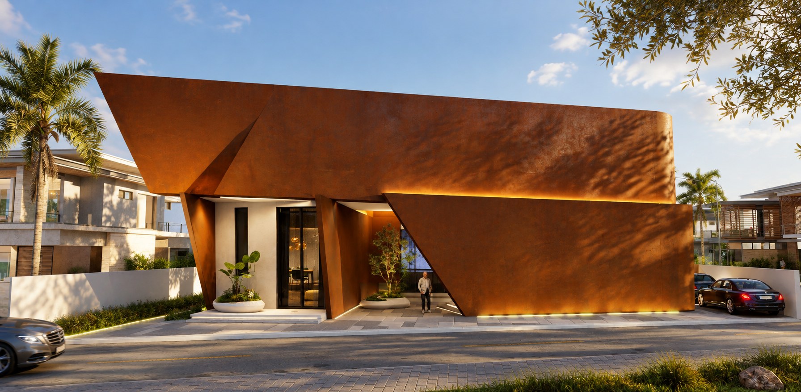
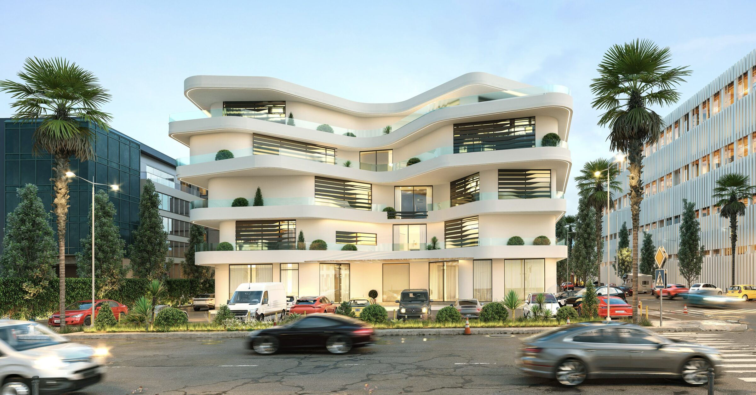
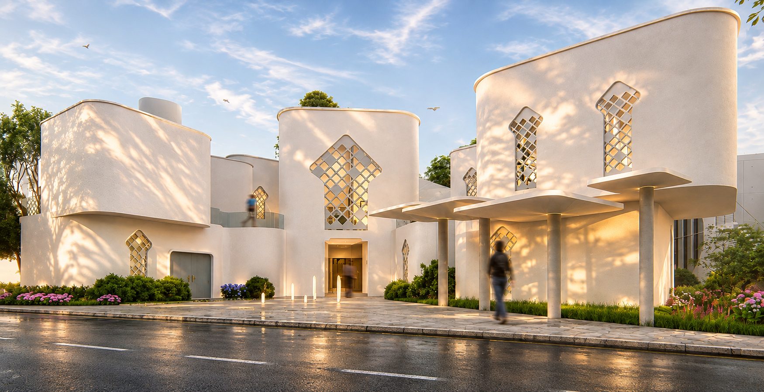
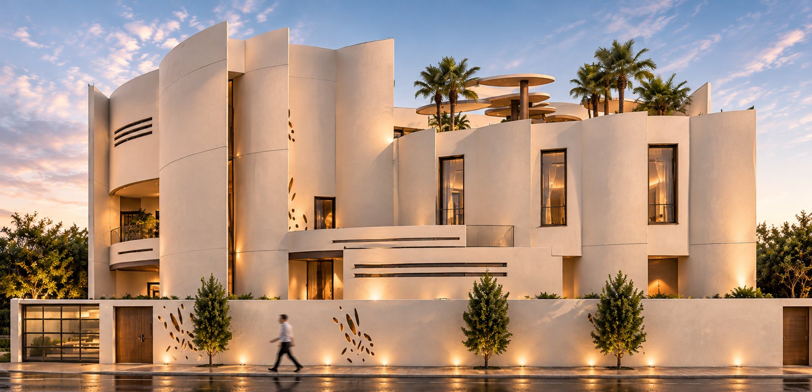
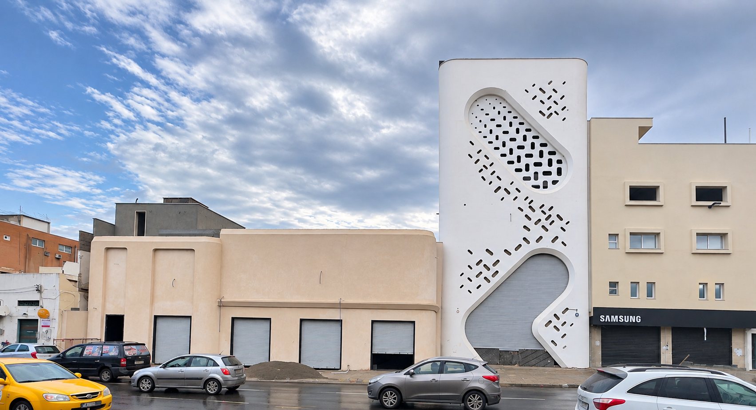
We began with Al-Watikon's existing logo, translating its flowing geometry into a distinctive architectural entrance and façade. Rather than applying branding to a building, we made the building itself an expression of the brand.
Every square meter has a purpose.
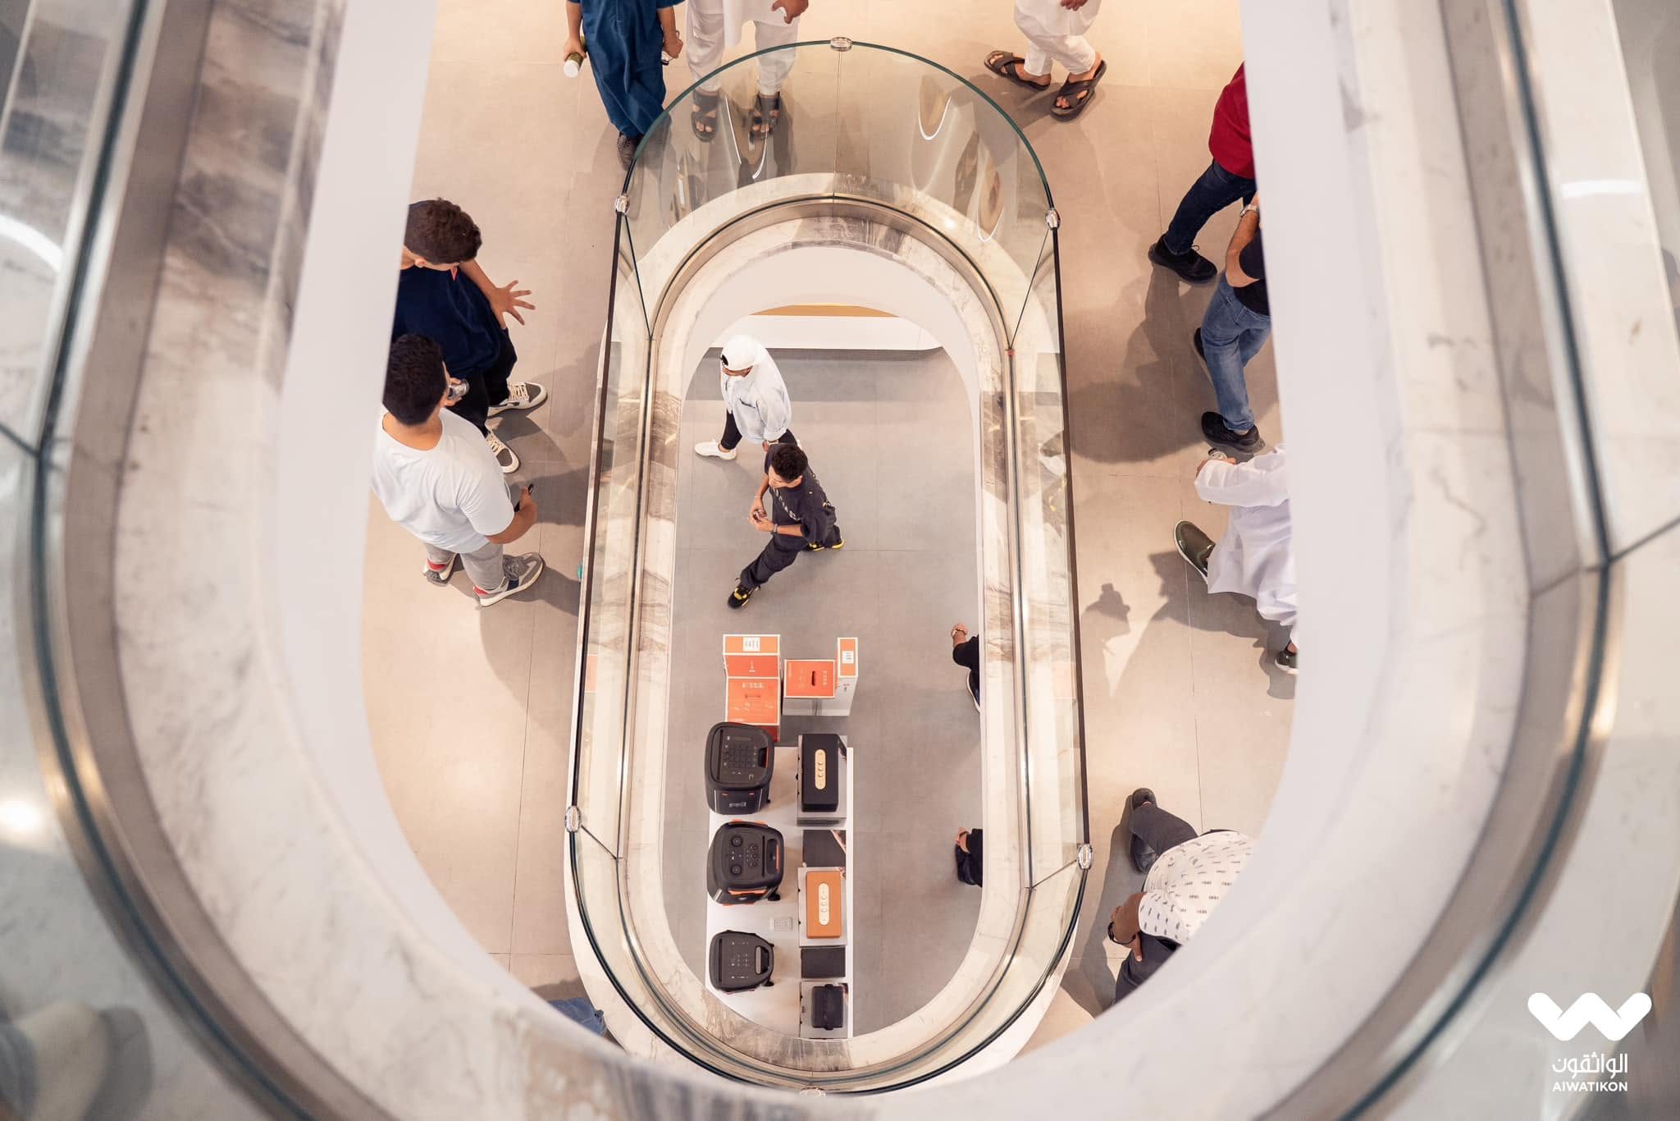
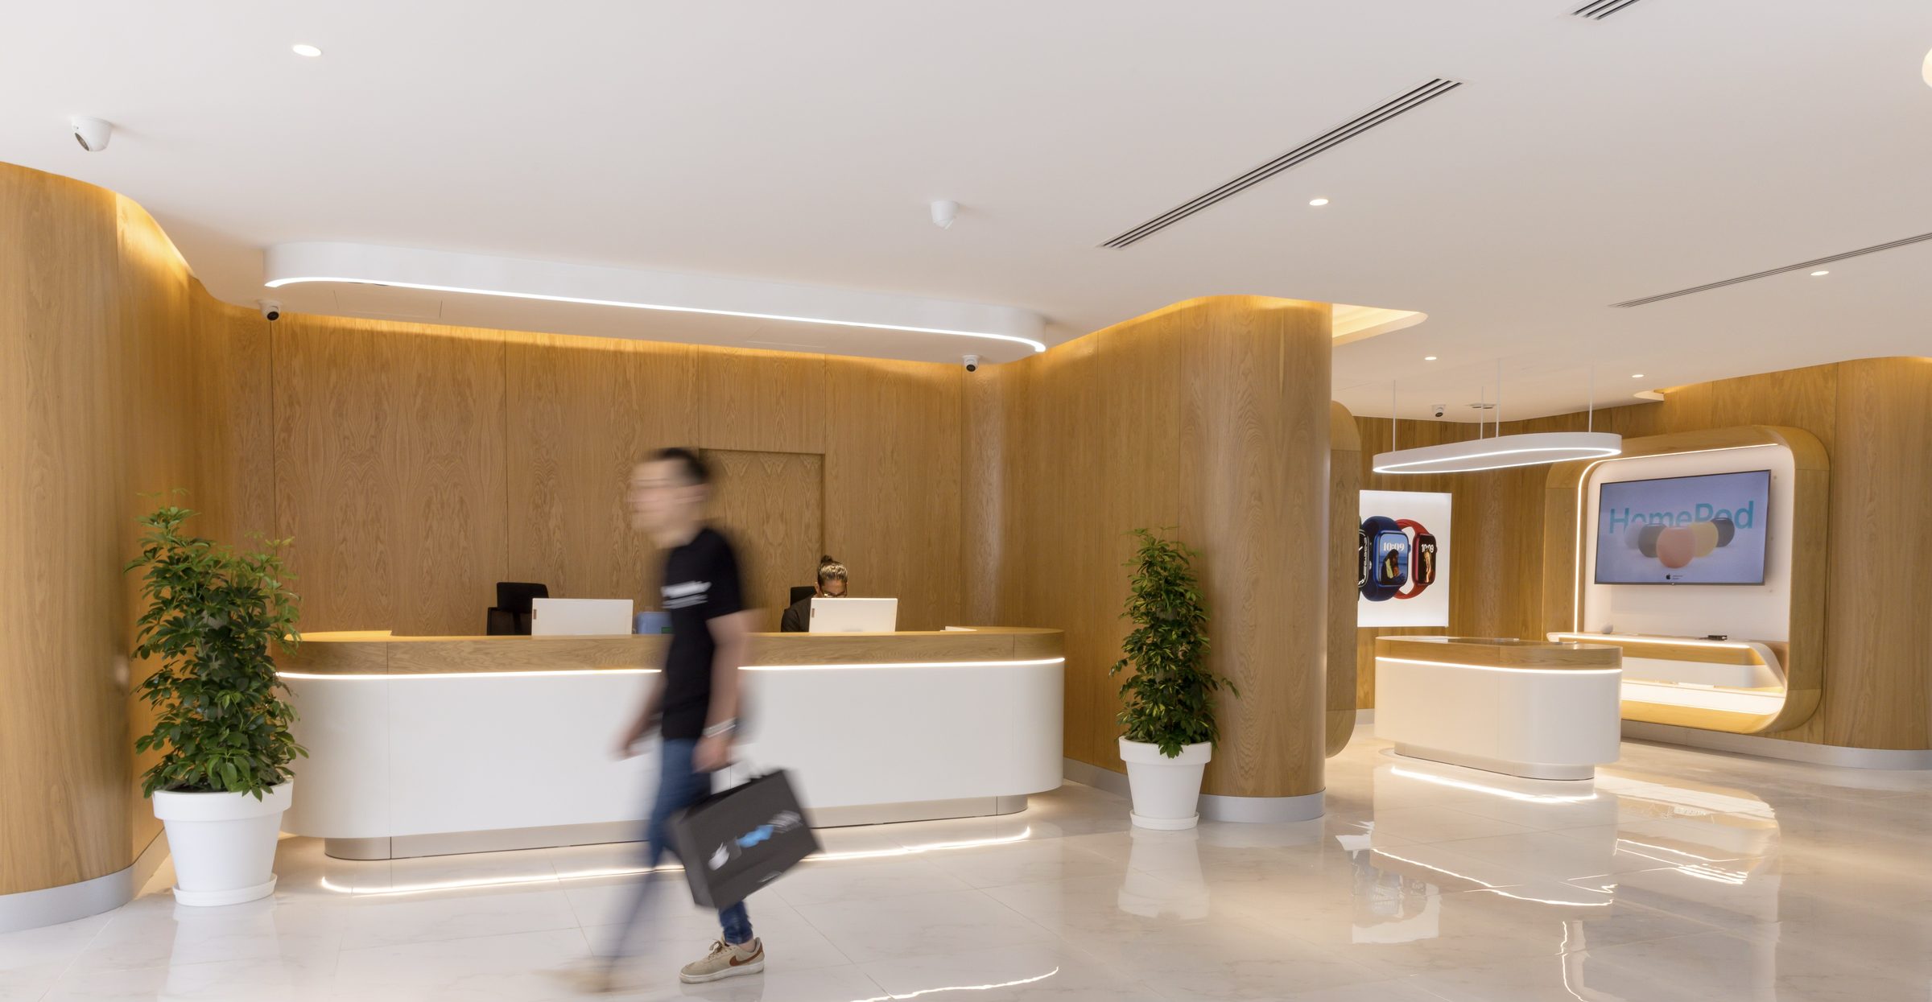
We organized the retail floors around customer movement, product visibility, staff operations, and opportunities to explore devices. Clear circulation, connected spaces, and carefully positioned displays make a compact retail environment feel open and intuitive.
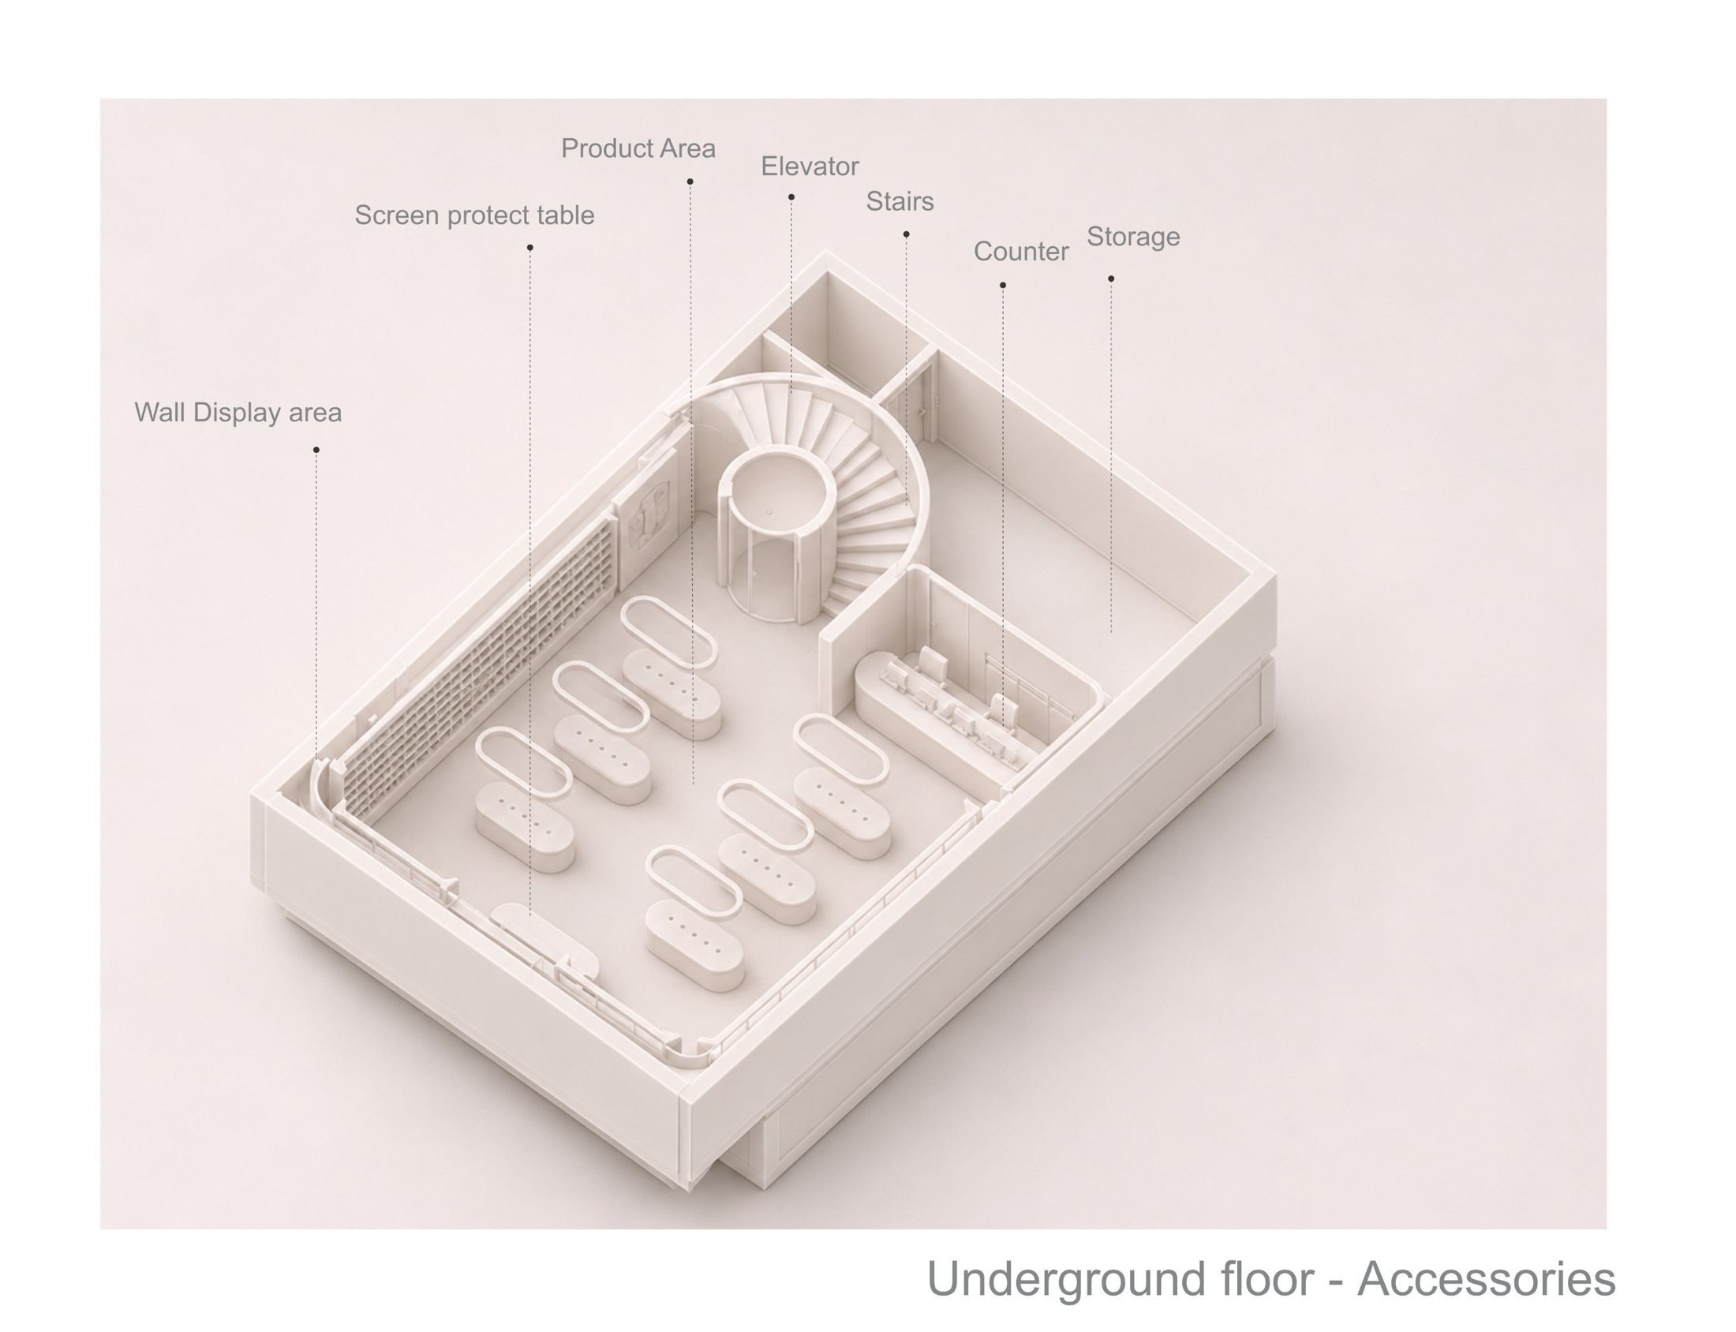
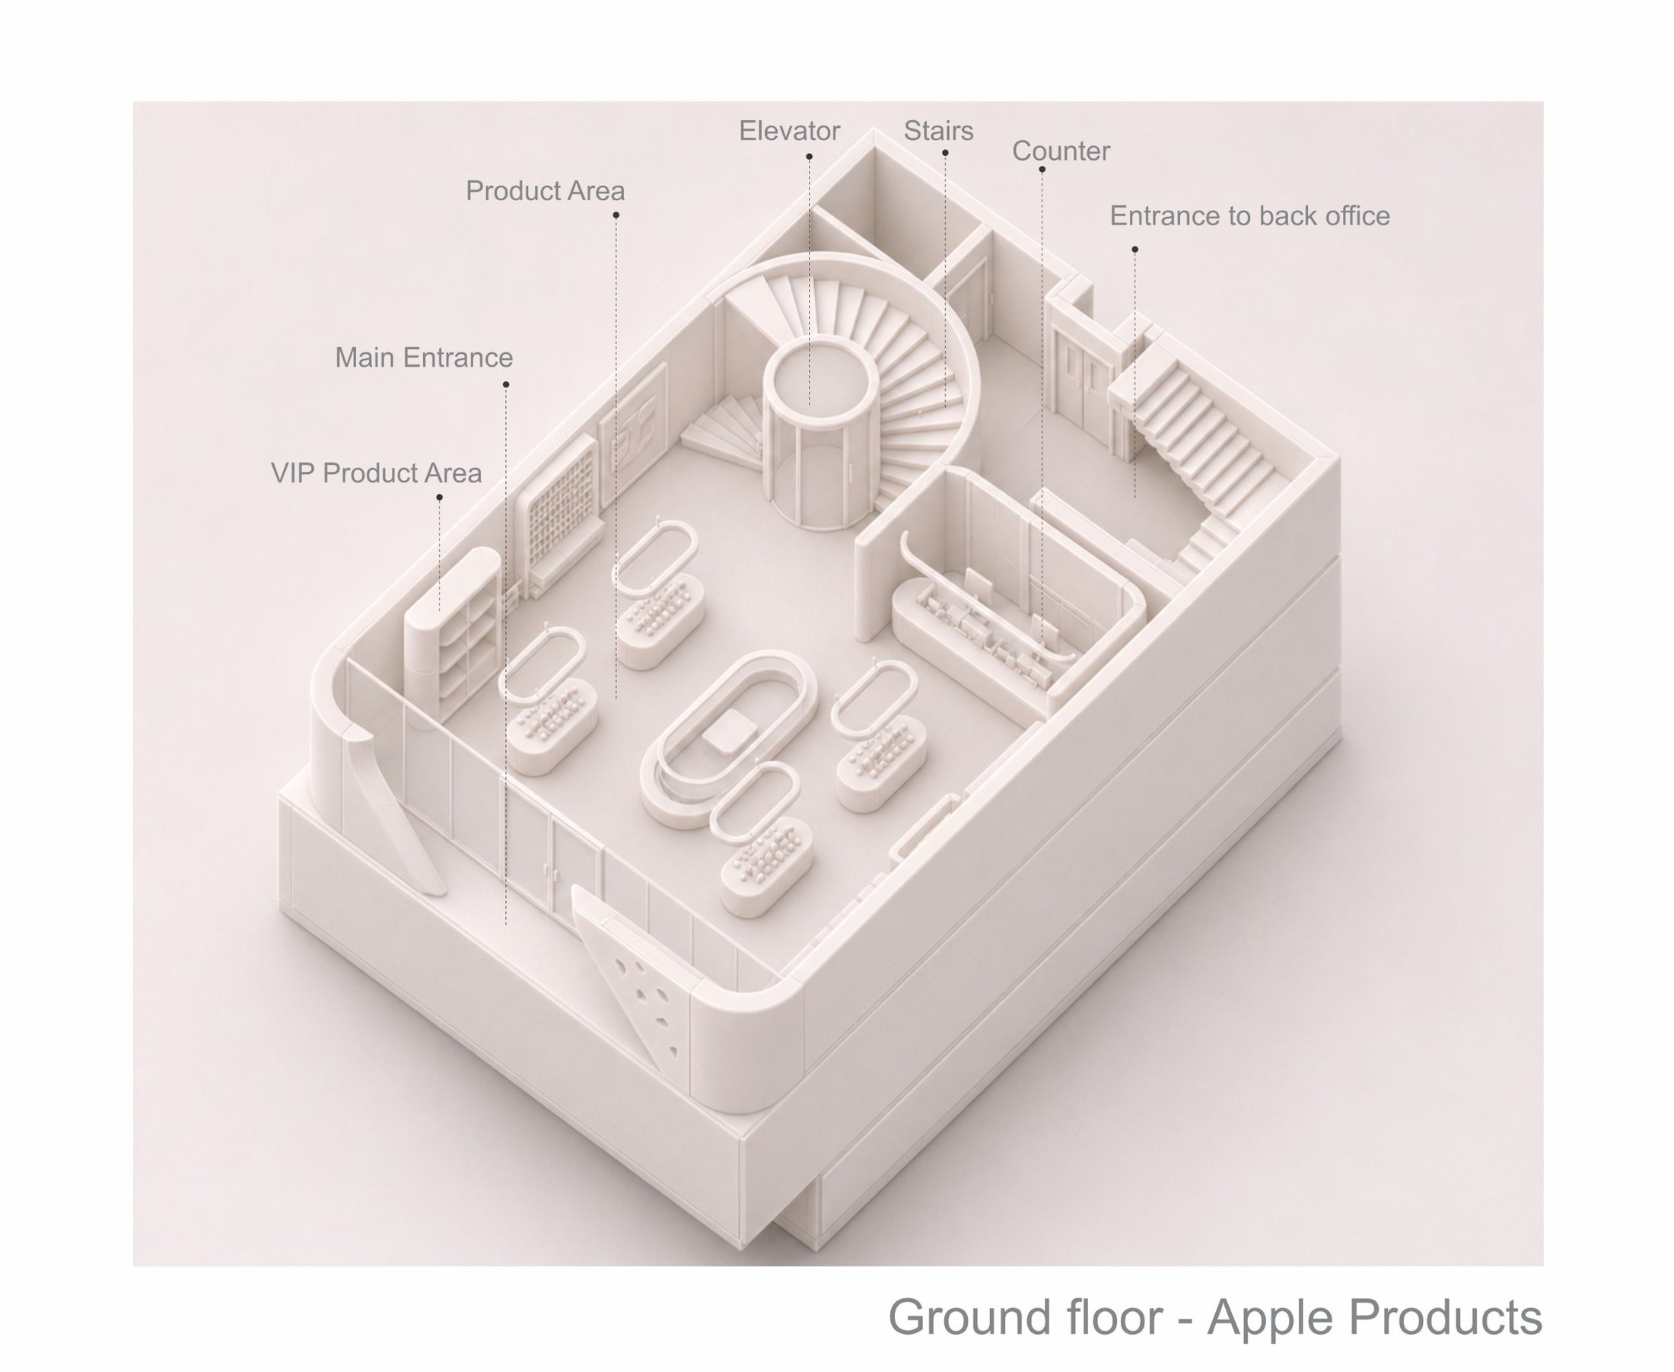
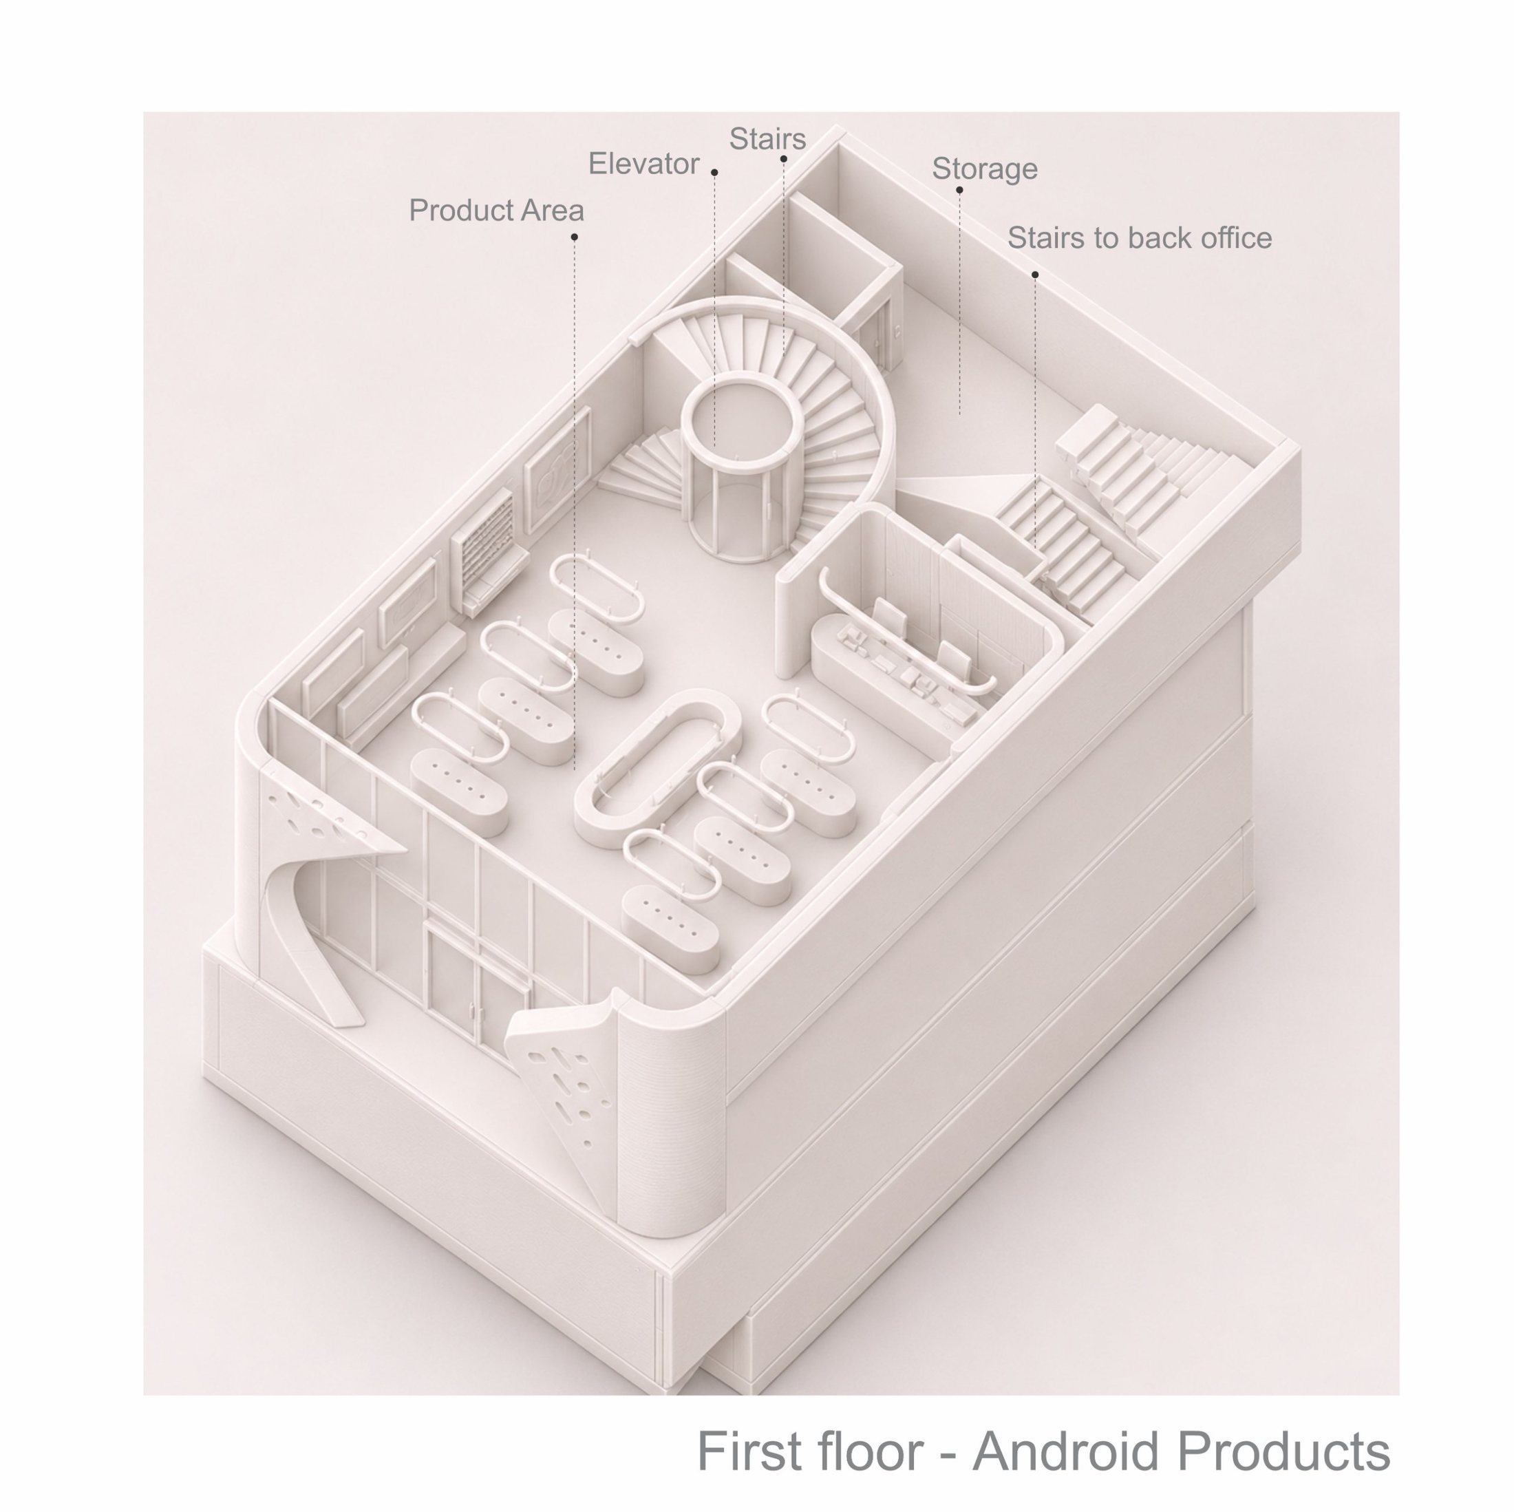
Defining the atmosphere.
Oak veneer, stone, neutral finishes, greenery, and integrated lighting formed a warm, contemporary material palette. Each selection was considered for its appearance, durability, and contribution to a welcoming technology retail experience.
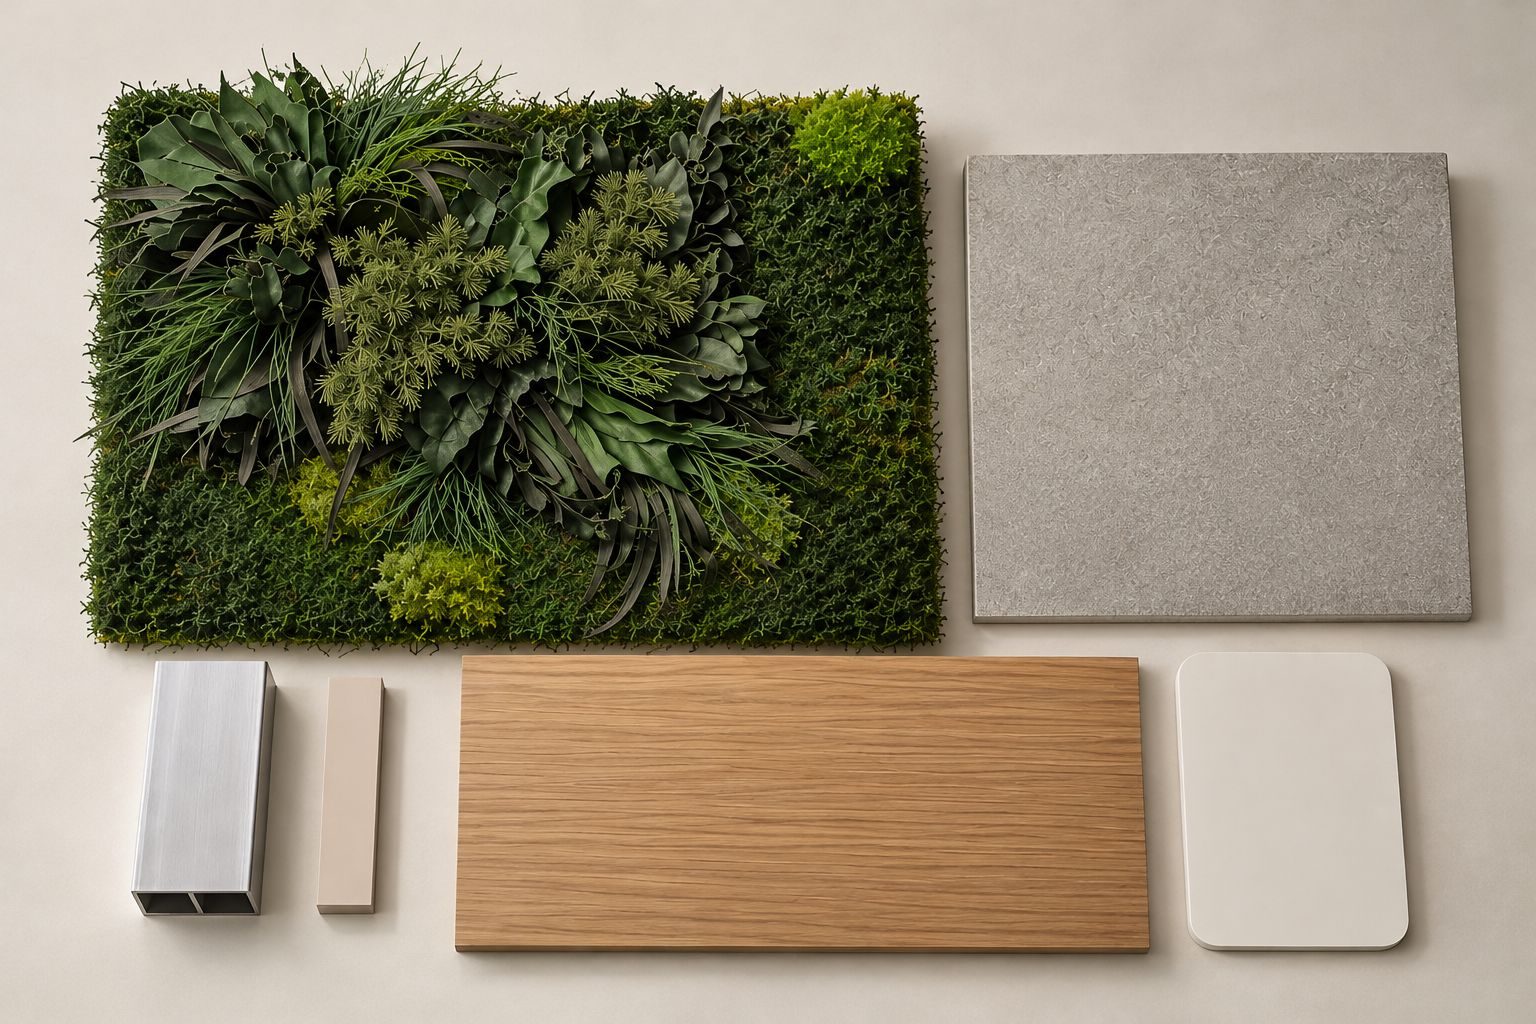
The logo became the architecture.
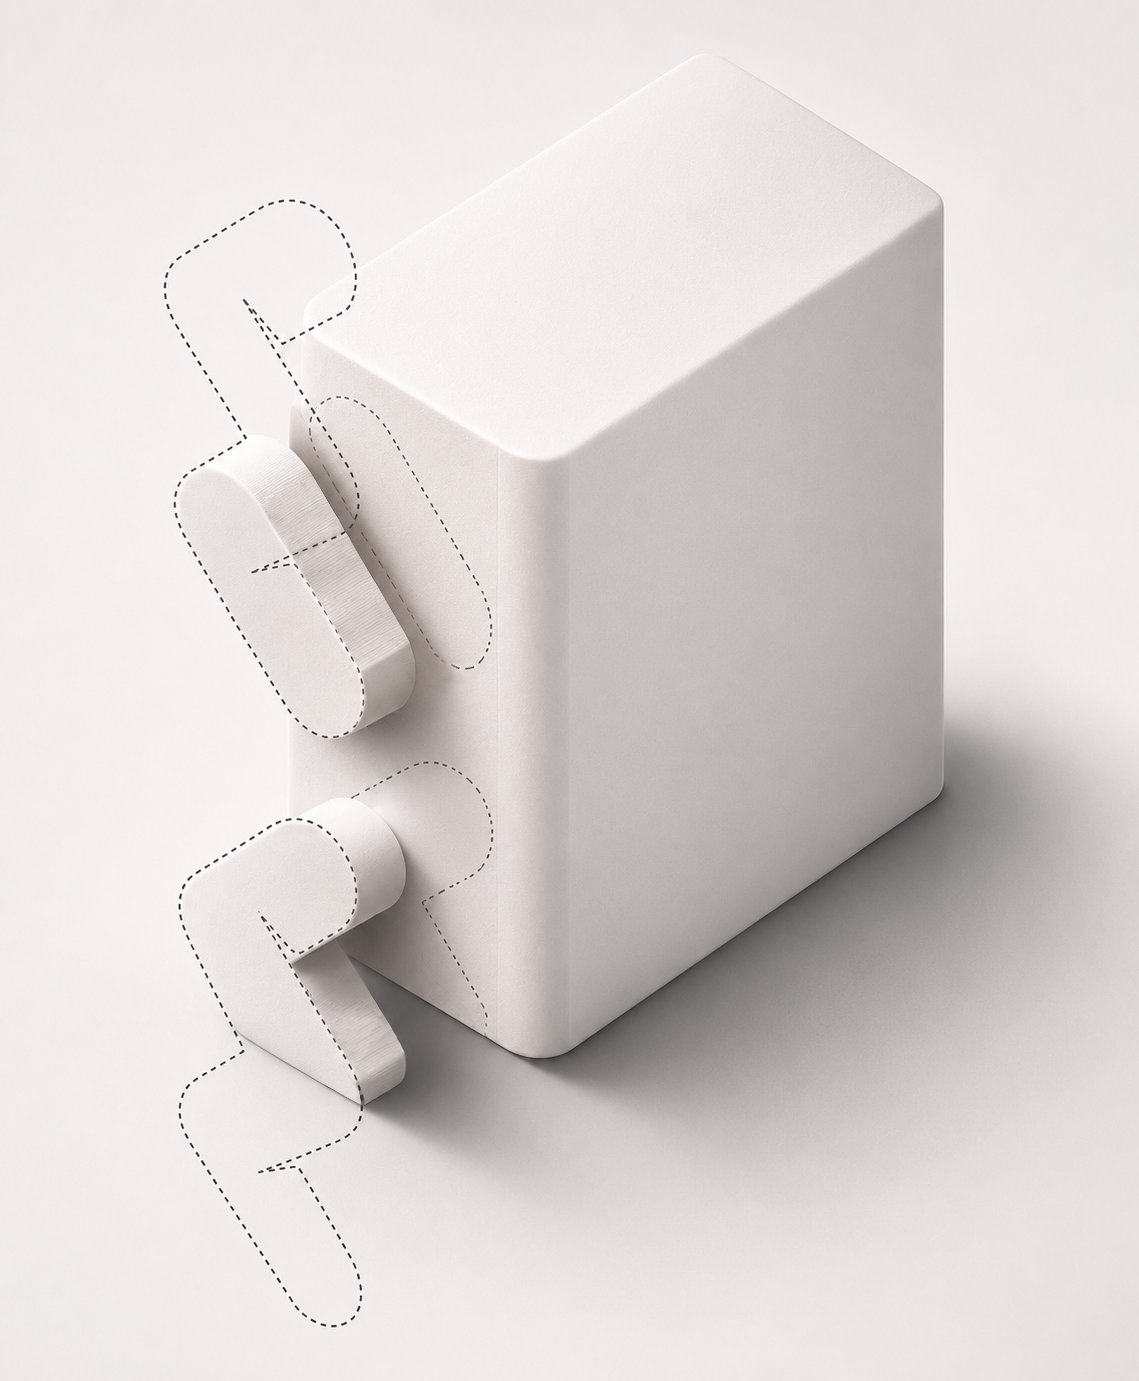
Rather than treating the Al Watikon logo as a graphic element, we translated its distinctive geometry into a design language that shapes the entire interior.
Its curved form and repeated rounded pattern informed the display tables, service counters, custom lighting, product frames, and other bespoke furniture elements. The same geometry was carried into the architecture itself: the floor slab was cut through the center to visually connect the different levels, with a custom glass railing following the flowing outline of the concept.
This created a consistent relationship between brand, architecture, interior, furniture, and detail. From the scale of the building down to the scale of a display table, each element feels like part of the same family.
The result is not simply a store containing the Al Watikon identity. The store itself becomes an expression of that identity.
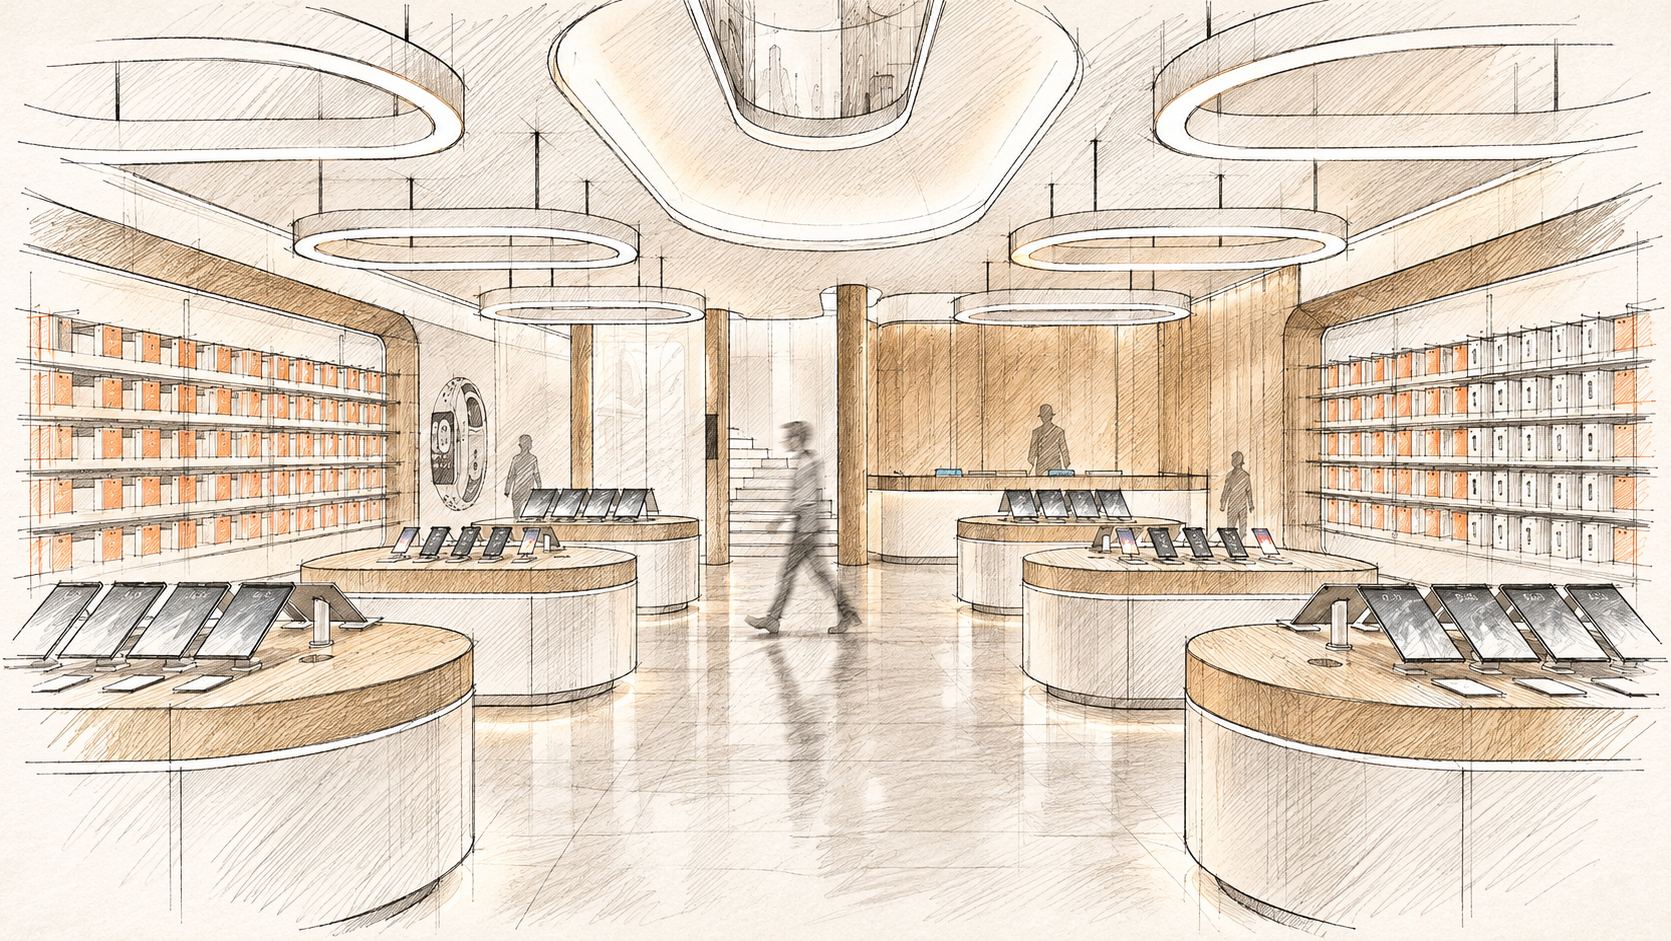
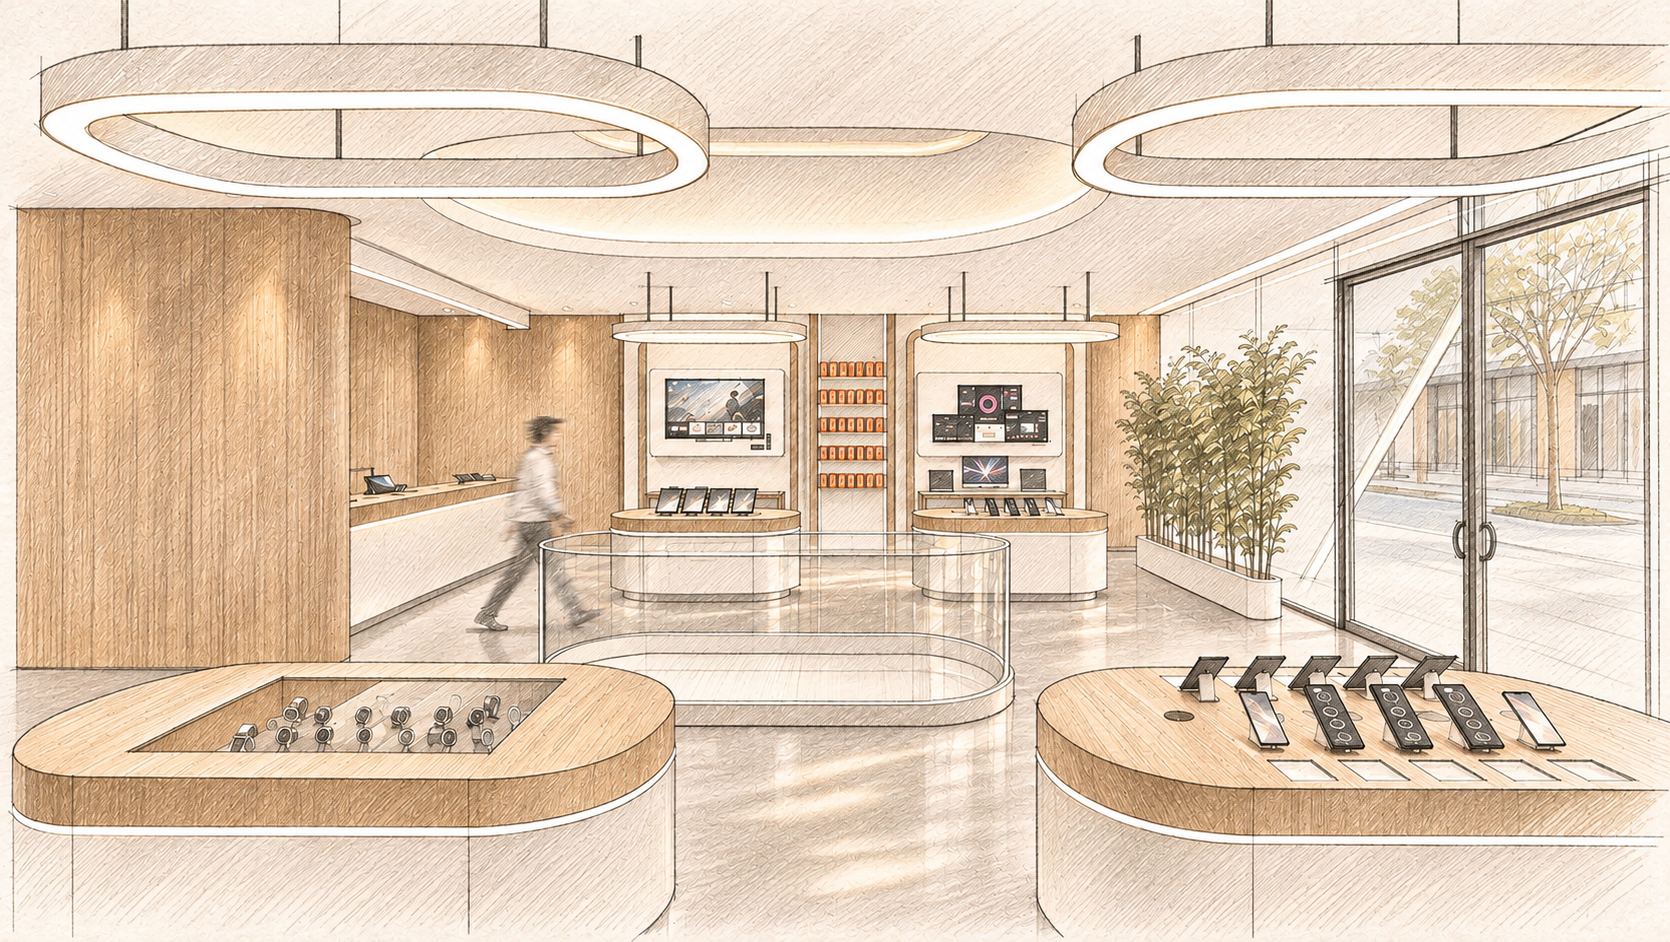
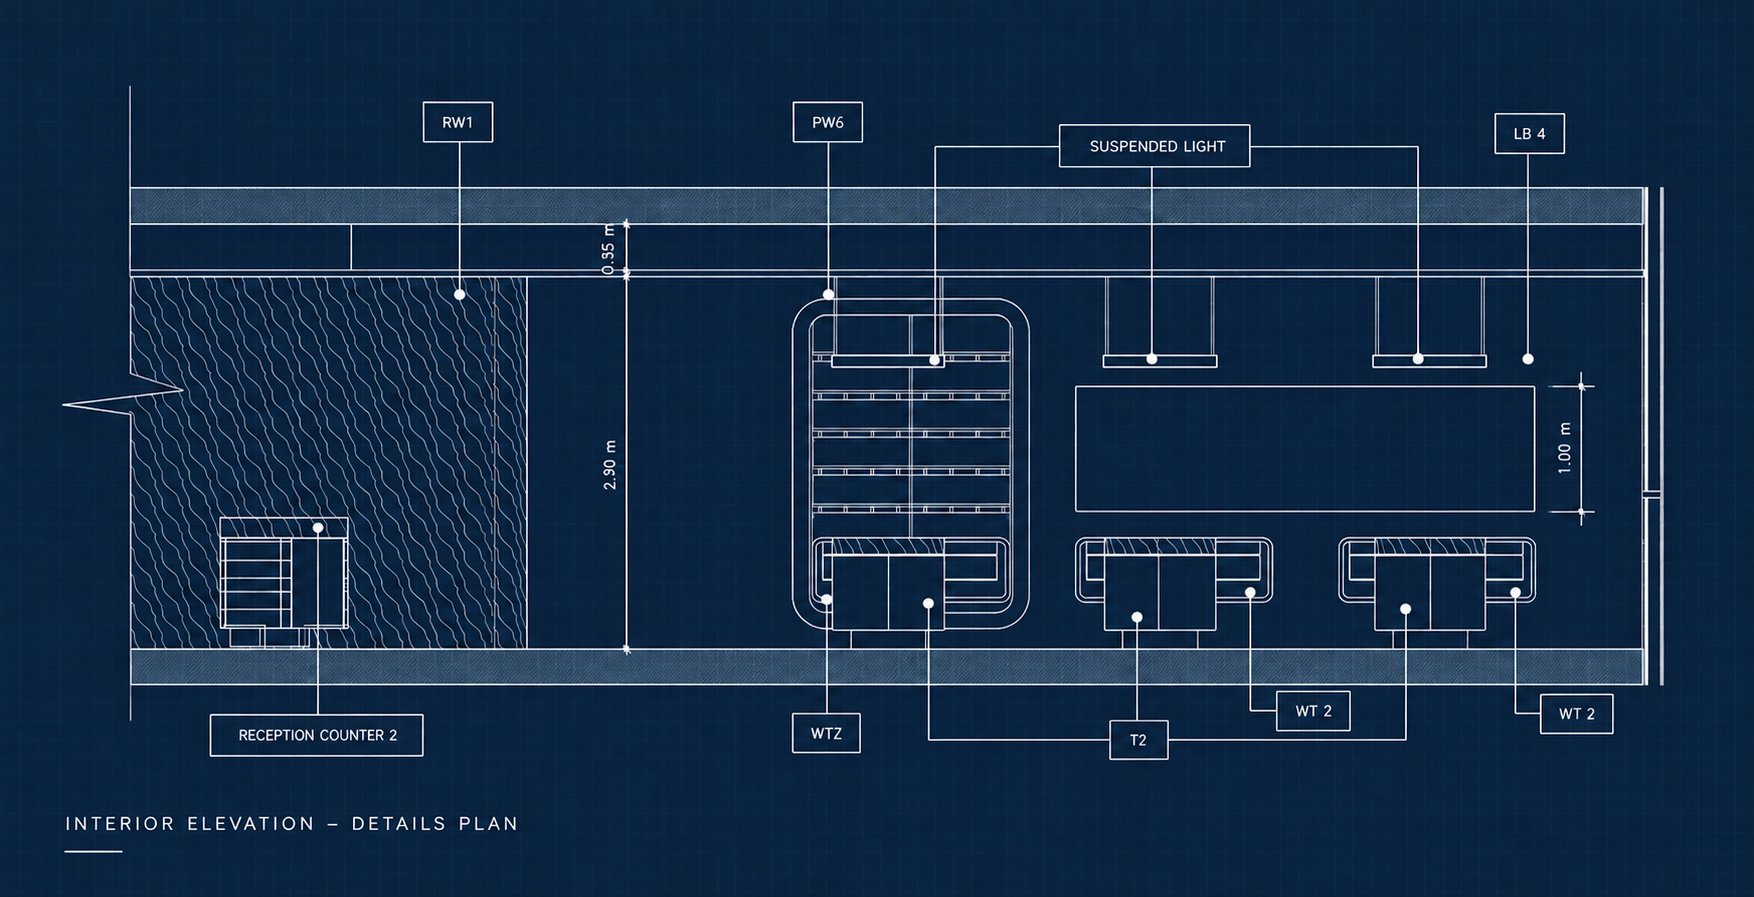
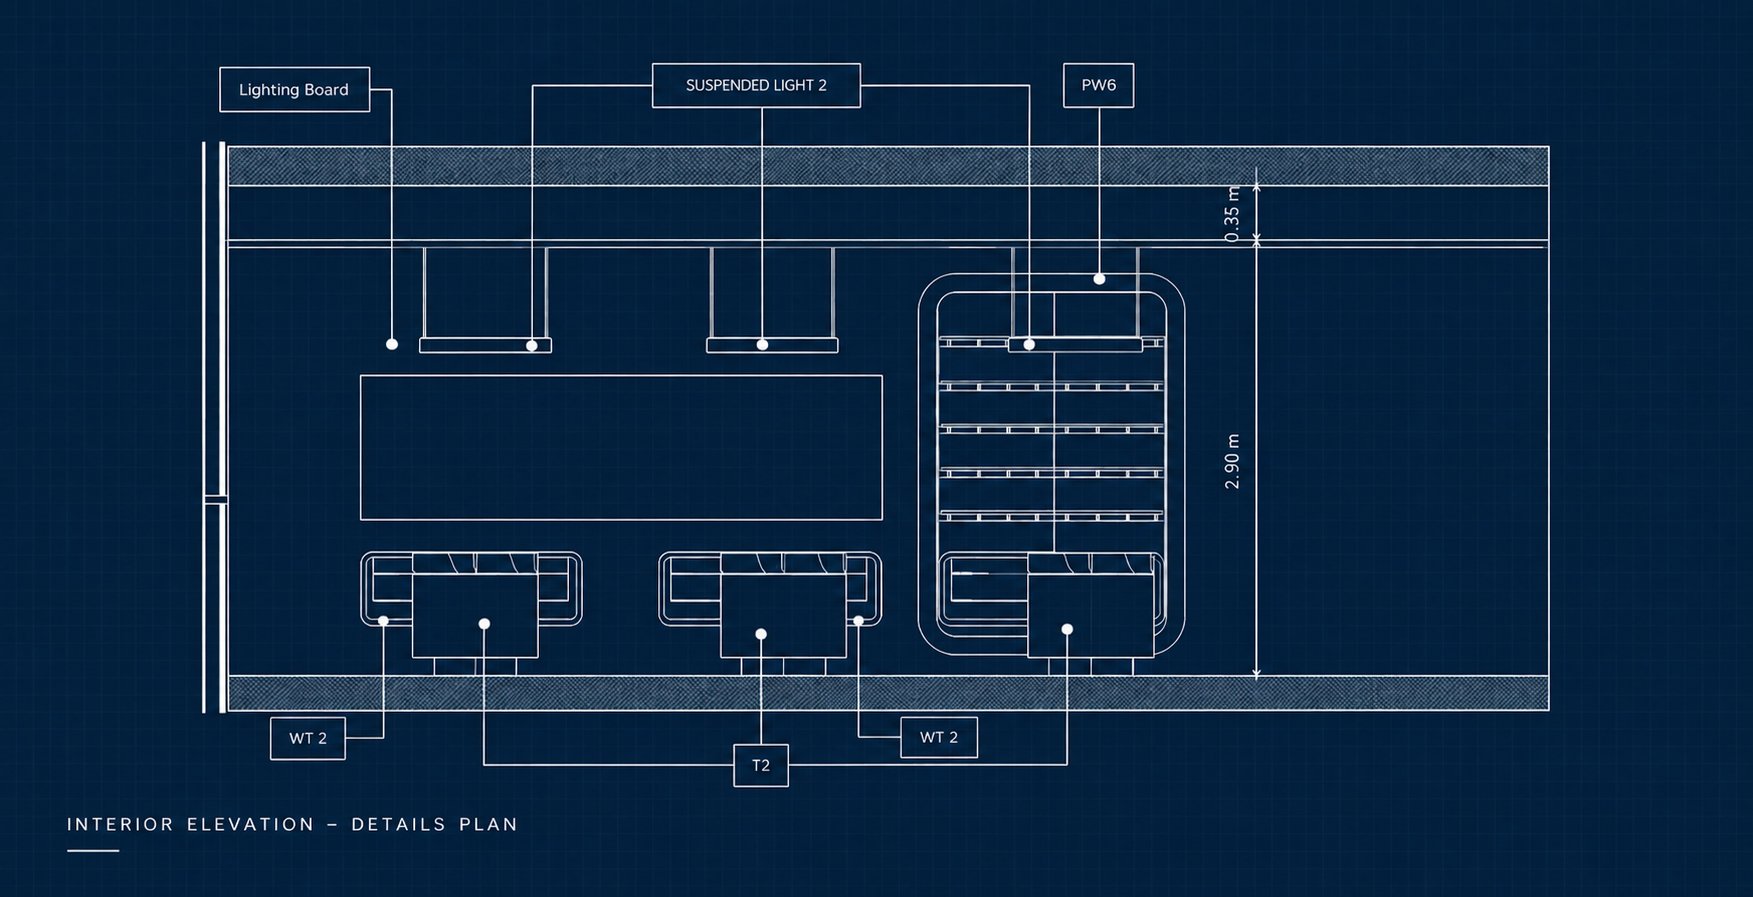
Making the design buildable.
The concept was translated into architectural drawings, technical details, custom furniture specifications, and lighting coordination. Each element was carefully developed to preserve the original design intention while providing the precision required for construction and fabrication.
The identity continues into every detail.
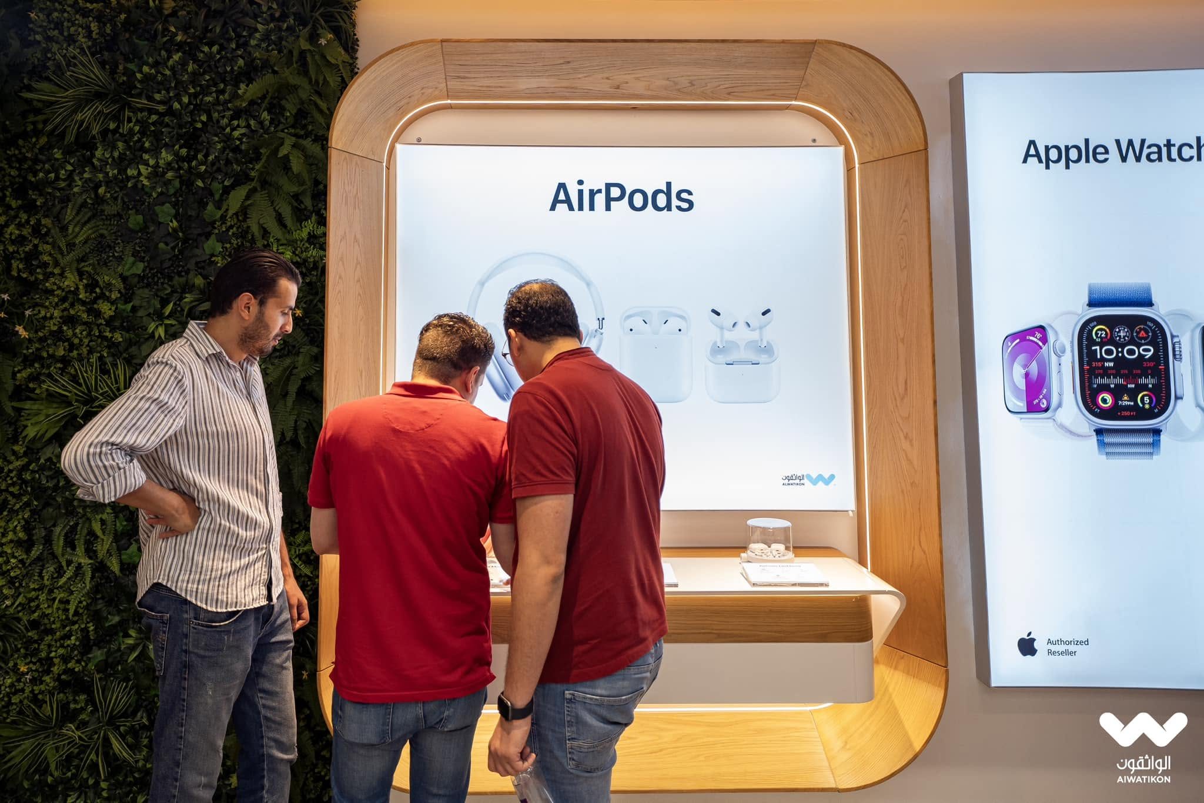
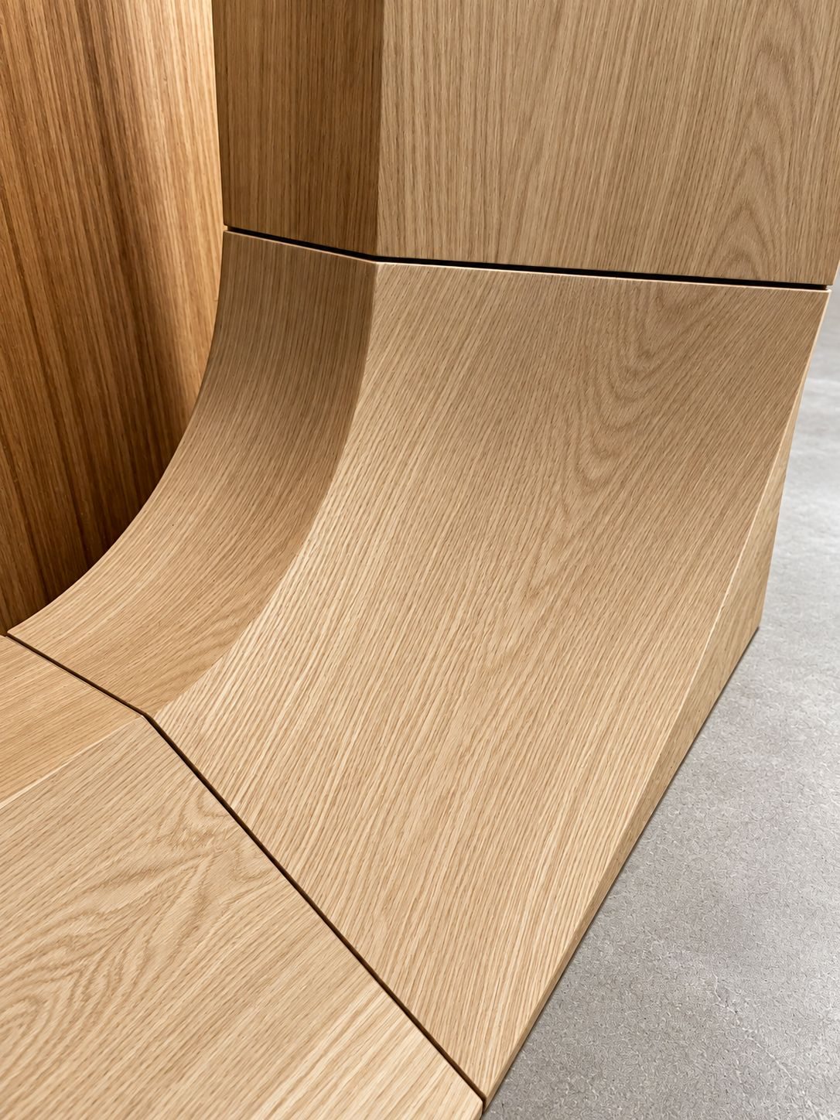
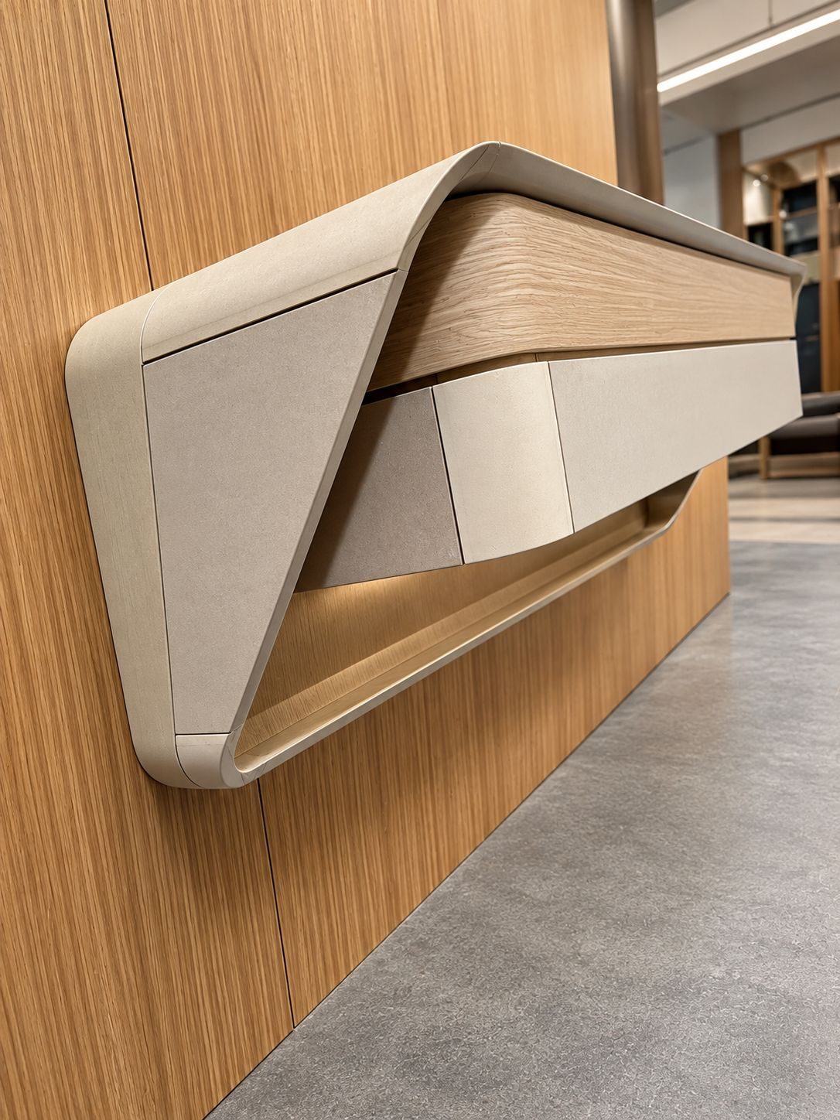
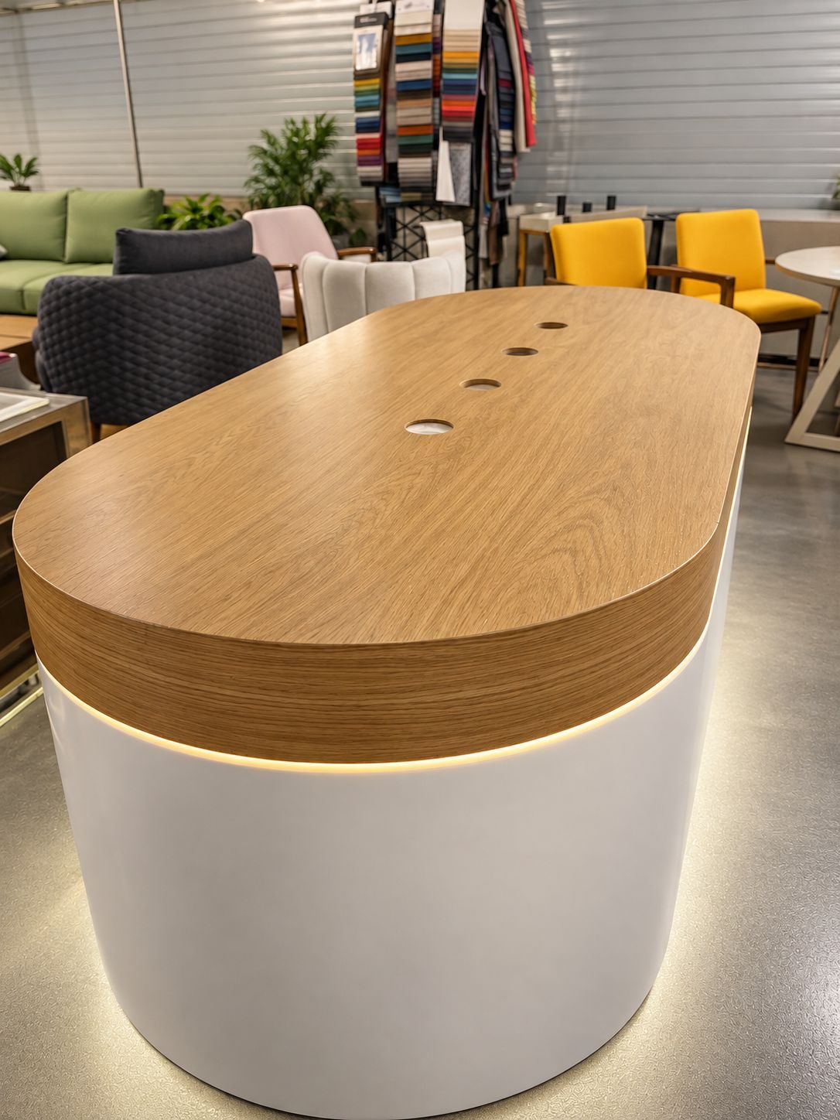
The geometry of the Al Watikon logo was carried into the counters, display tables, and custom furniture, giving the interior its own recognizable design language. Each piece was developed around practical requirements including concealed storage, product display, cable management, accessibility, and customer interaction.
We selected the manufacturer and worked alongside their team through production to ensure the finished pieces remained true to the original design and quality.
Where design meets craftsmanship.
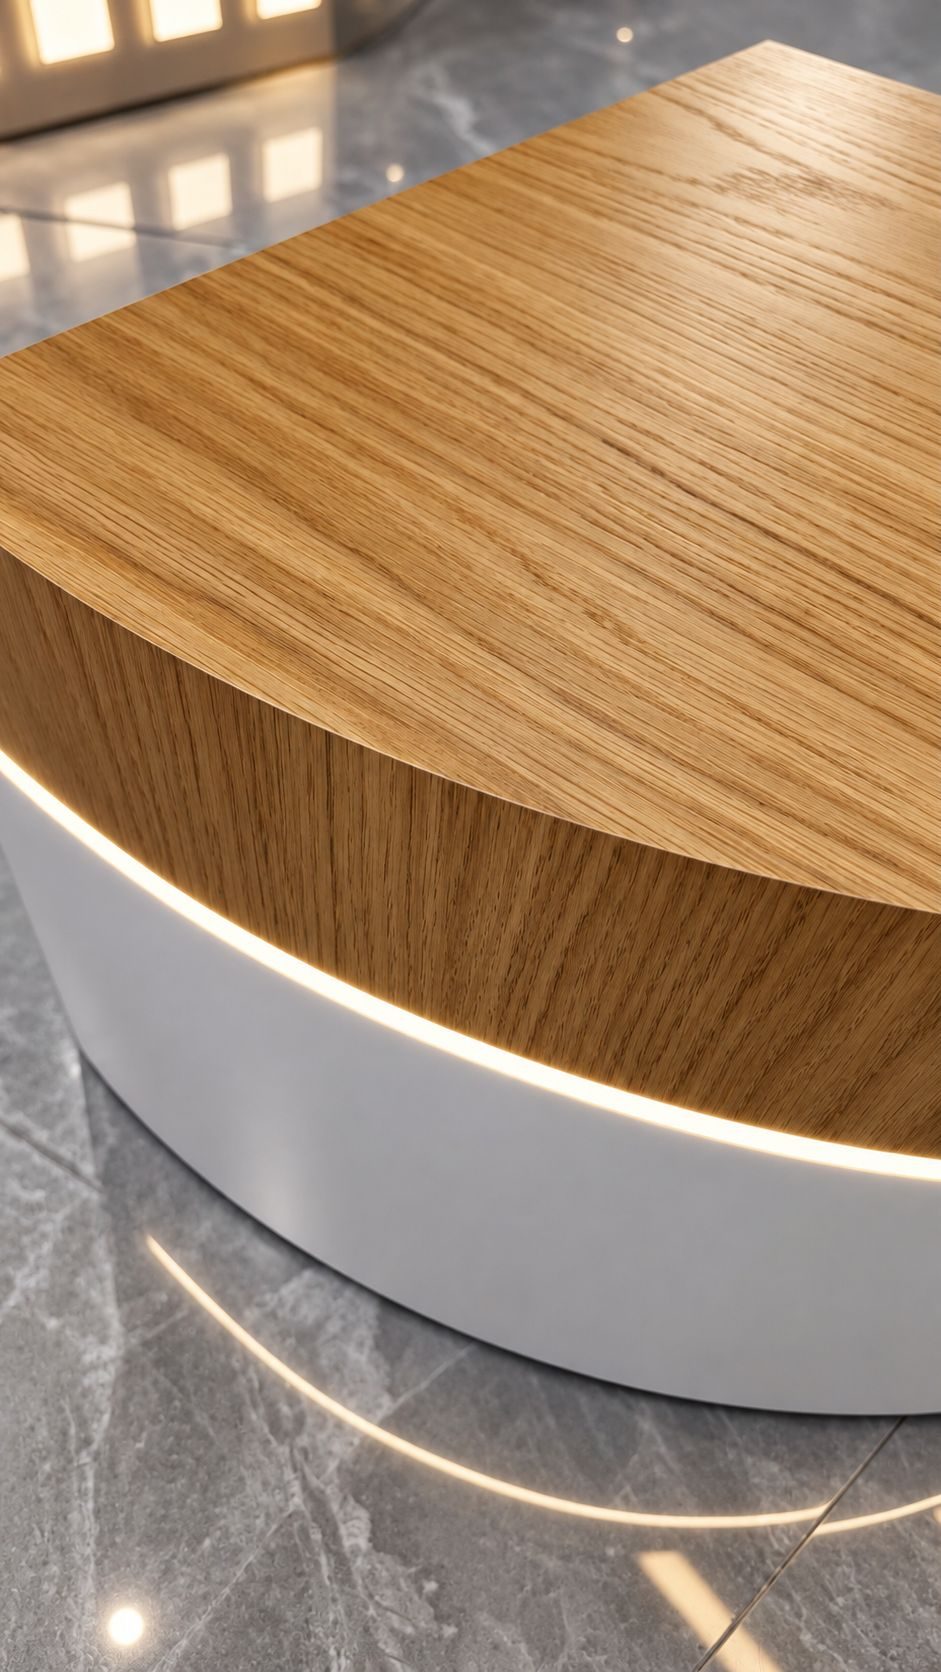
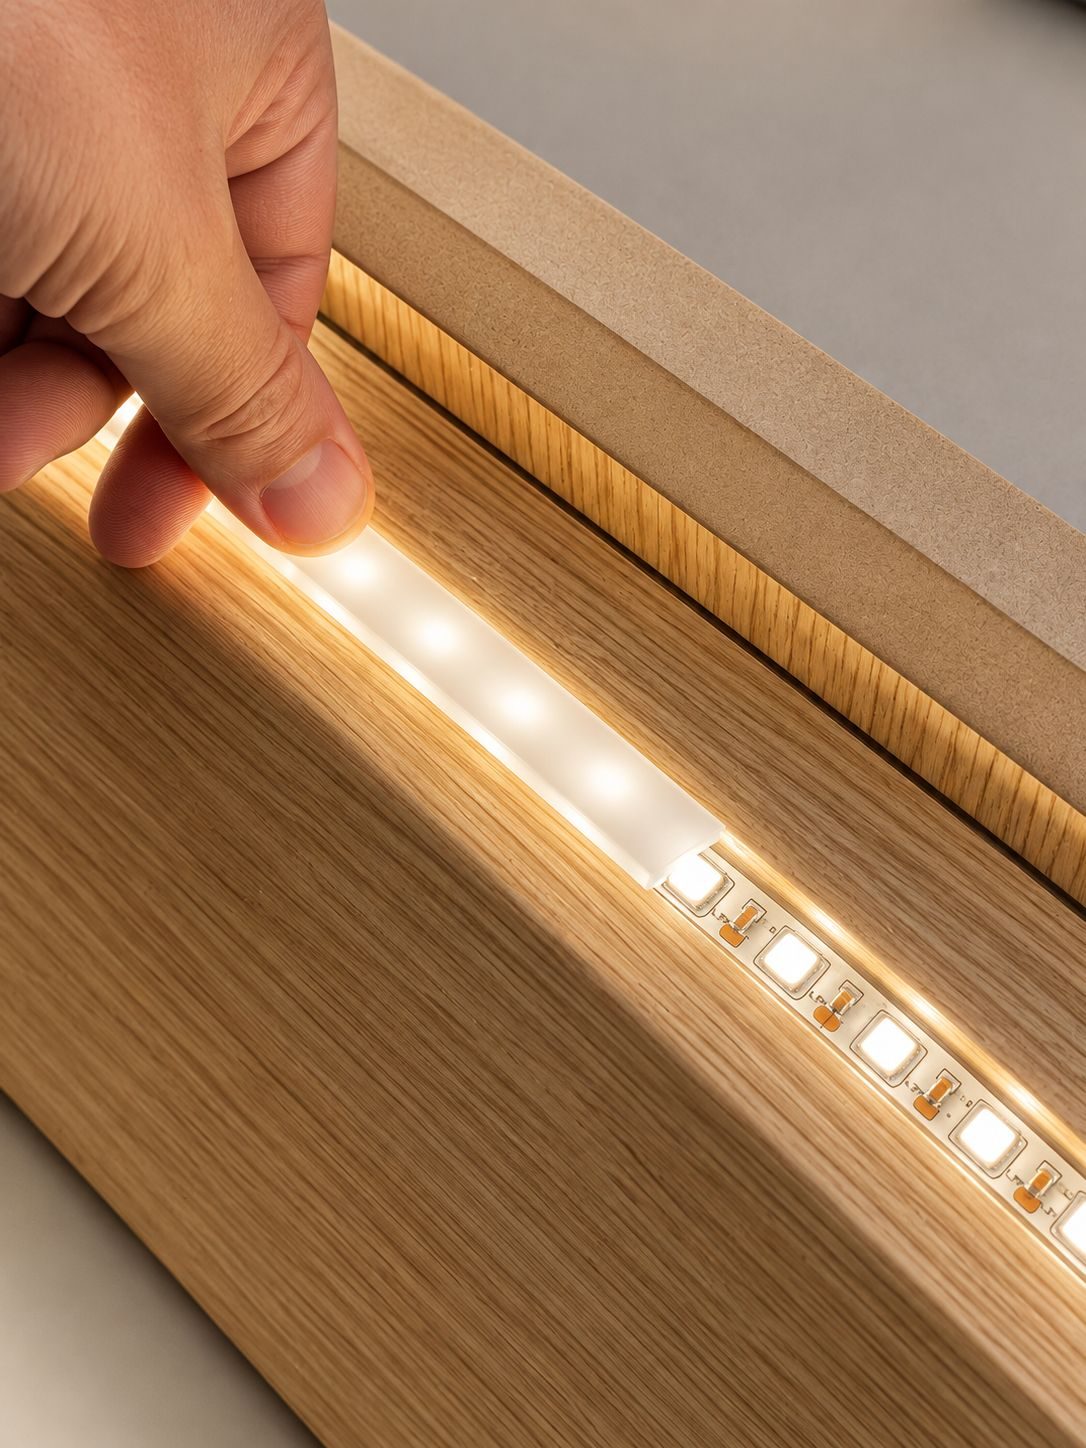
Custom furniture and interior components were brought to life through fabrication, material testing, and careful assembly. Curved joinery, integrated LED strips, and refined finishing details required close coordination between design and manufacturing.
Protecting the products without limiting the experience.
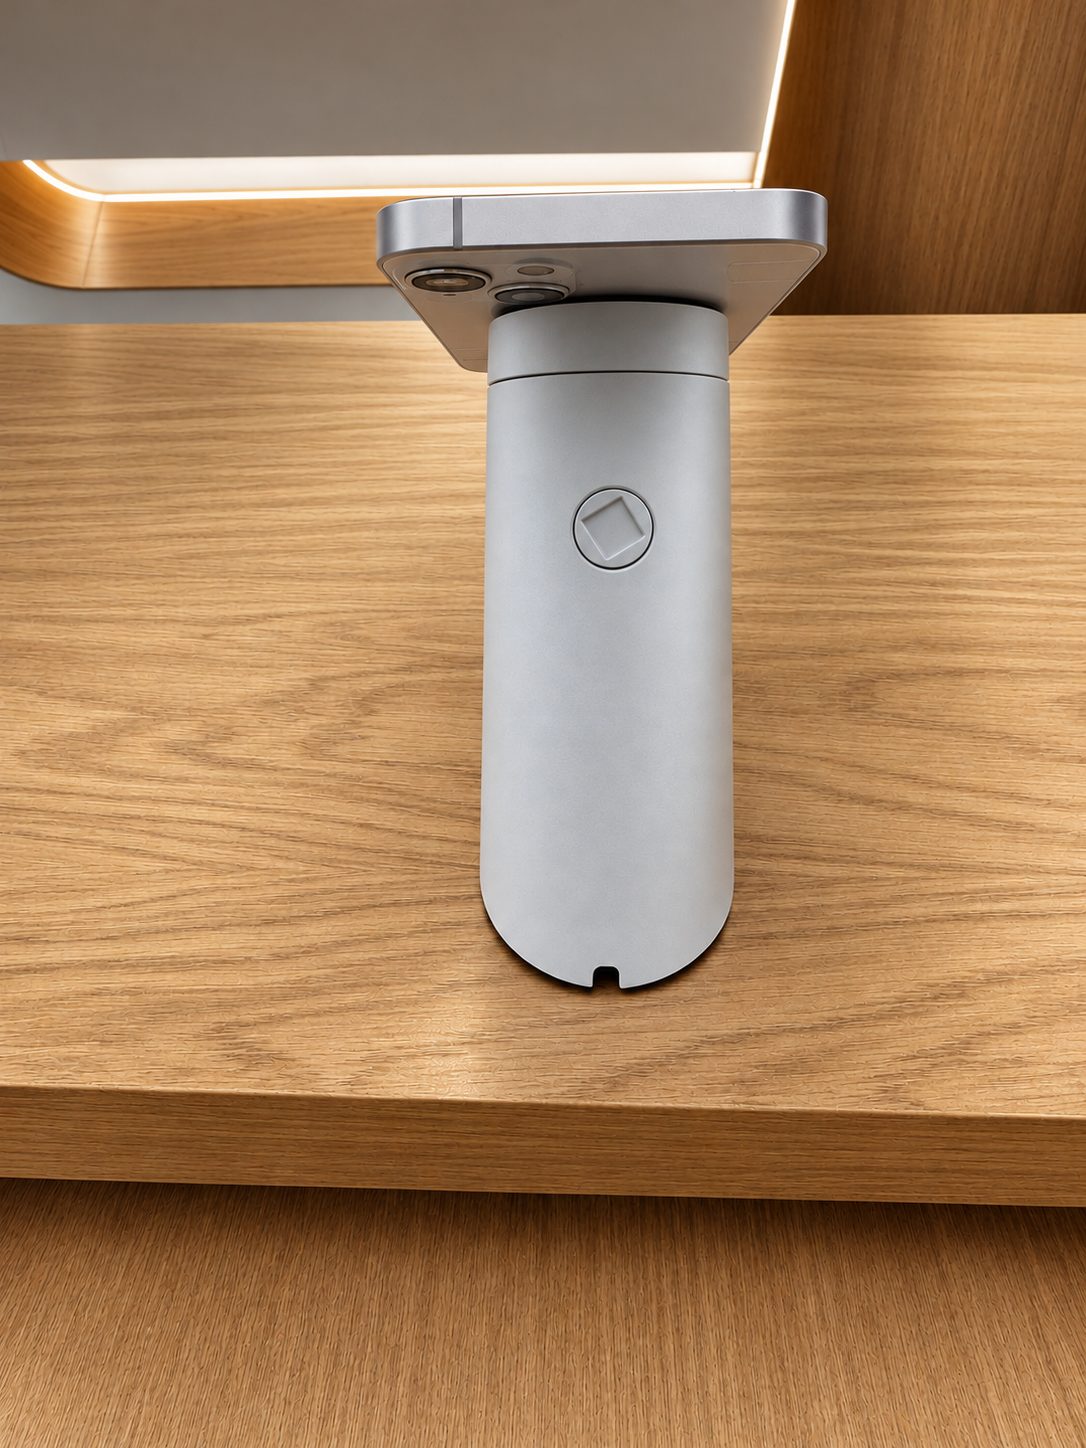
We wanted customers to explore and interact with products freely, without compromising security. We selected a specialized retail security company with experience supplying leading international technology stores.
The security devices were carefully integrated into our custom-designed display furniture, allowing customers to handle and experience the products naturally while keeping them protected.
Security that protects the product without interrupting the experience.
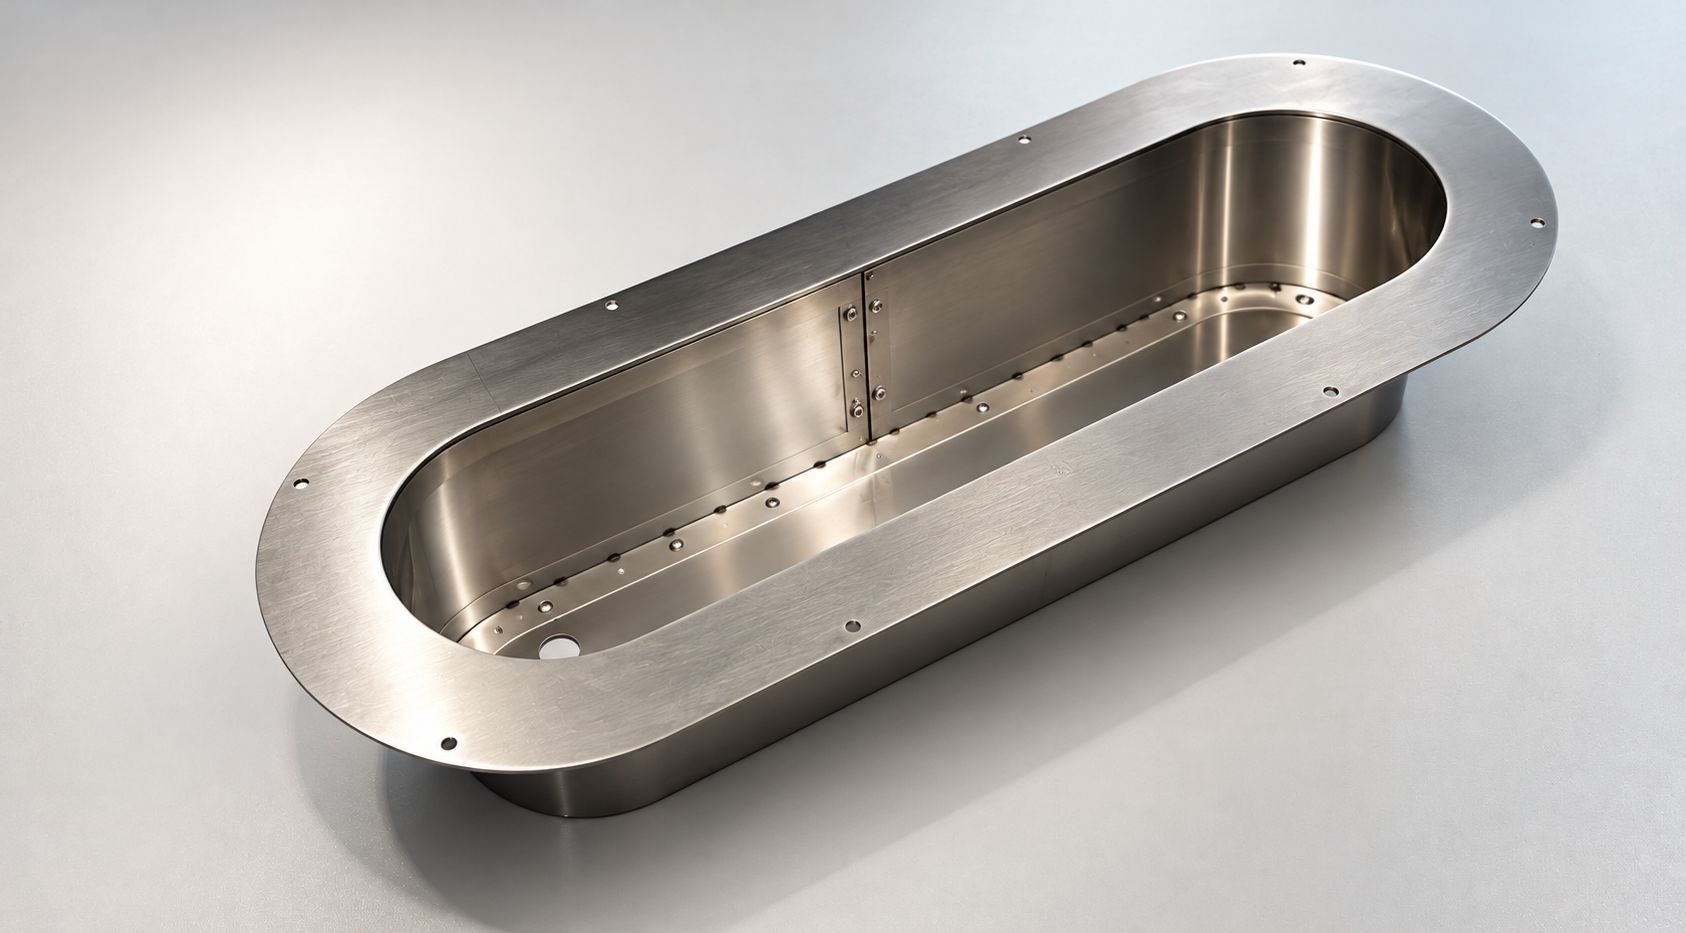
Extending the identity into the night.
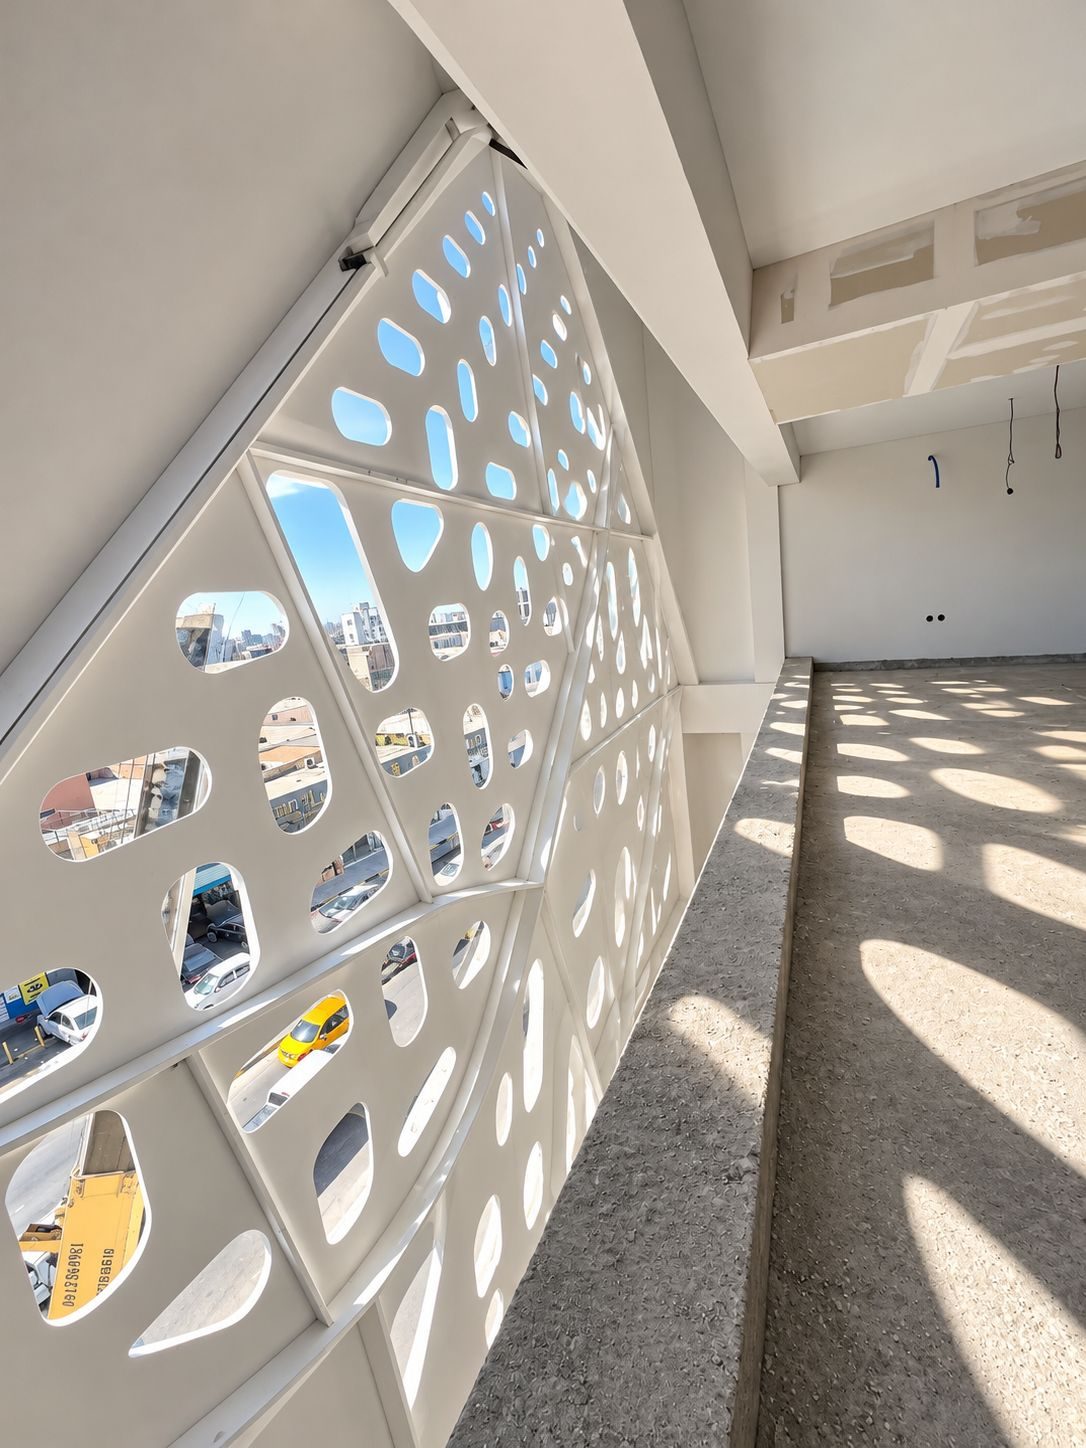
The façade lighting was designed around the same geometry derived from the Al Watikon logo. Custom DMX light holders were developed and integrated into the façade, allowing programmable light to animate the pattern after dark and give the building a recognizable nighttime identity.
Custom Interior Lighting
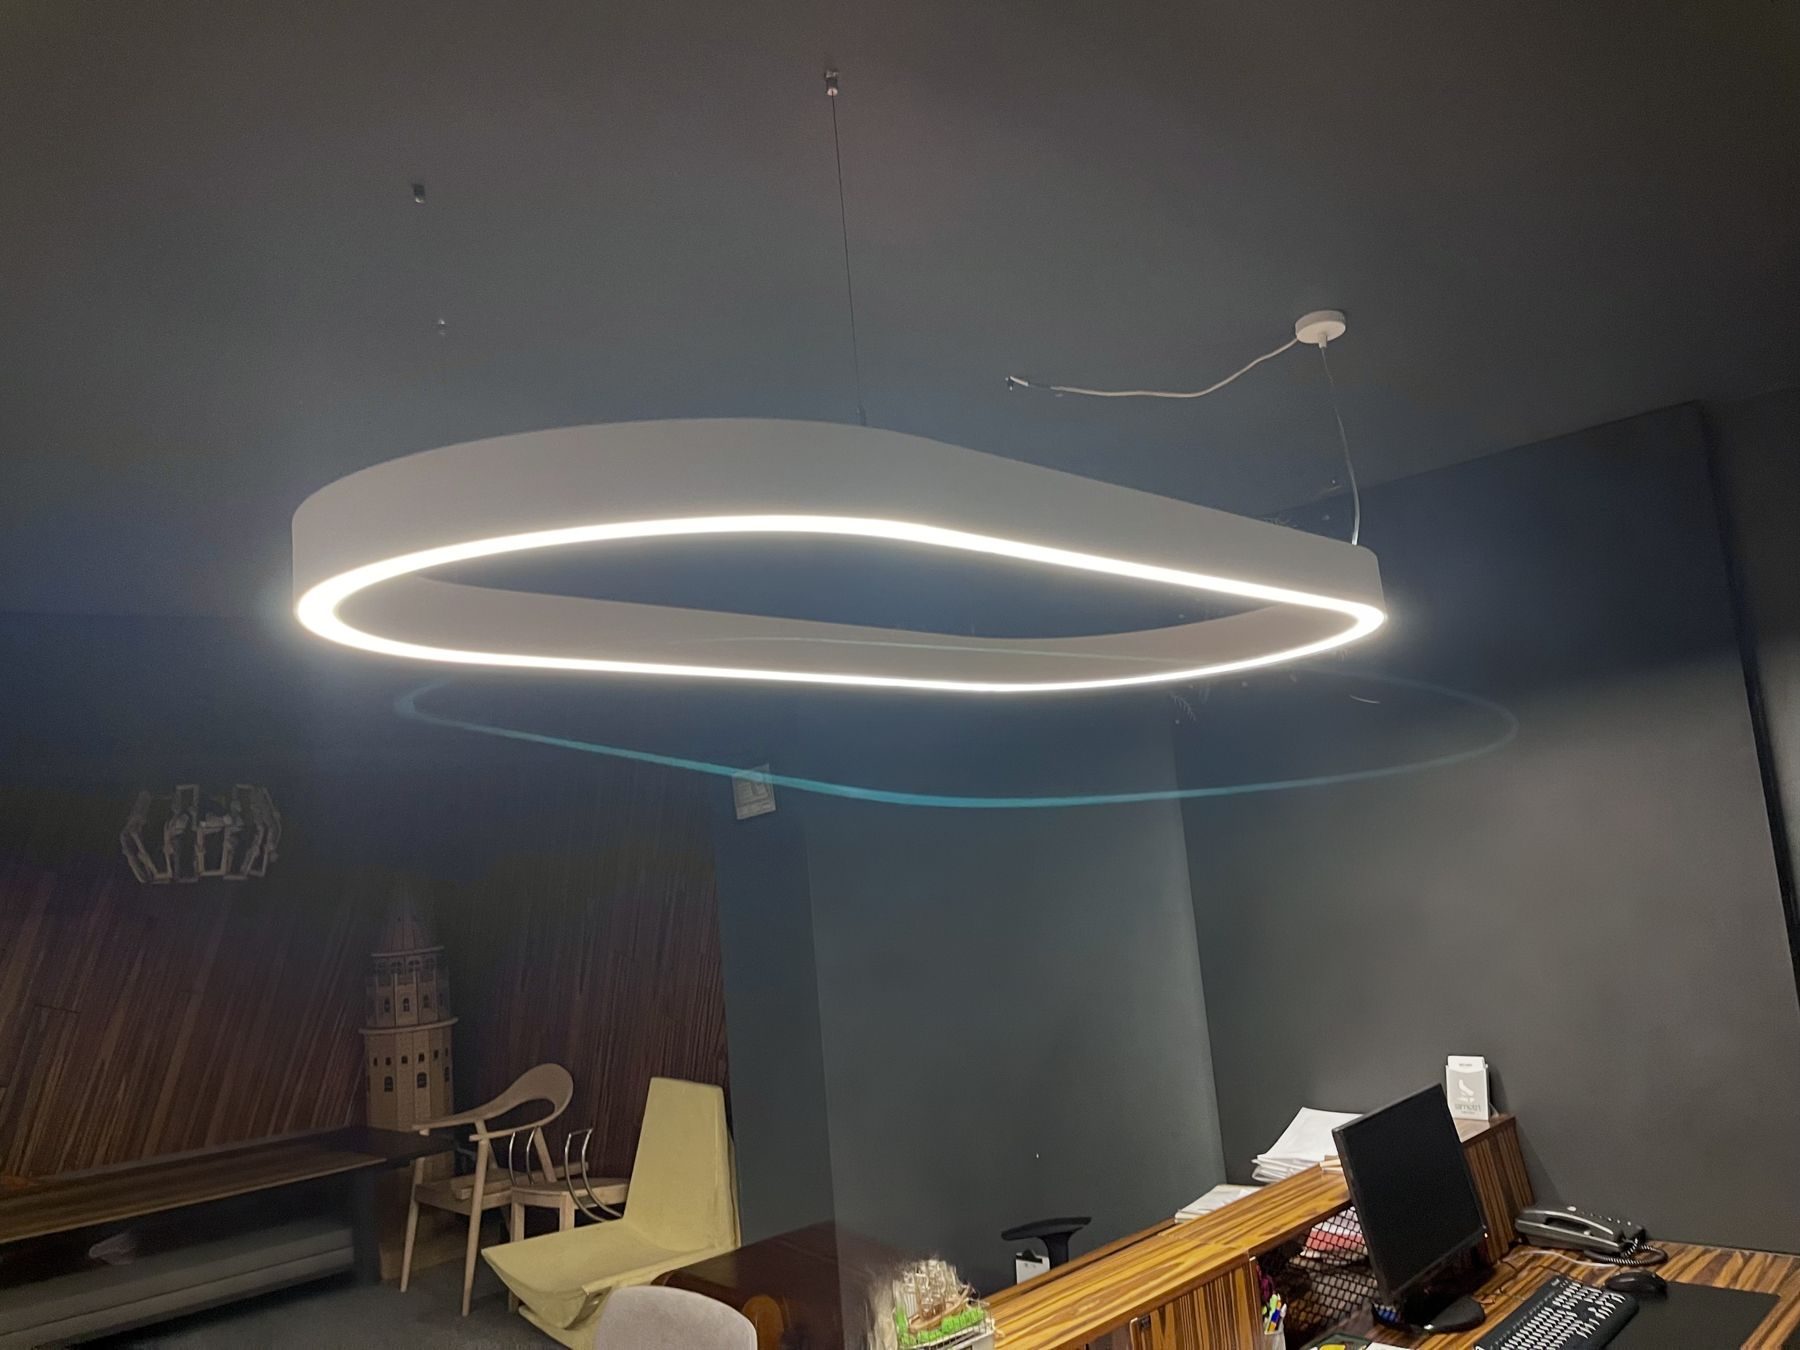
The logo becomes light.
The same geometry was translated into a bespoke suspended light fixture, turning the brand identity into a functional element of the interior. Its continuous curved form required a specialized LED diffuser profile sourced from Spain and carefully developed to achieve seamless, even illumination.
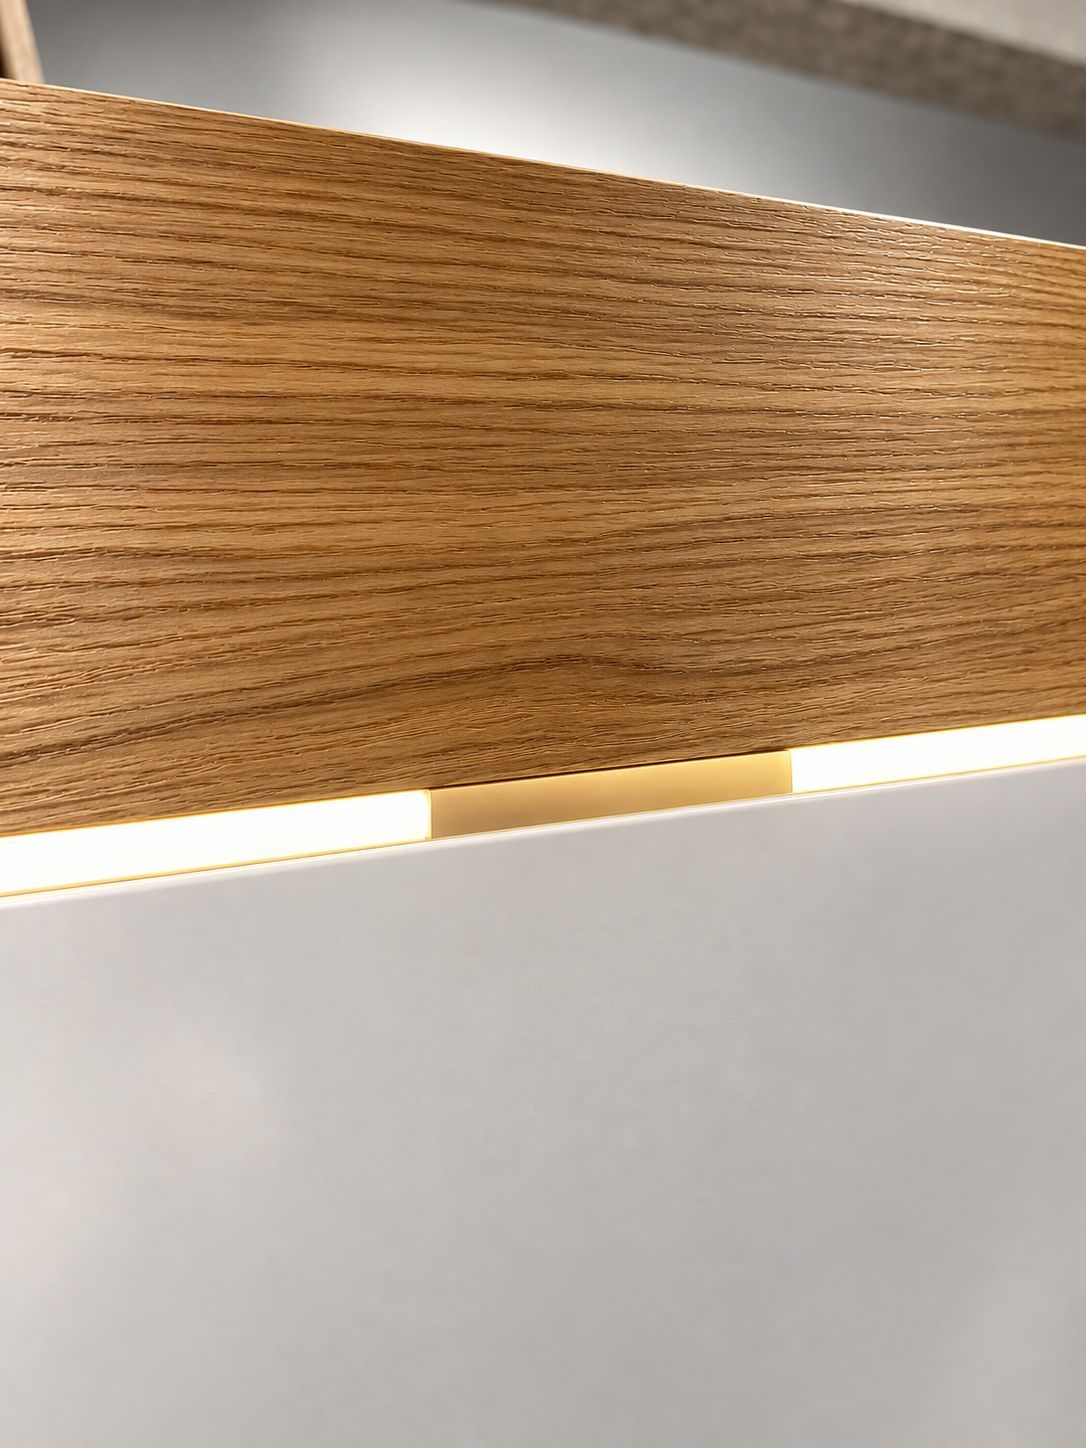
Custom LED Profile
We integrated custom LED profiles into the furniture to subtly highlight sales points and guide customers through the store. The lighting was designed as part of the furniture itself, creating a seamless detail that combines visual clarity, craftsmanship, and functionality.
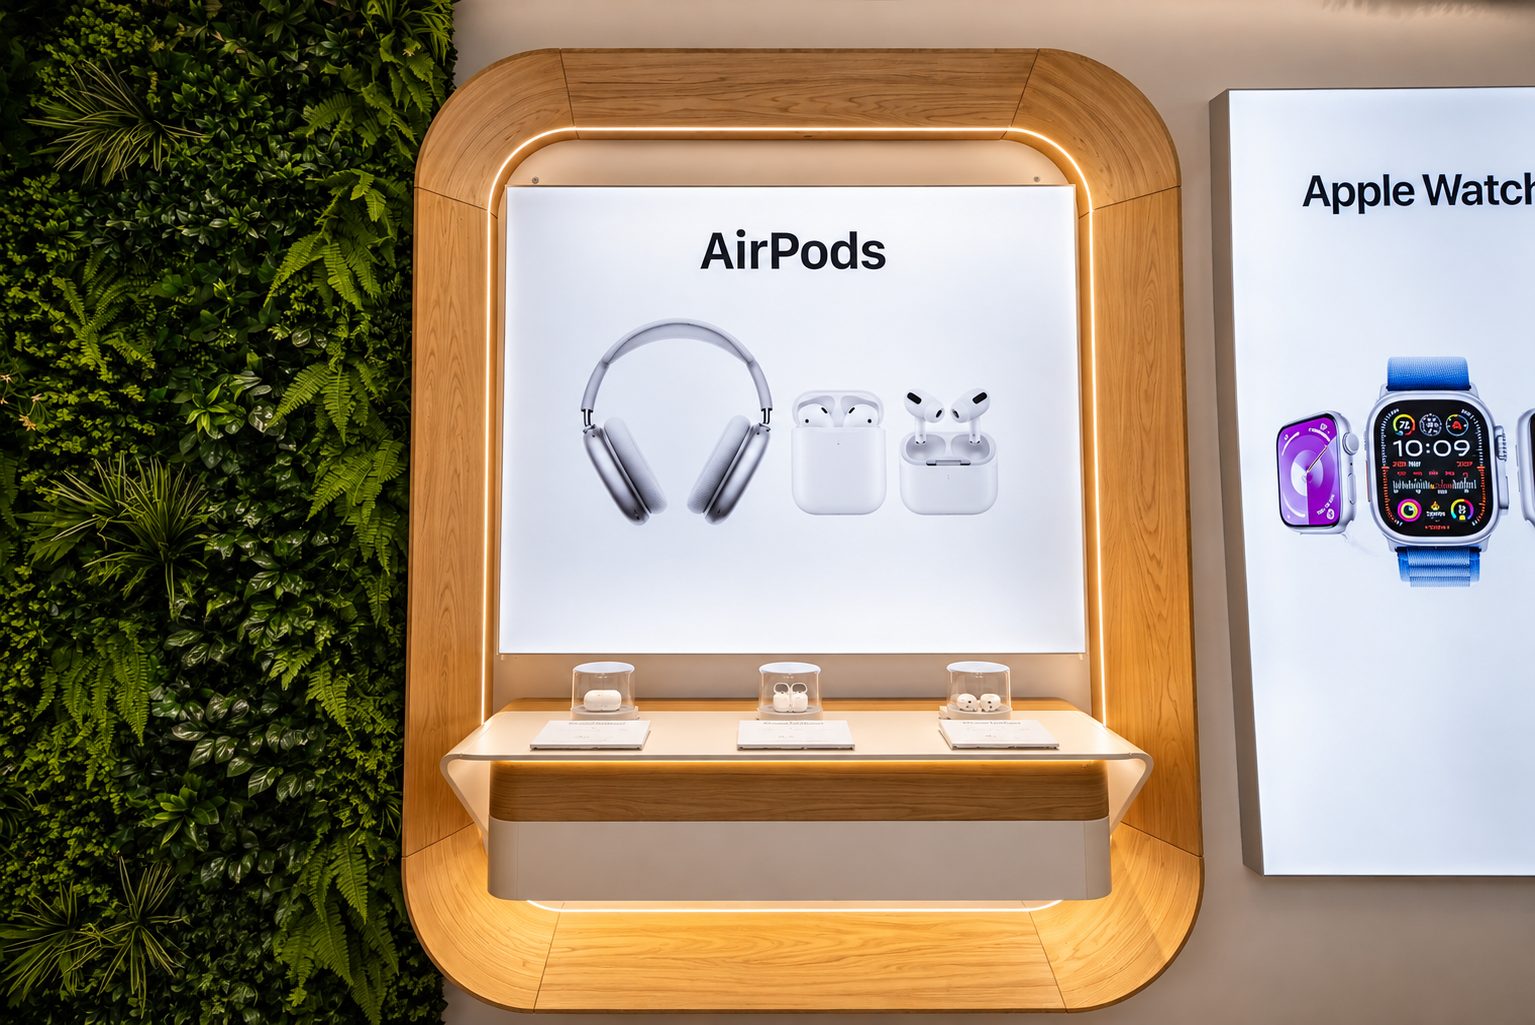
Importing the Light Boxes
The illuminated light boxes were imported.
Protecting the design during execution.
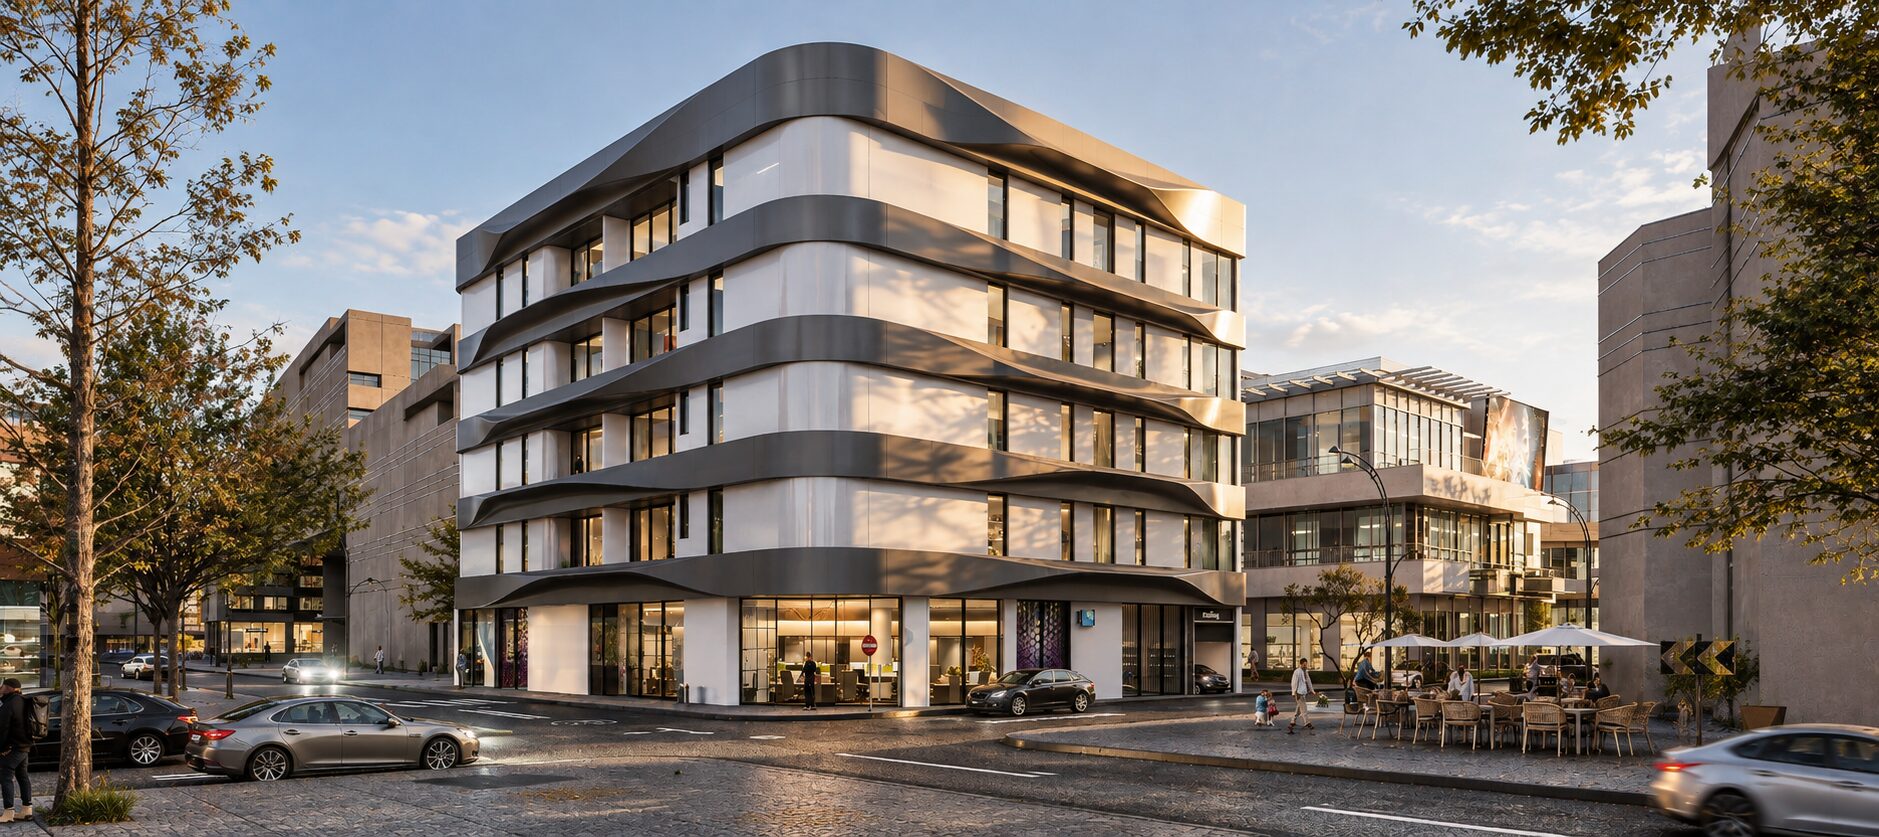
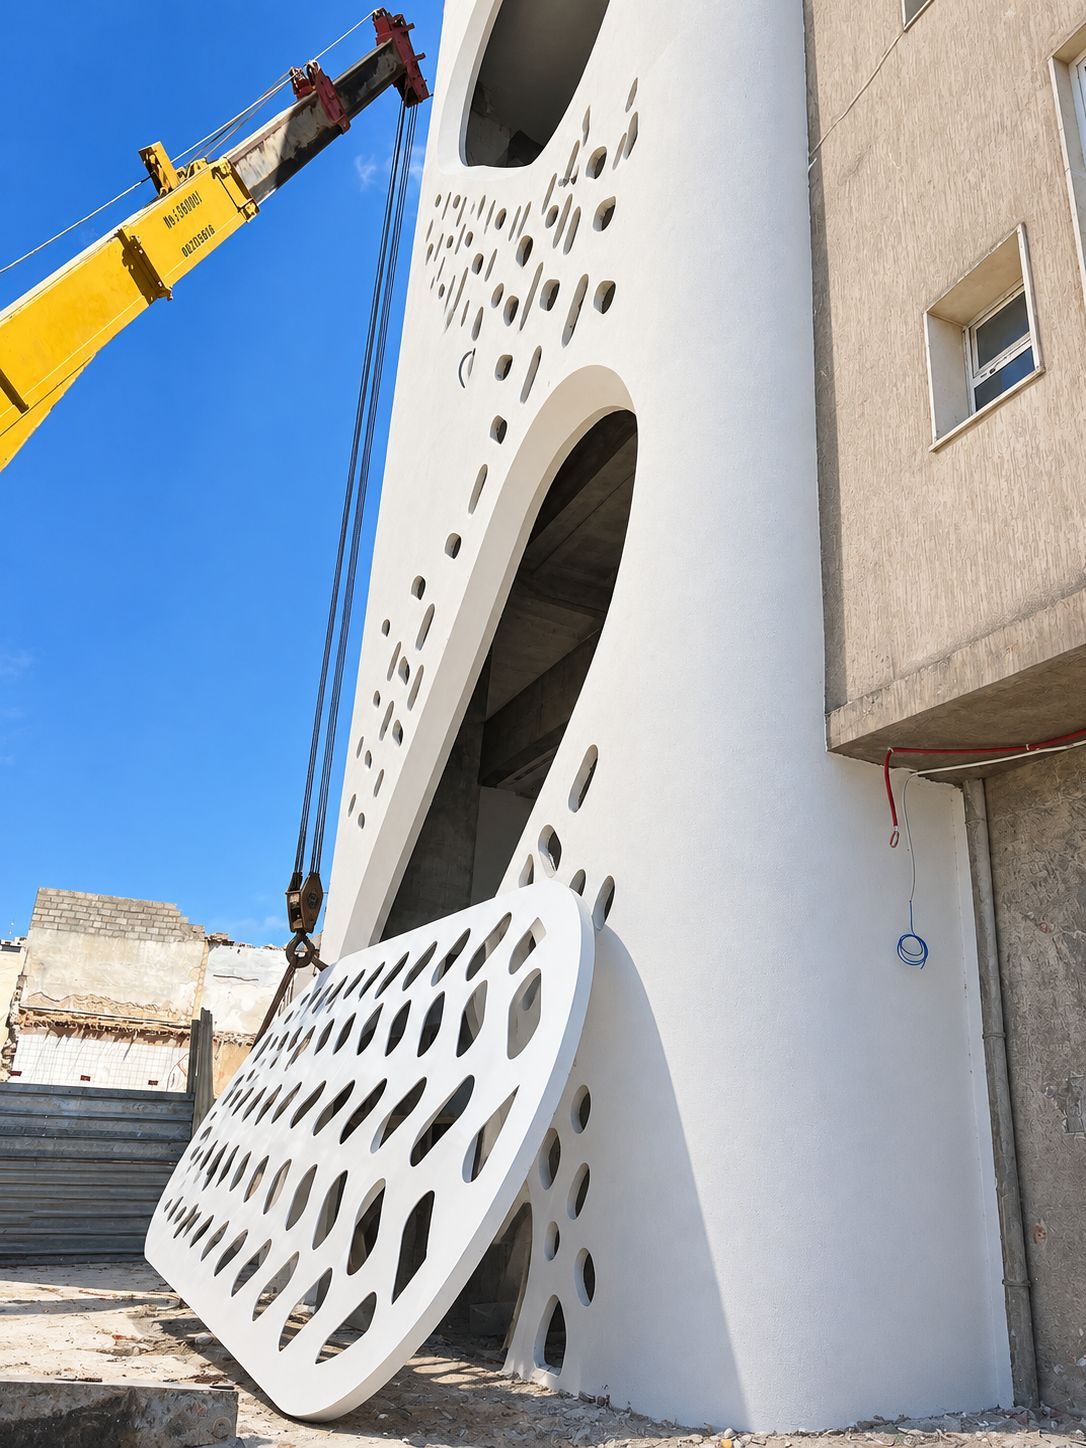
As the external contractor carried out construction, Salmon supervised the work to safeguard design quality and resolve technical challenges. Particular attention was given to the complex curved façade, perforated elements, and integration of architectural details.
One identity. Every scale.
From the architectural entrance to the smallest furniture detail, the completed project brings together branding, spatial planning, materials, and lighting. The result is a retail environment designed to be recognizable, functional, and unmistakably Al-Watikon.