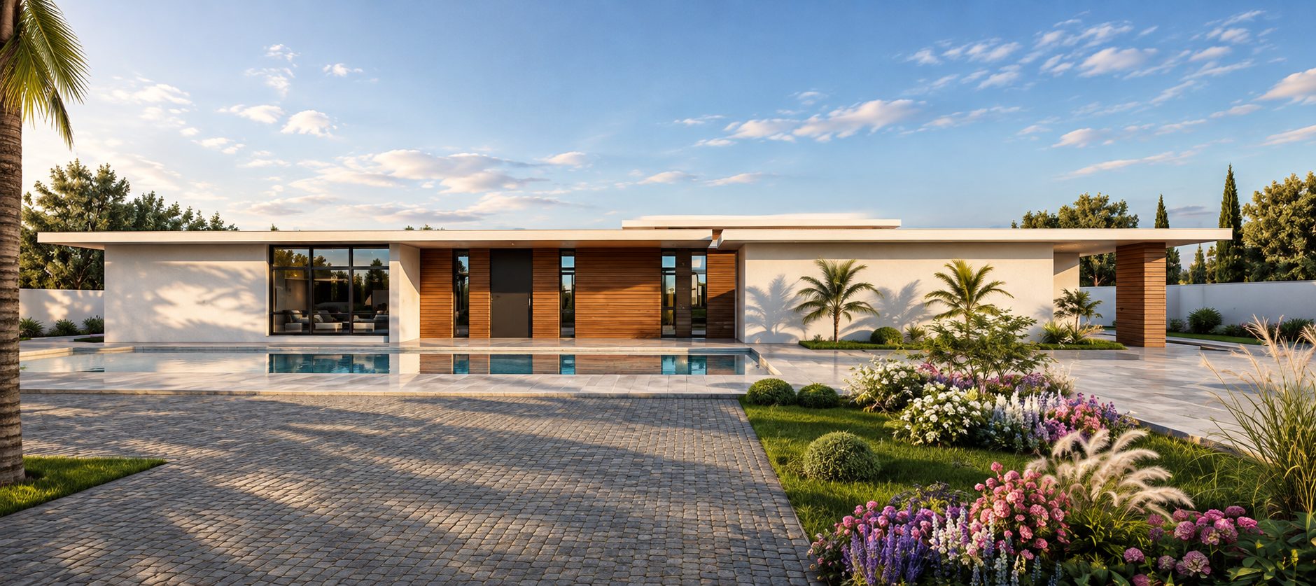
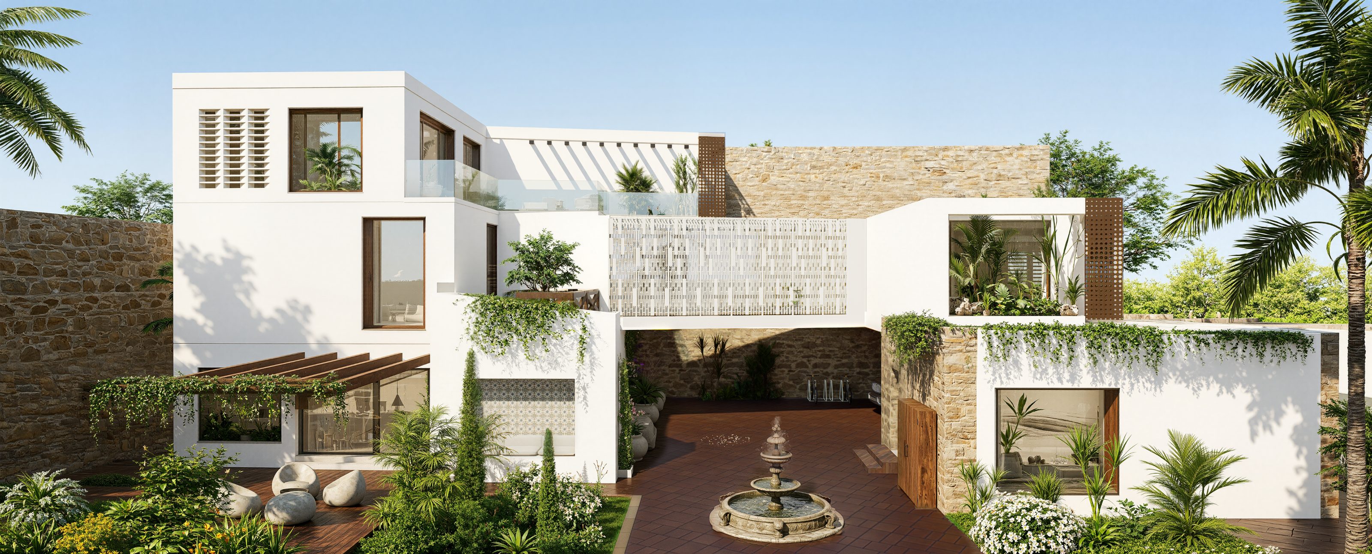
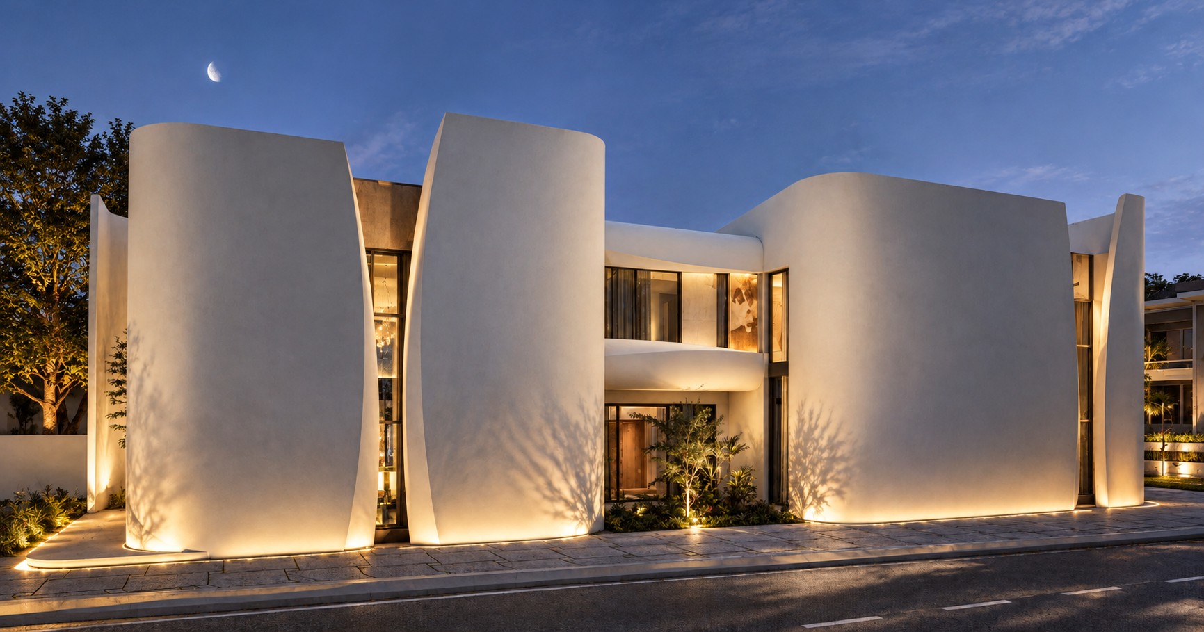
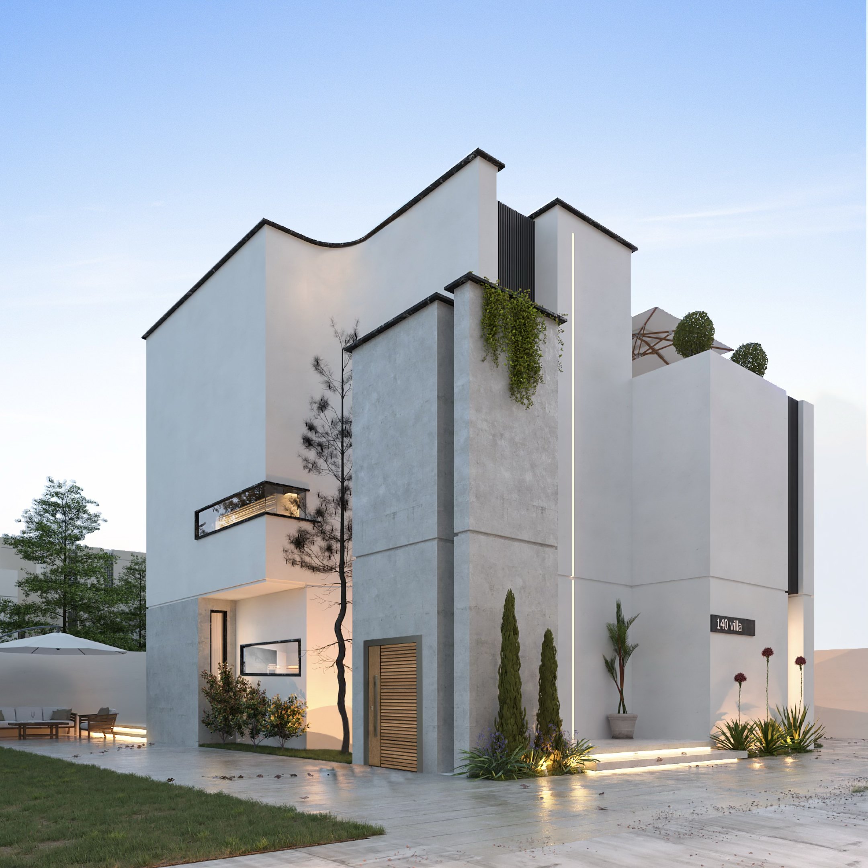
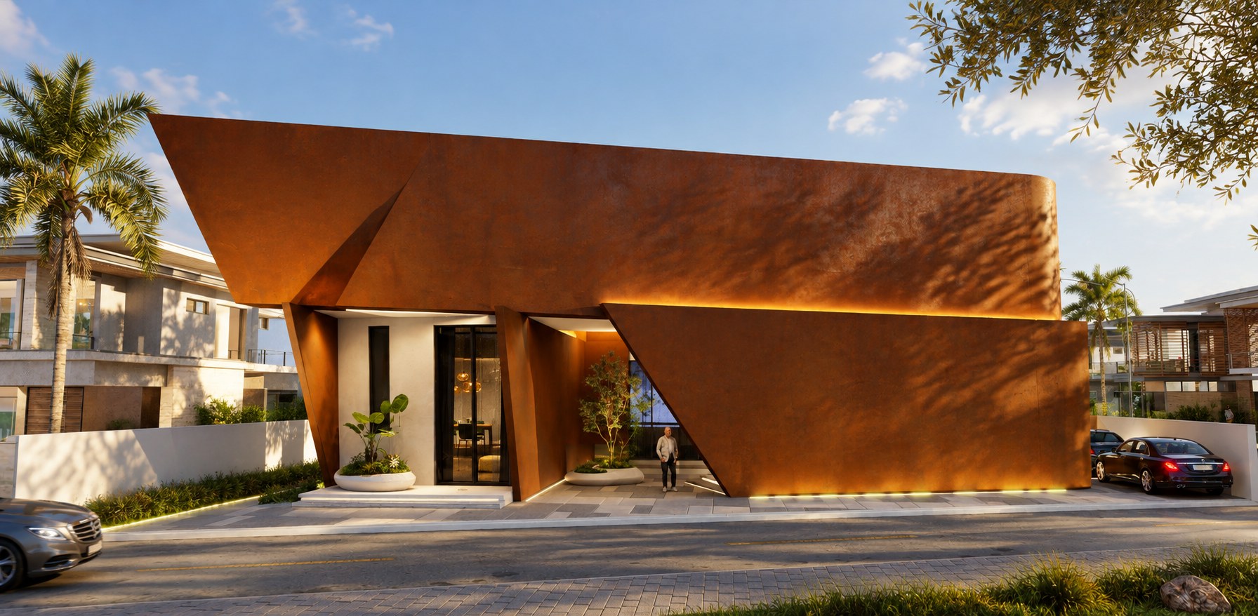
A single-storey rest house on a 10,000 m² plot in Wadi Rabi, Tripoli.
+
A retreat more than a daily house
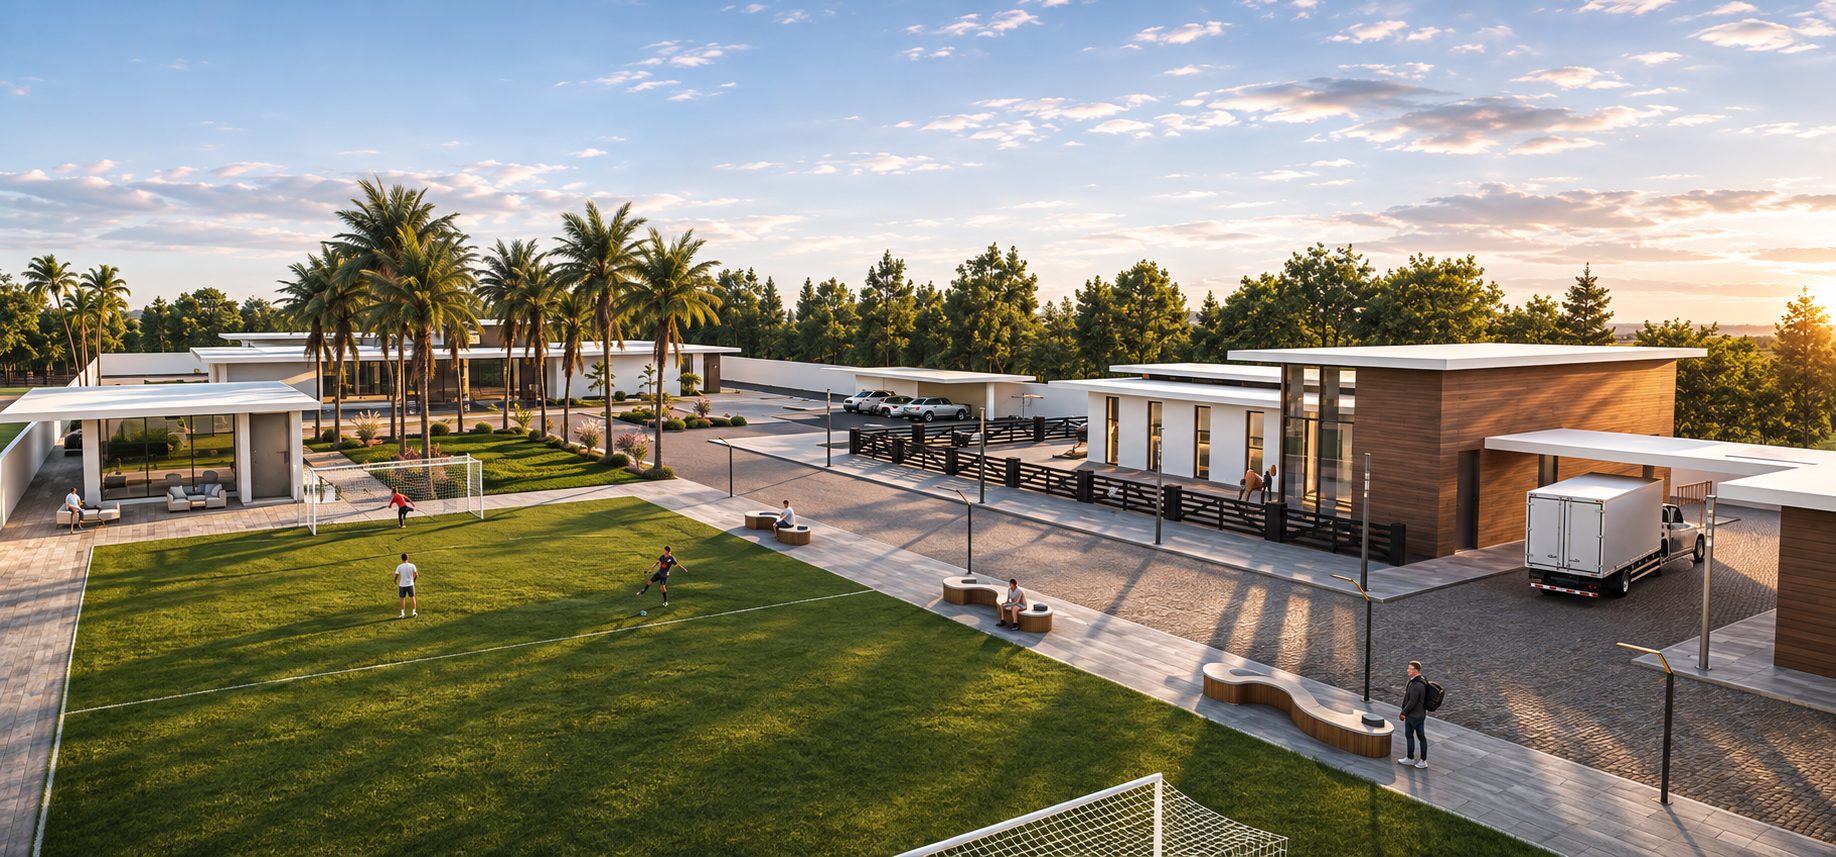
The house has one floor and is meant for rest. The plot is 10,000 m², and the buildings and grounds are spread across it.
The pool at the centre
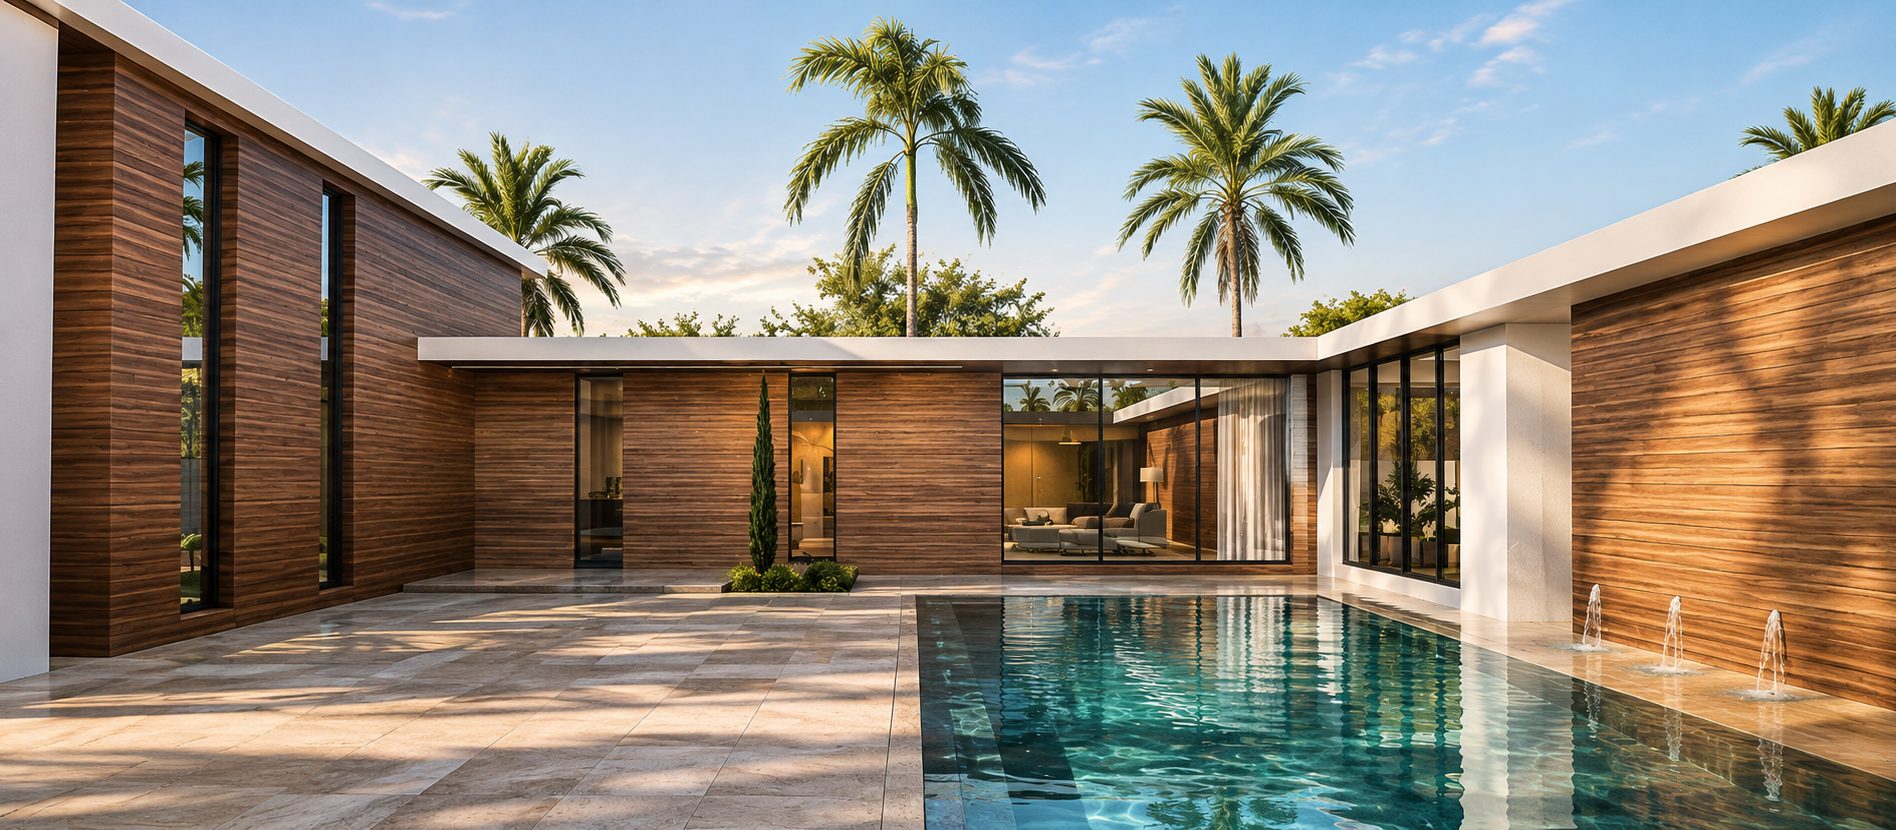
A 25 m by 7 m interior pool sits in the middle of the house. The living room looks onto it.
Tall corridors
The corridors are tall, so you can walk and see the pool and the greenery. They connect the living room to the bedrooms and to the guest area.
Separate zones
The family house covers 780 m², and 240 m² of it is the men’s guest area. The master bedroom has its own corridor, separate from the other bedrooms.
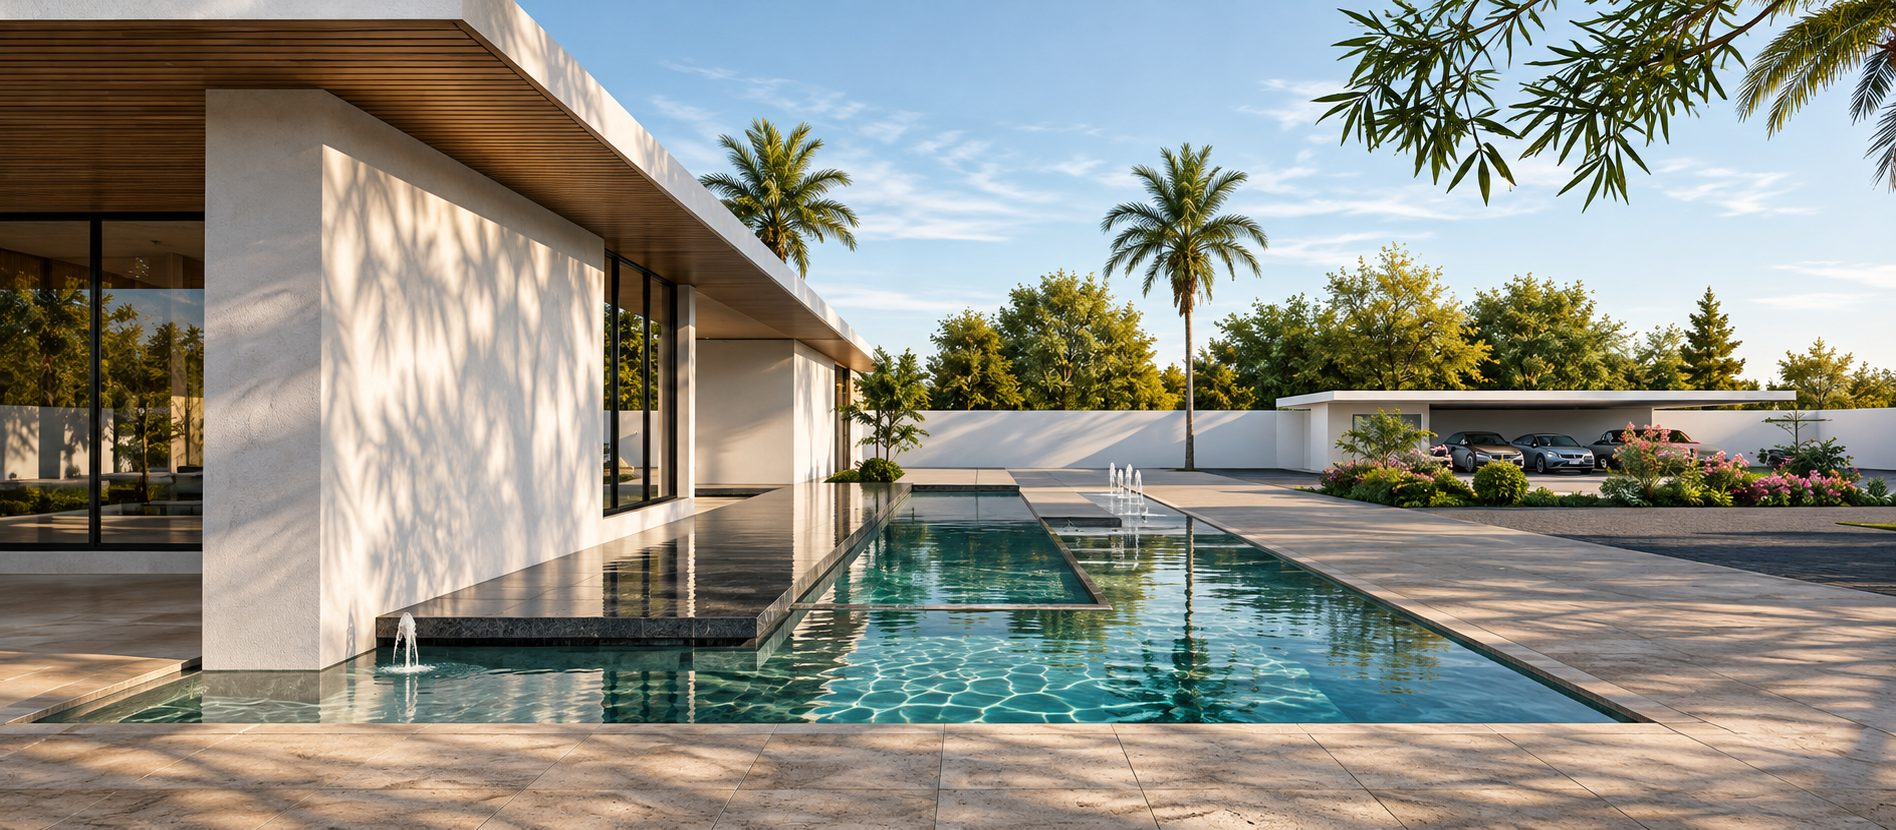
The dining table sits between the women’s guest area and the living room, so both can use it. The women’s guest area looks onto a modern pond and a fountain.
Beyond the house
A 260 m² horse house, a 100 m² diwania where the men meet, and a five-a-side football area on the right of the house. A small field in front of the house is kept for agriculture. Fountains surround the house.
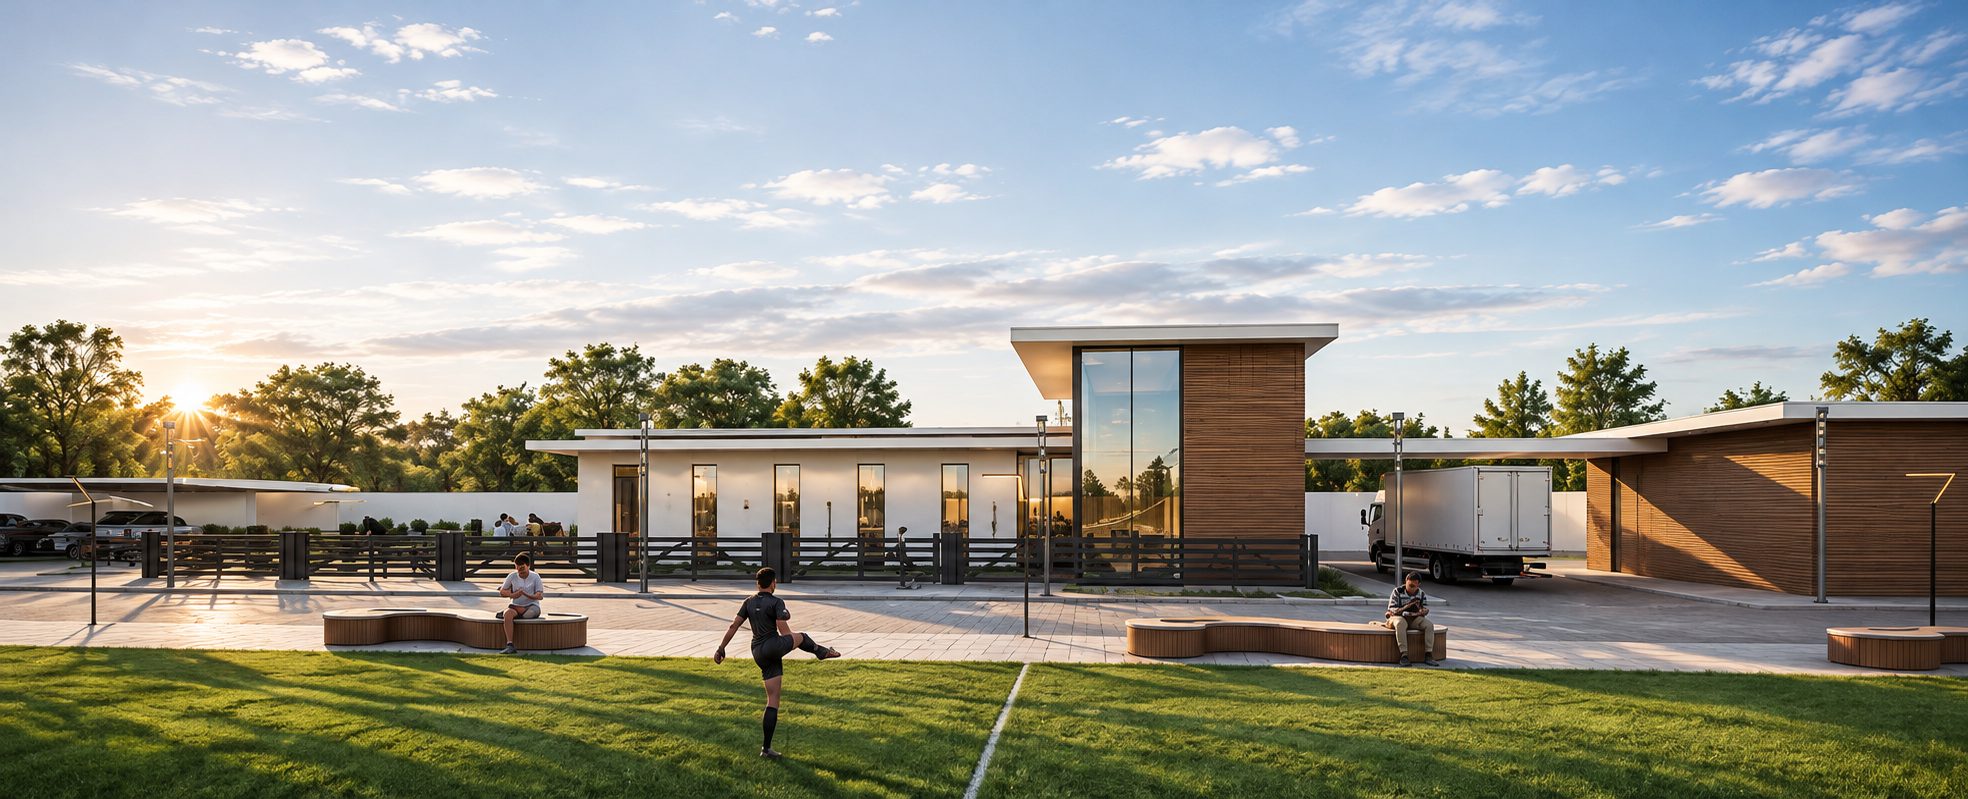
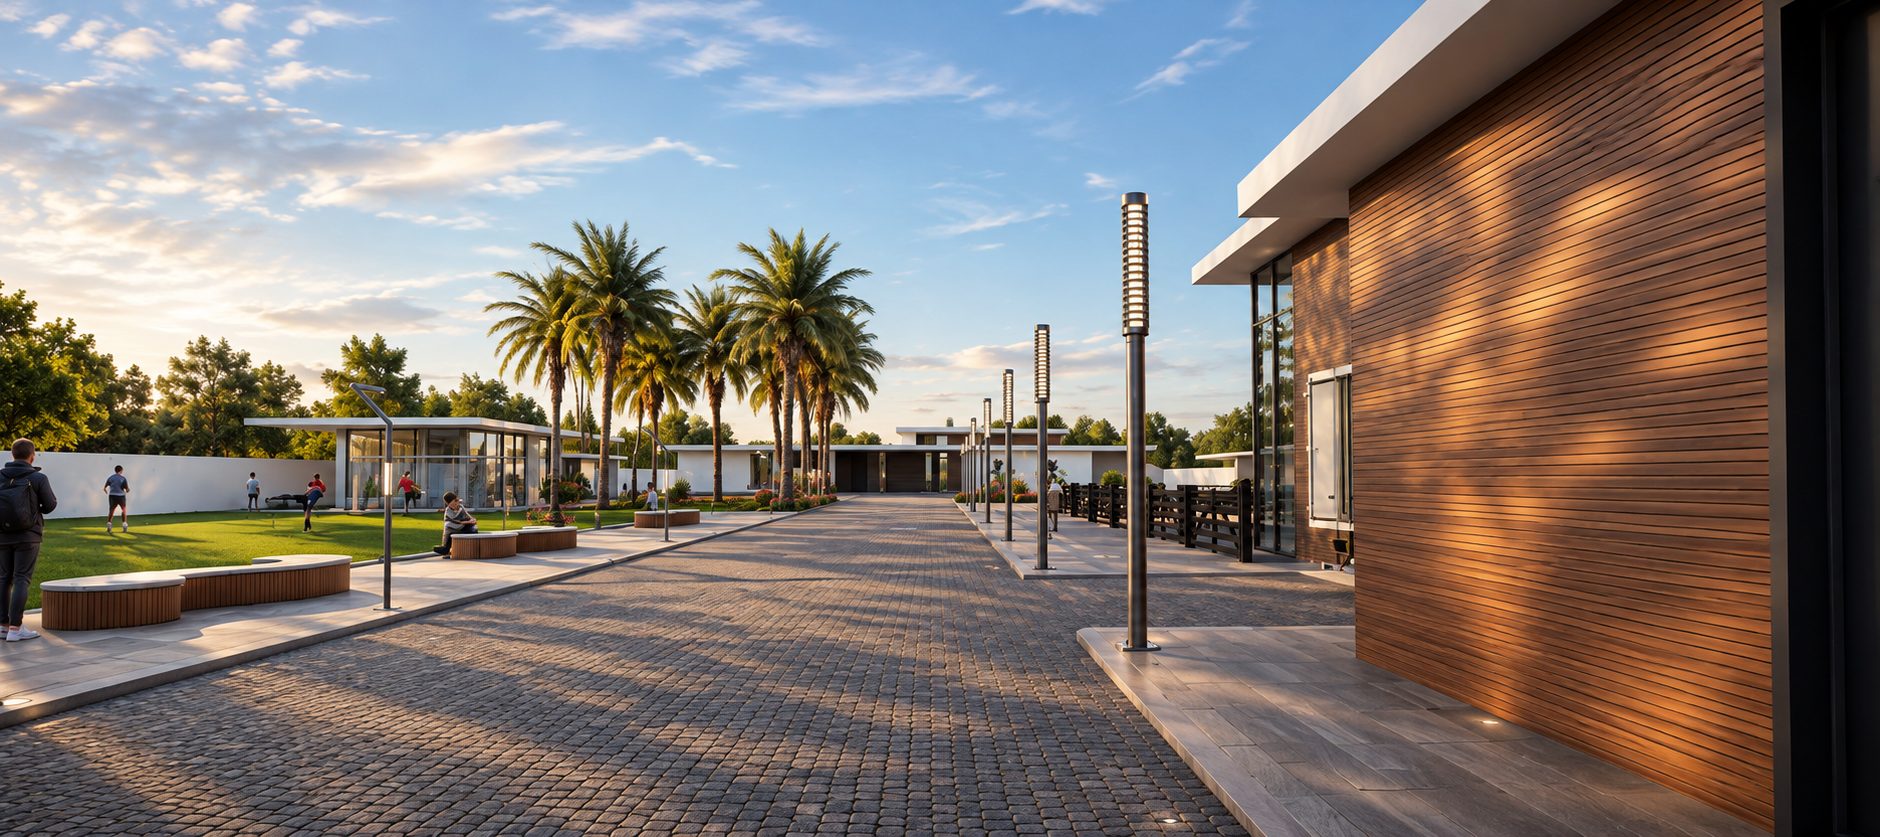
Status : Construction completed
Type : Single-storey rest house
Location : Wadi Rabi, Tripoli, Libya
Built area : 1,456 m²
Year : 2024–2025
Projects






Contact
Ground floor, Nofleen
Tripoli, Libya
View on map
Phone / WhatsApp: +218 91 517 5101
Email: [email protected]
© Salmon Real Estate Development Company 2026