A distinctive presence within the rhythm of the city.
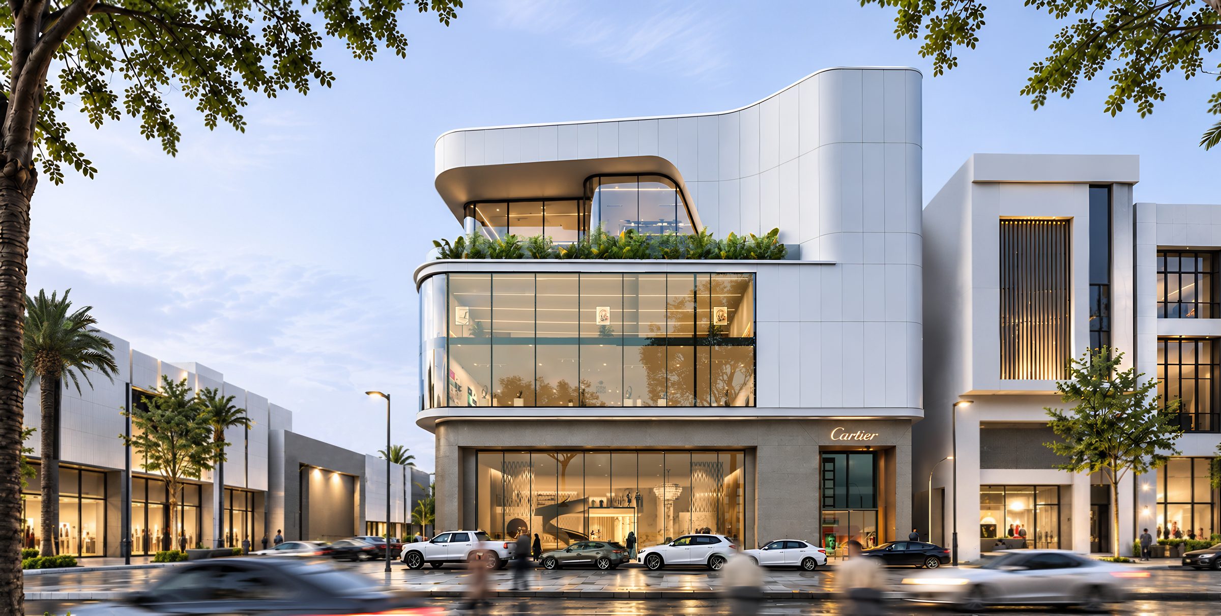
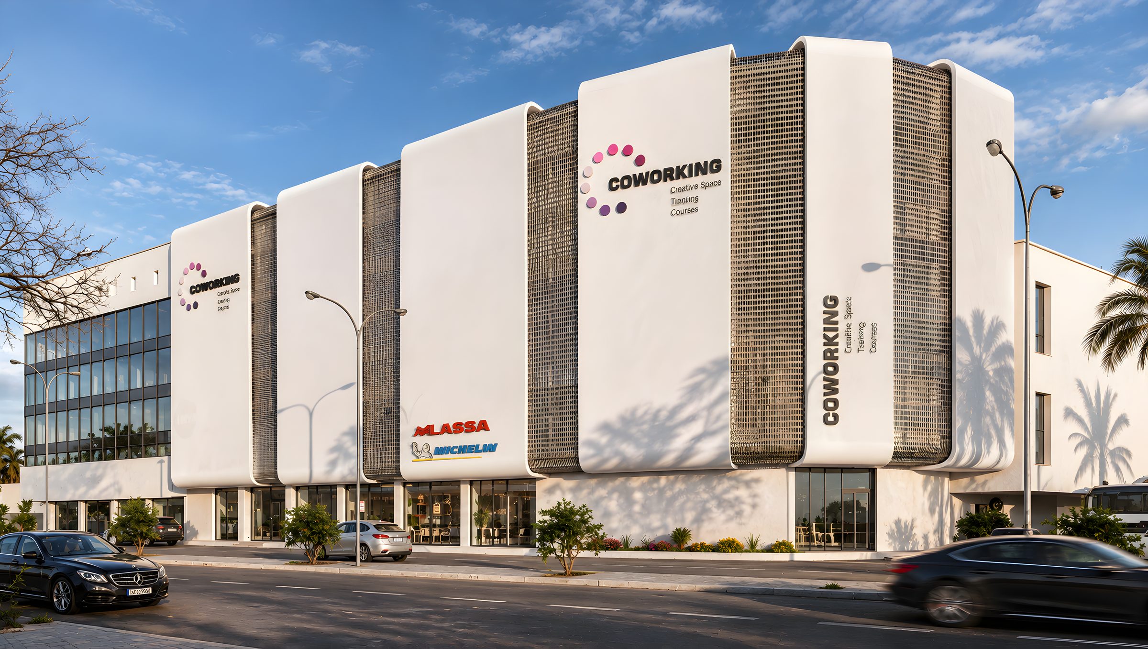
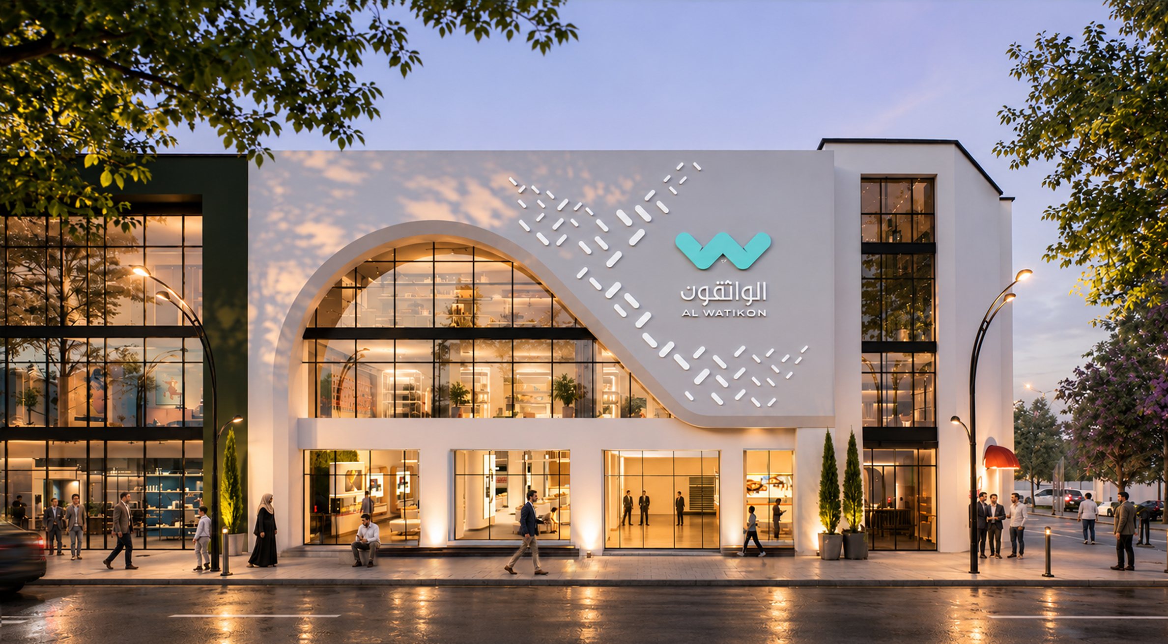
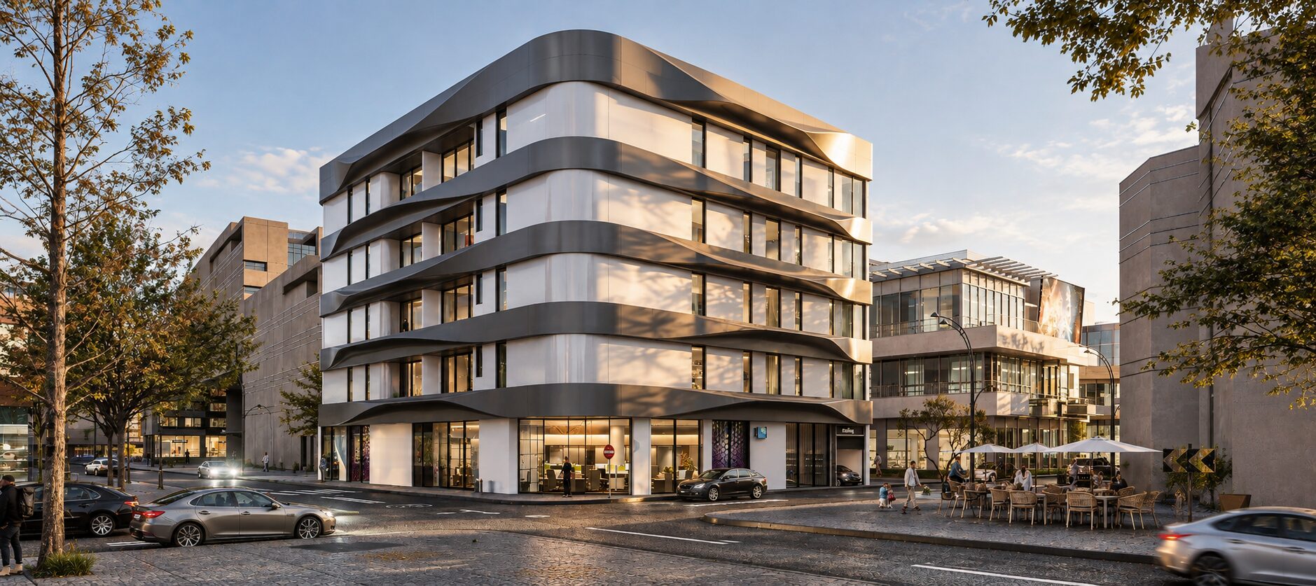
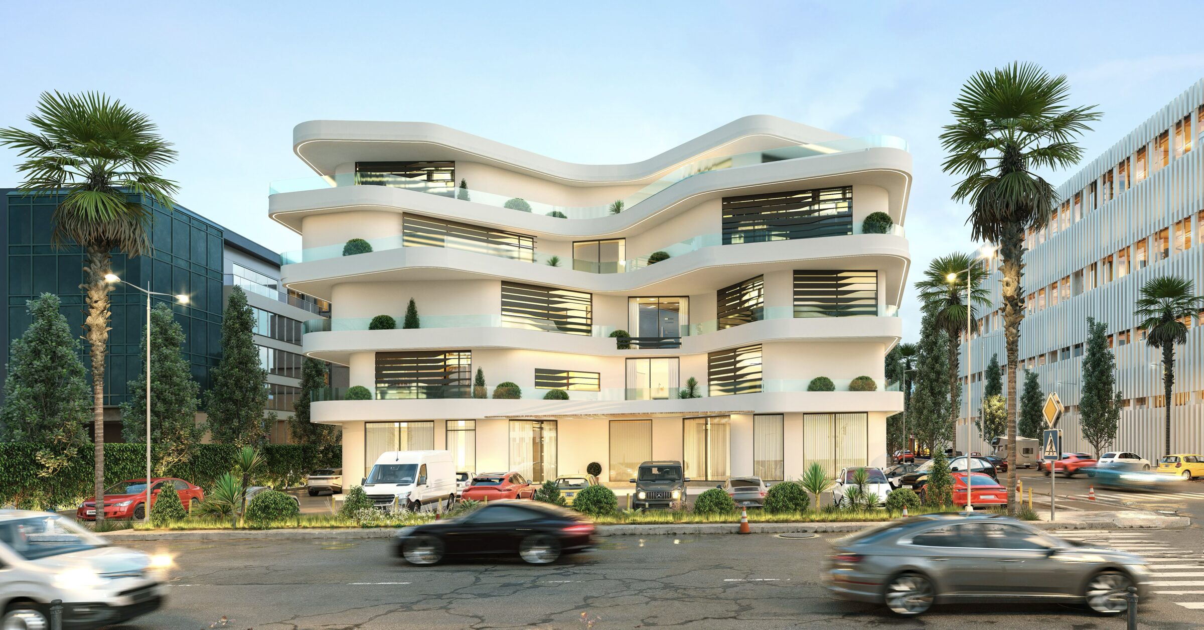
On one of Tripoli’s busiest streets, this mixed-use development brings together commerce, living, dining, and work within a single architectural identity.
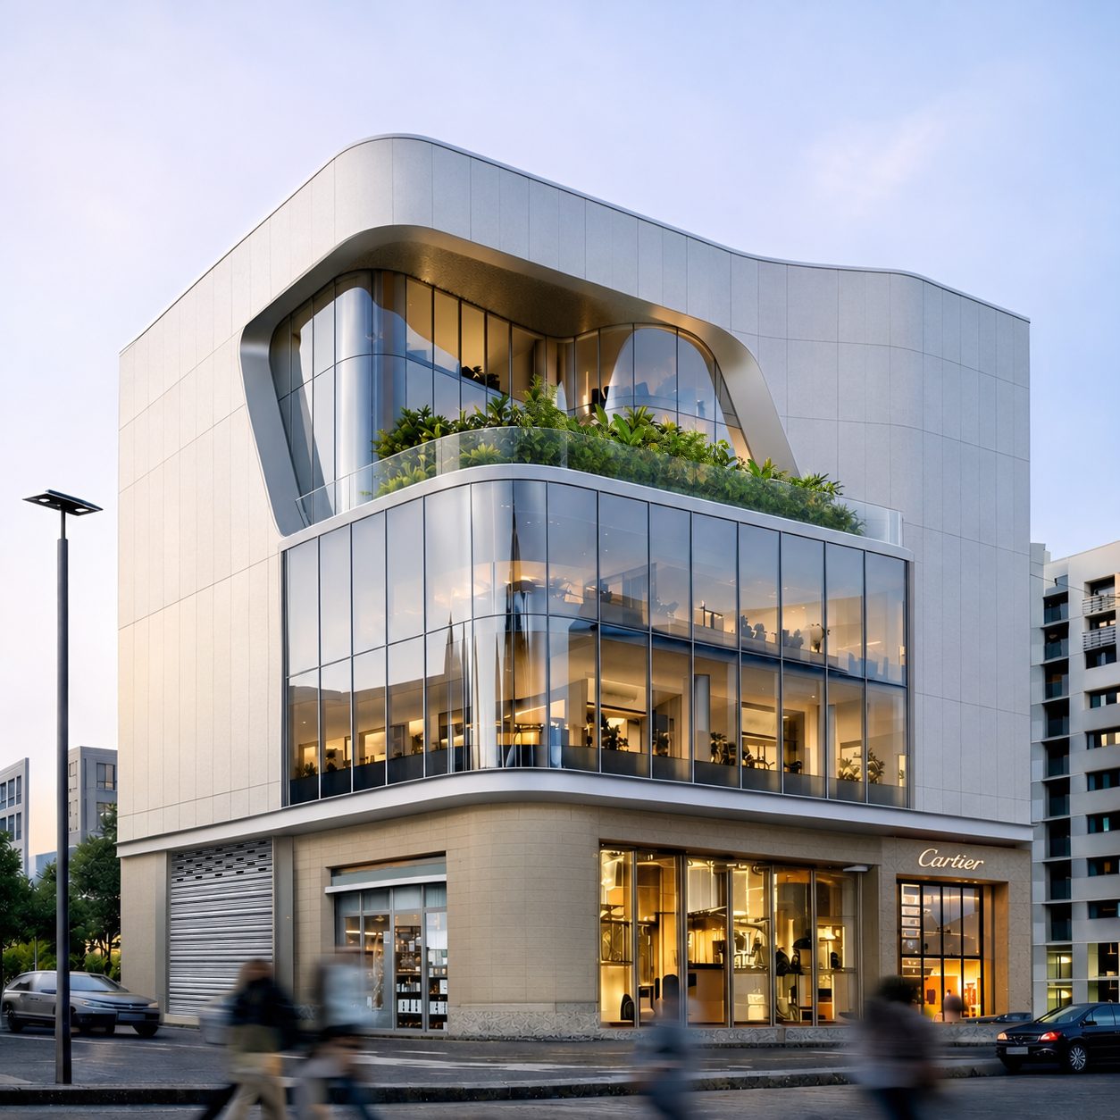
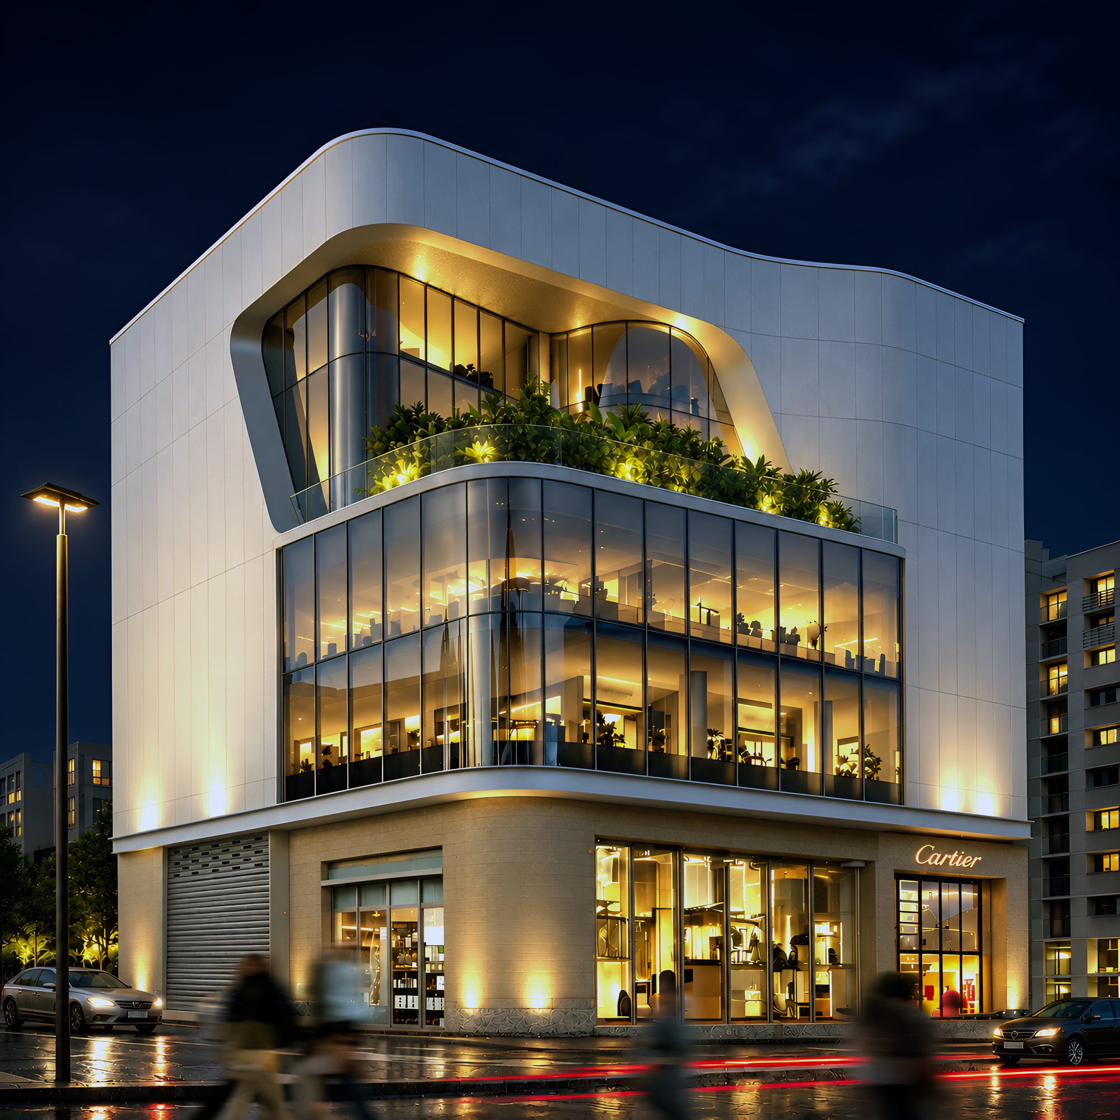
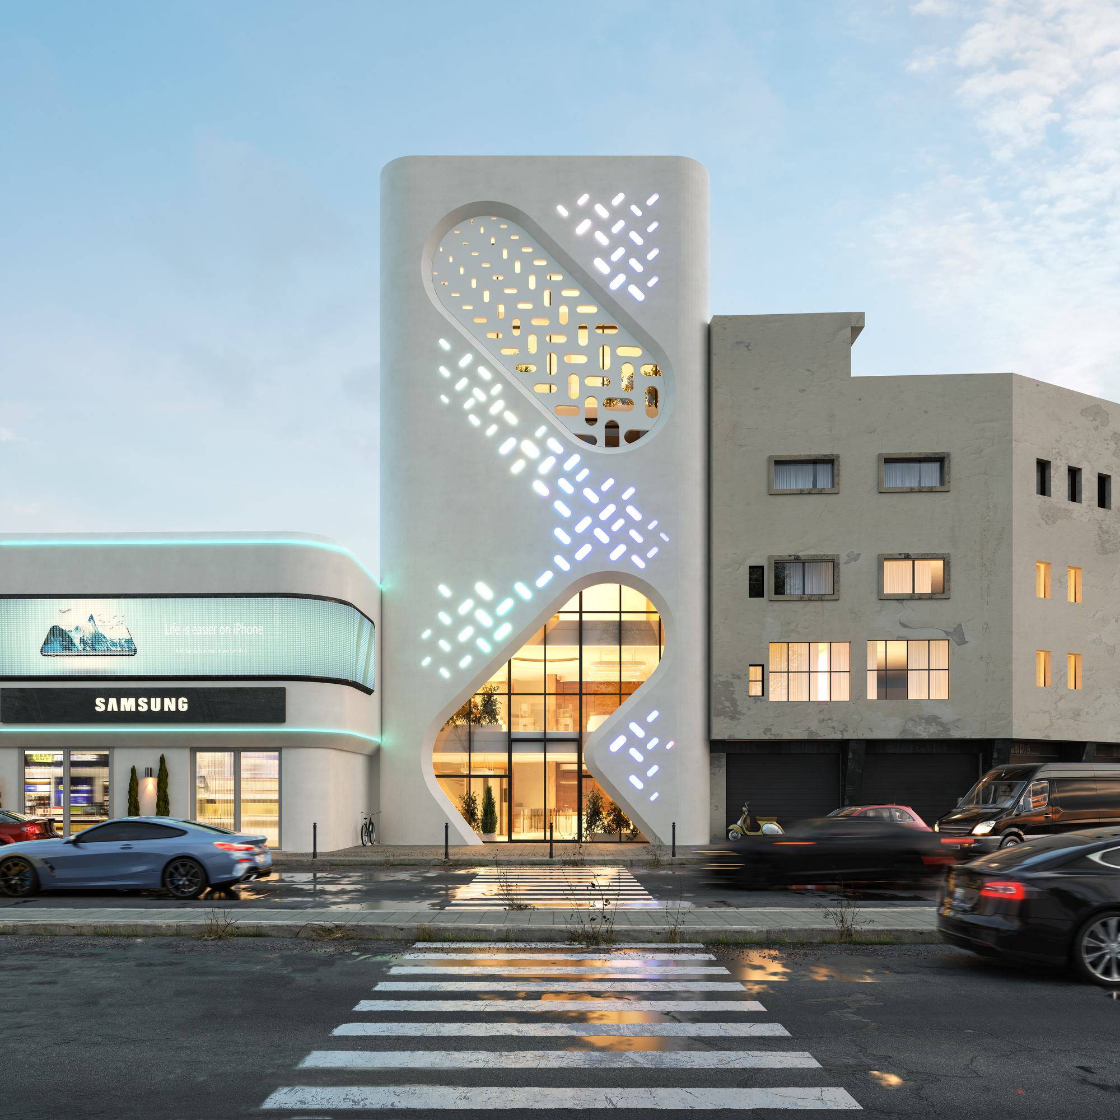
Rather than expressing each function as a separate building, the architecture unifies them through a continuous sculptural envelope, balancing the openness of glass with the permanence of solid surfaces.
+
An Architecture of Contrasts
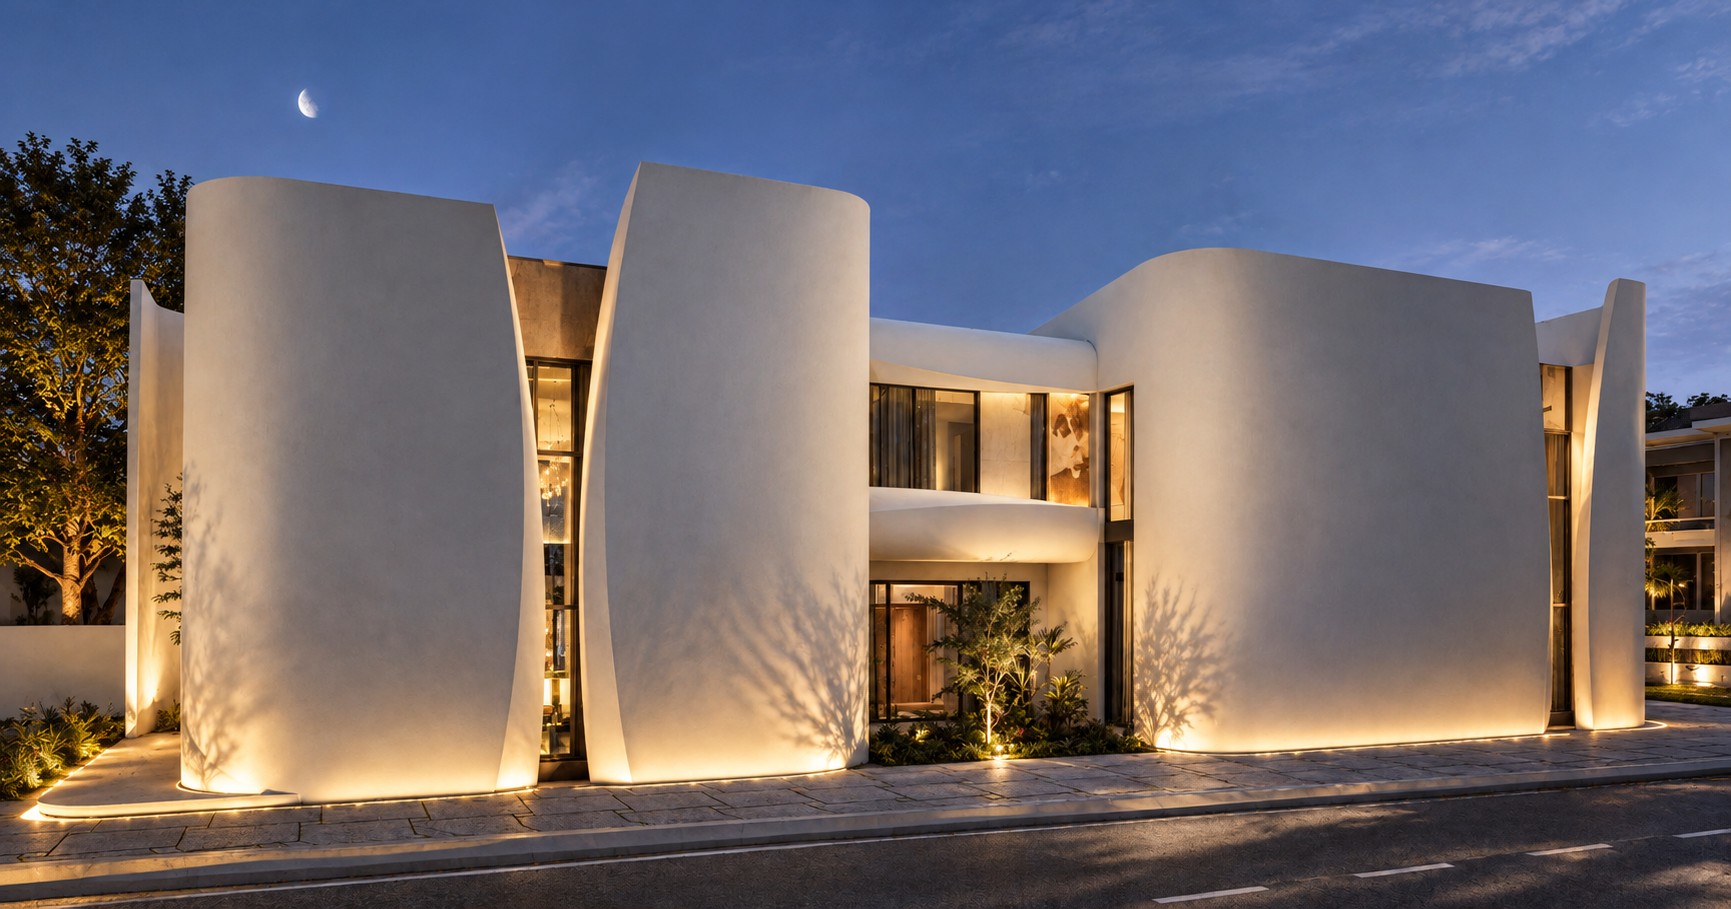
The building’s identity emerges from a dialogue between solidity and transparency.
Broad, uninterrupted surfaces establish a sense of permanence, while curved glazing introduces lightness, openness, and movement. Together, they create a contemporary architectural language that is expressive without relying on unnecessary ornament.
Engaging the City
At street level, generous glazing establishes a visual connection between the commercial spaces and the surrounding urban life.
Above, the building’s curved forms and recessed volumes create a changing composition of light, shadow, and reflection, giving the architecture a different presence as the viewer moves along the street.
Different Functions. One Identity.
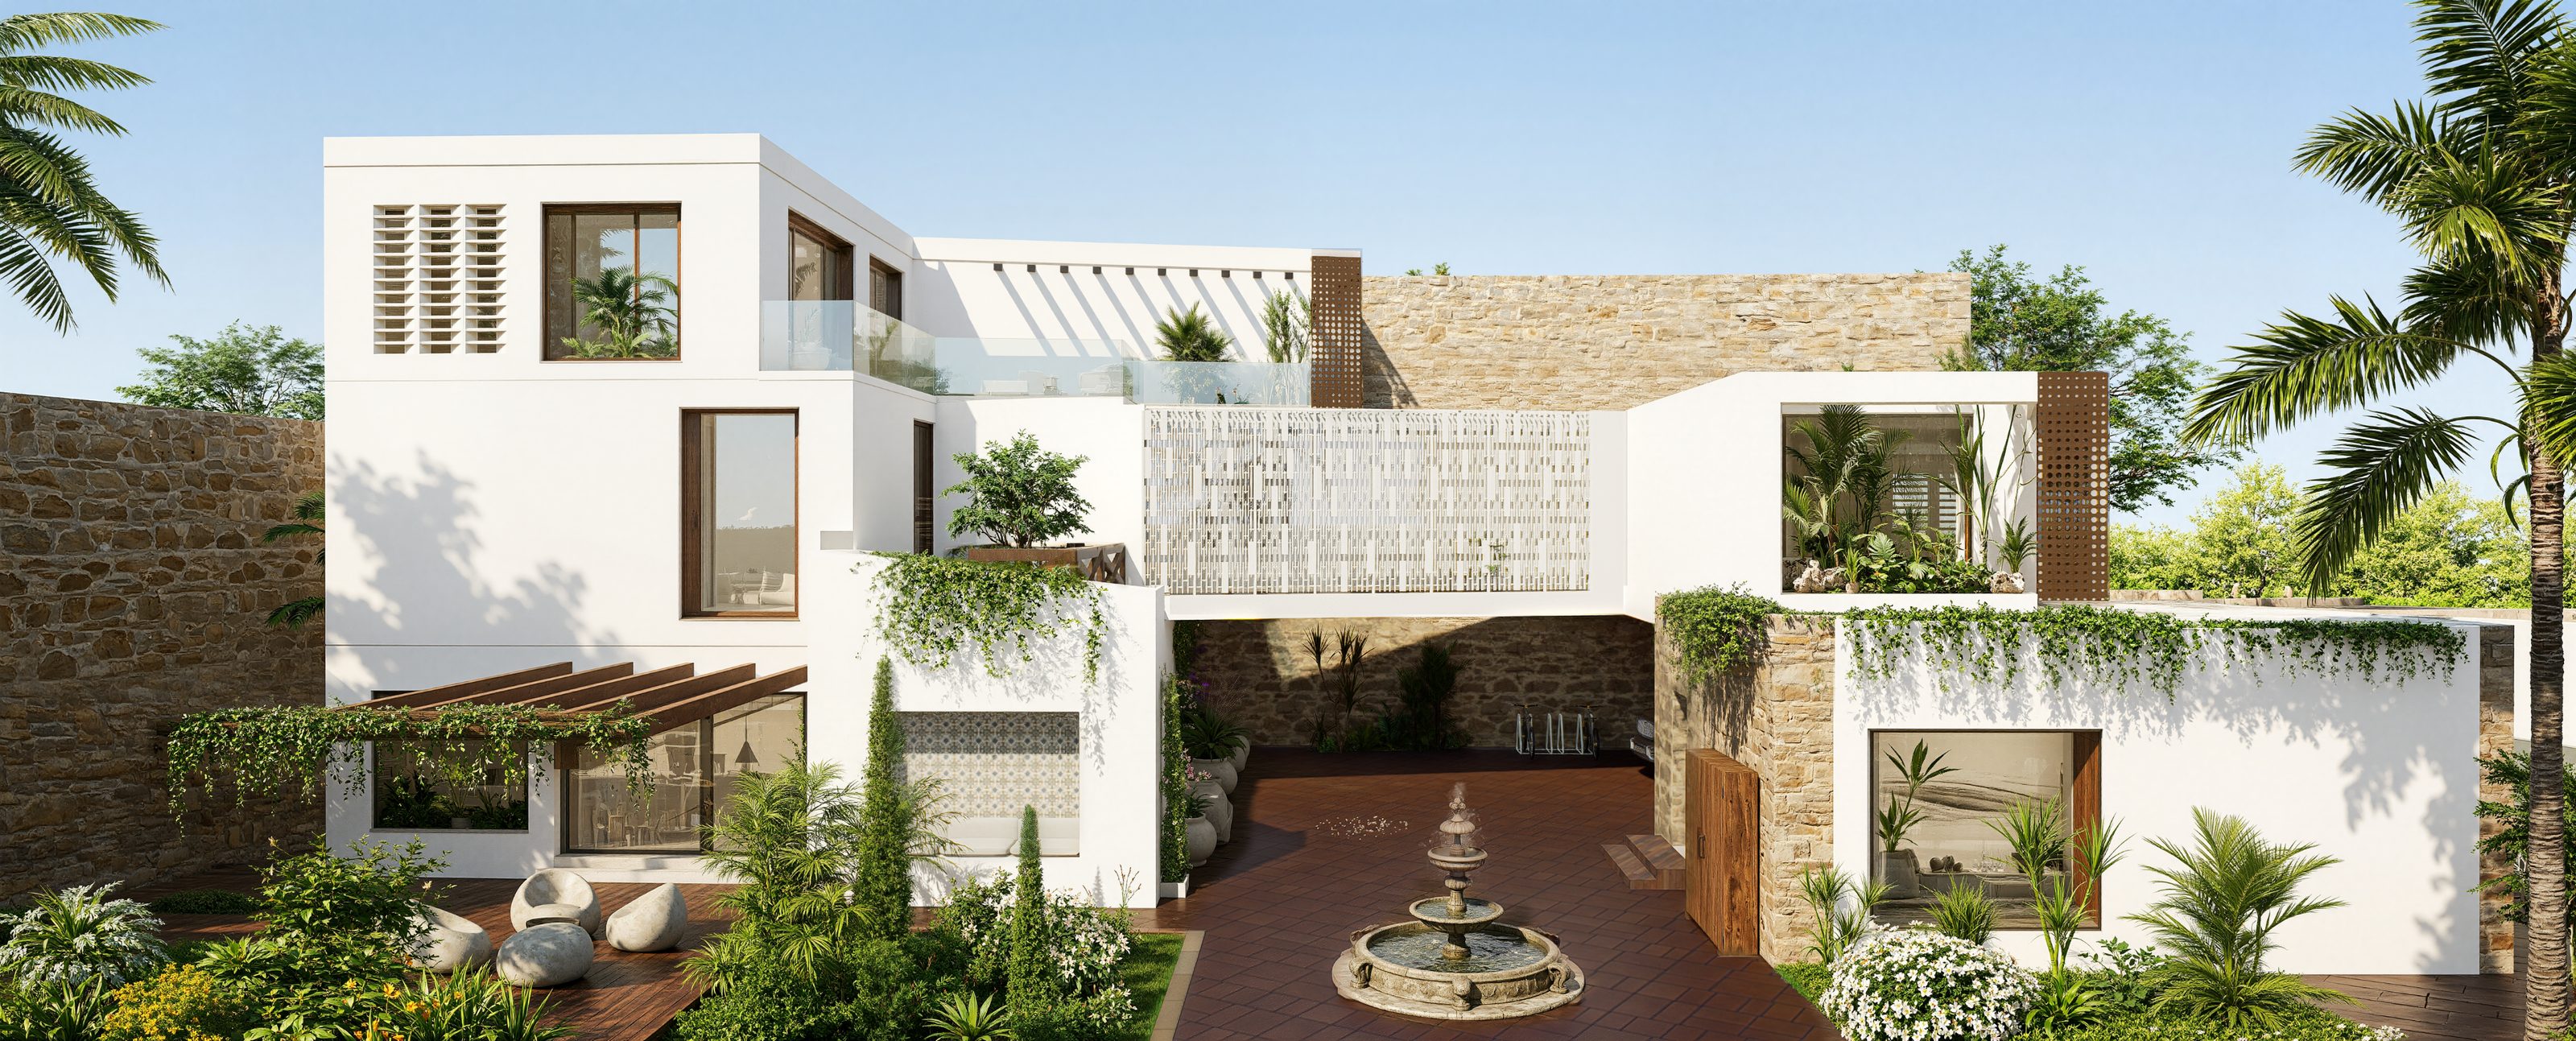
Retail, residential, hospitality, and administrative spaces coexist within a carefully composed architectural form.
The lower levels establish an active relationship with the street. The residential floors occupy the middle of the building, while the upper restaurant and offices are set back, creating a more distinct relationship with the surrounding city.
Each function has its own spatial requirements, yet all contribute to a coherent architectural expression.
Designed Beyond the Ordinary
The project’s sculptural geometry is not simply an aesthetic gesture. Its curved surfaces, transitions, and layered façade demand careful coordination between architectural intention, materials, and construction.
The result is an ambitious urban building that seeks to combine a memorable identity with the practical demands of a complex mixed-use program.
Status : Under construction
Type : Mixed-use: retail, apartments, restaurant and offices
Location : Jirabah Street, Tripoli, Libya
Plot area : 4,780 m²
Year : 2025
Projects




Contact
Ground floor, Nofleen
Tripoli, Libya
View on map
Phone / WhatsApp: +218 91 517 5101
Email: [email protected]
© Salmon Real Estate Development Company 2026