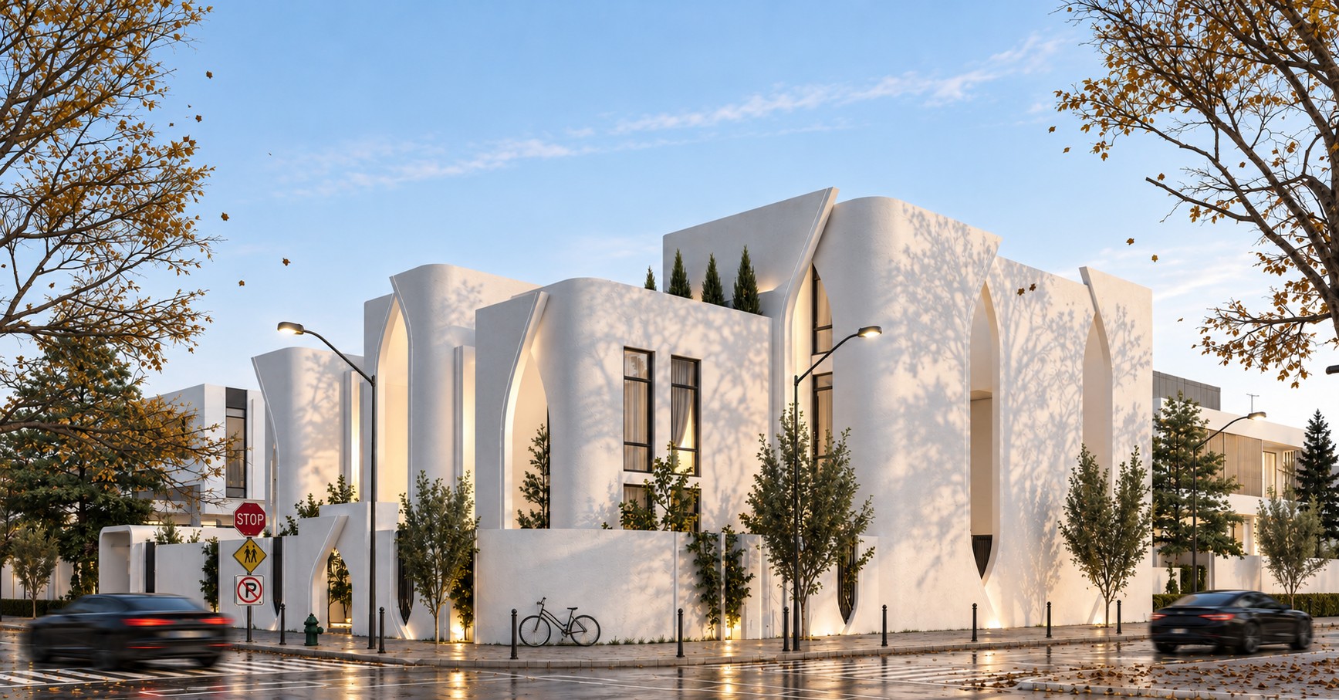
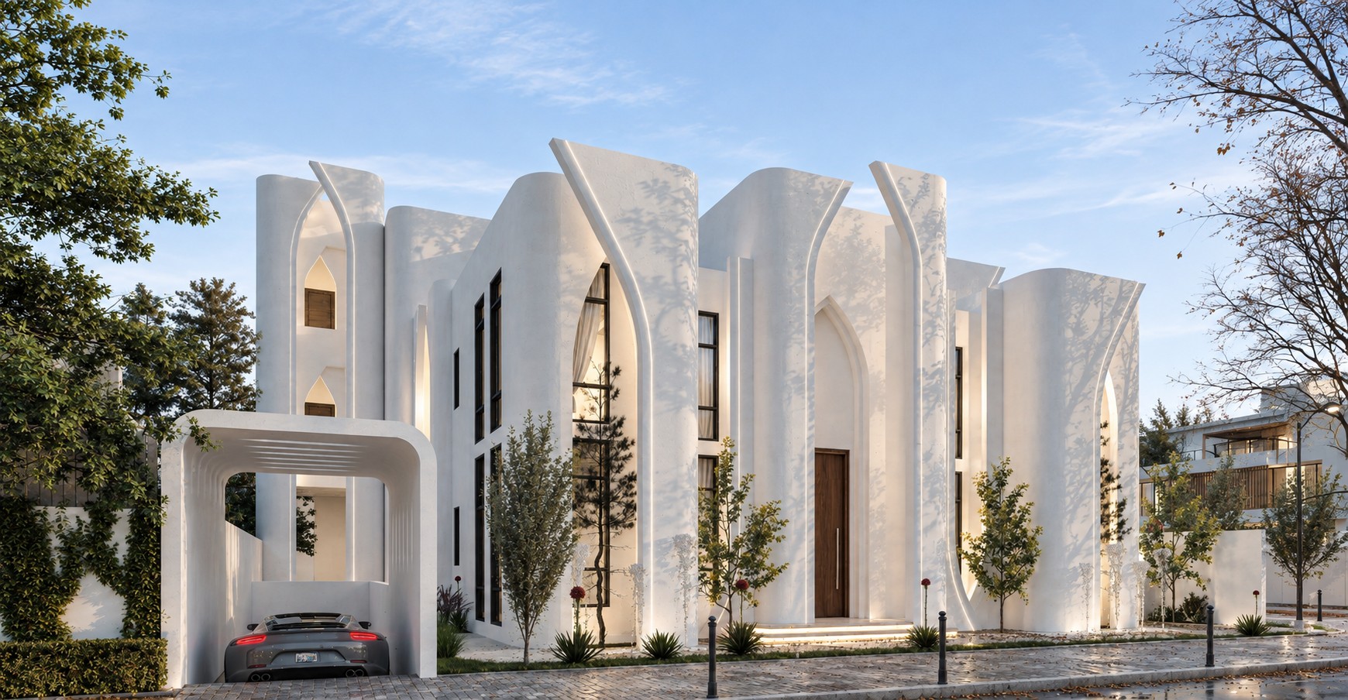
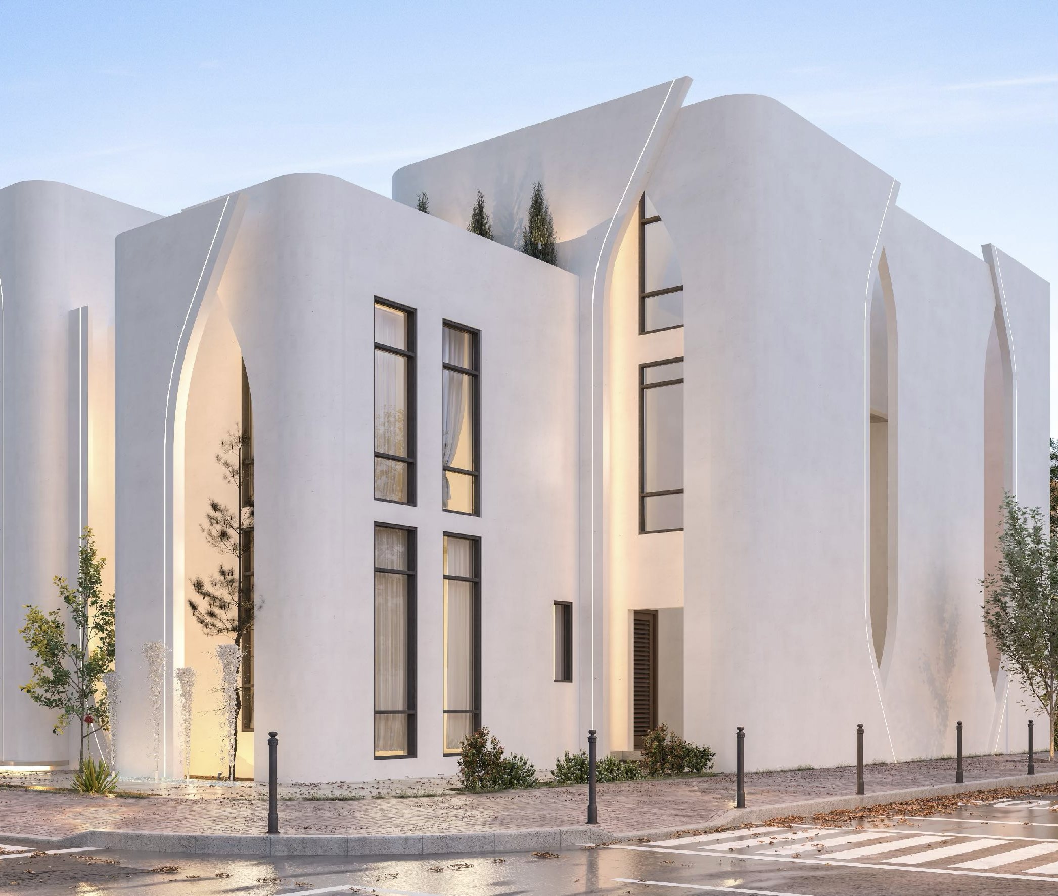
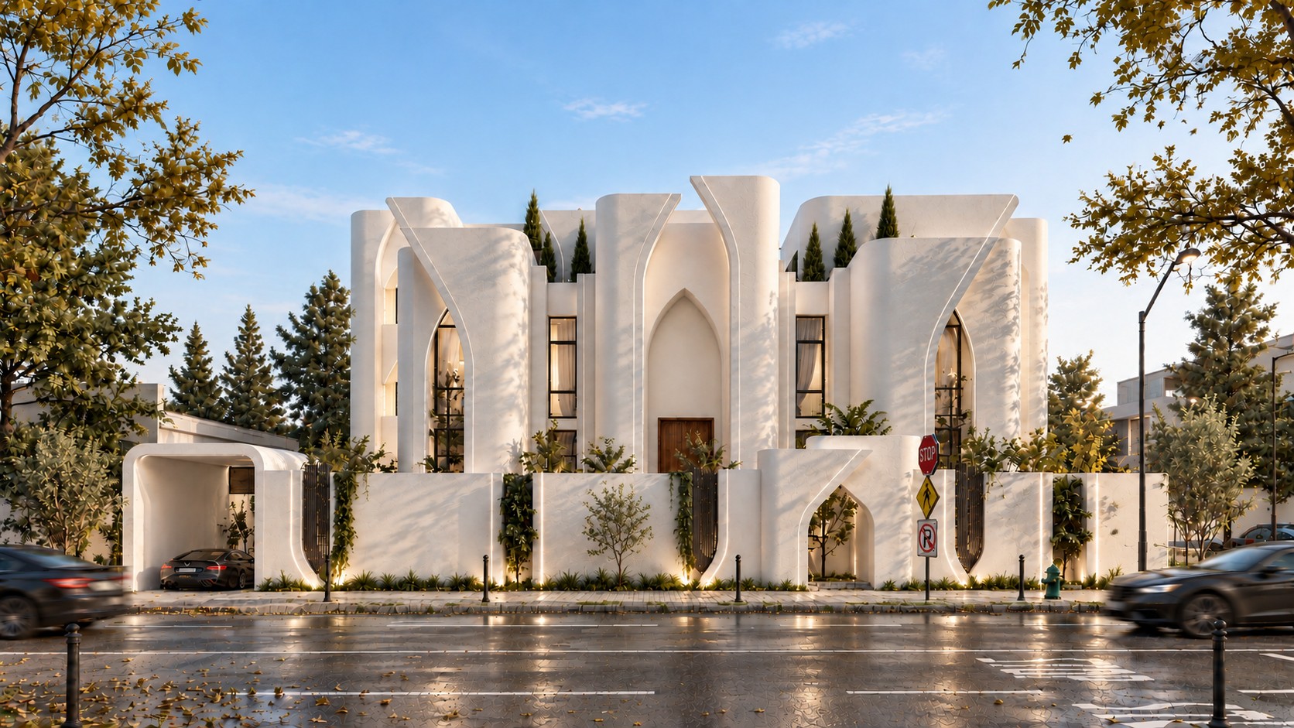
A 1,100 m² family house in Nofleen, Tripoli, where the Islamic arch is split in half and layered to give the facade depth and movement.
+
The brief
The client asked for an Islamic design. Repeating the traditional arch as it is would have produced a historical costume, not a house for today.
The move
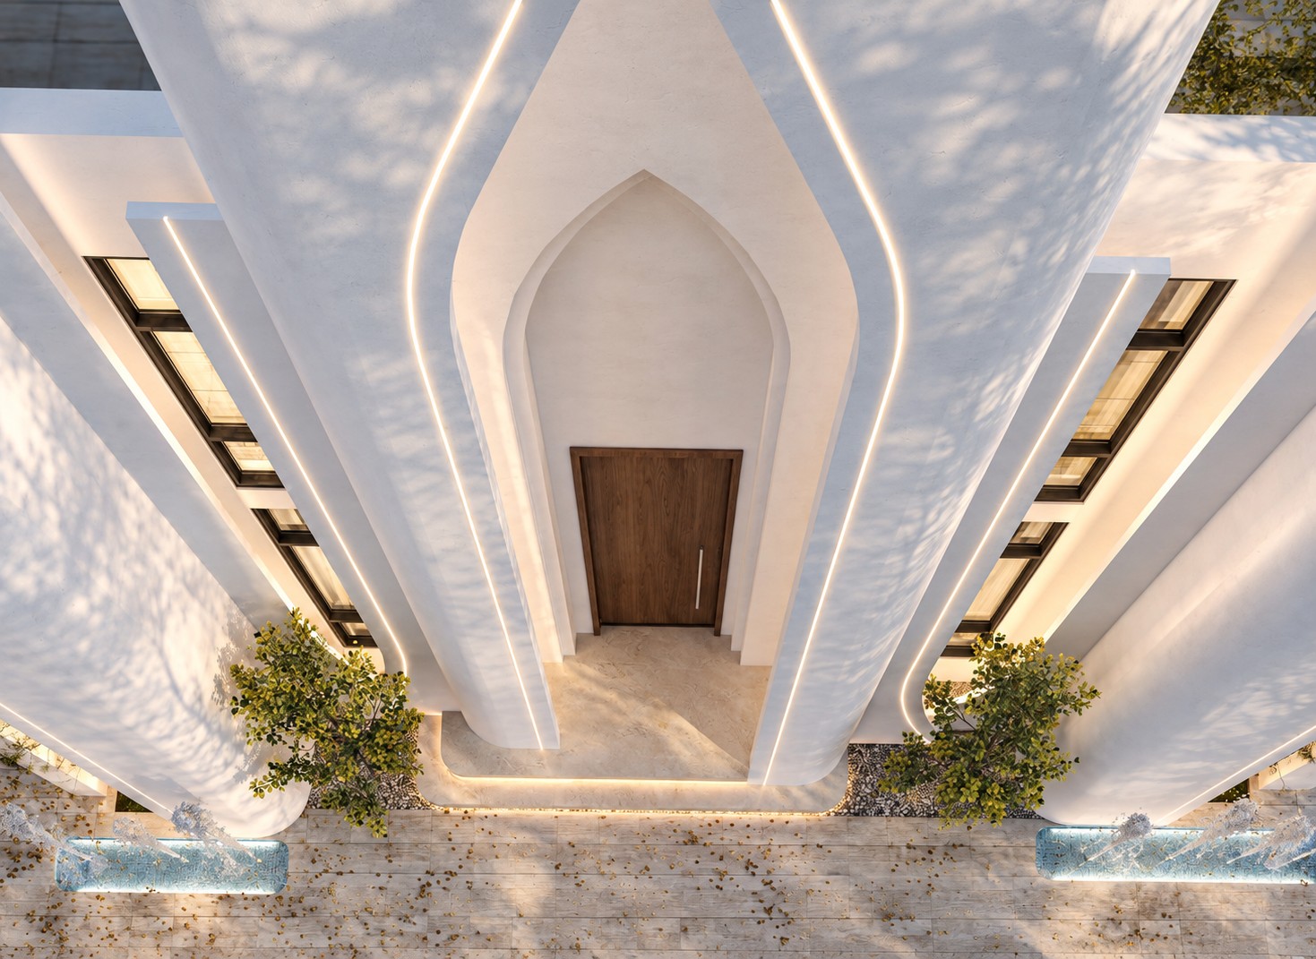
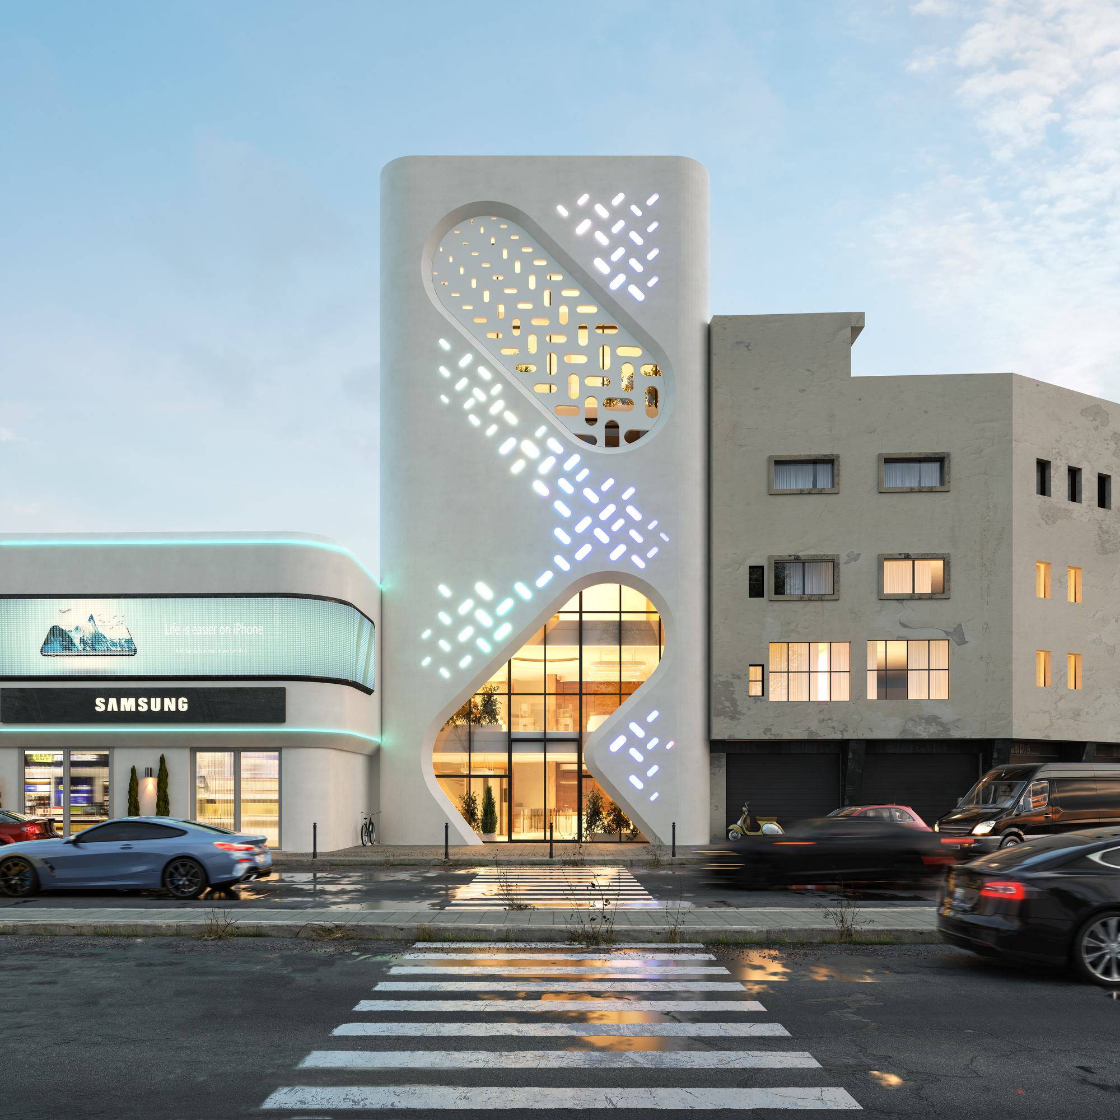
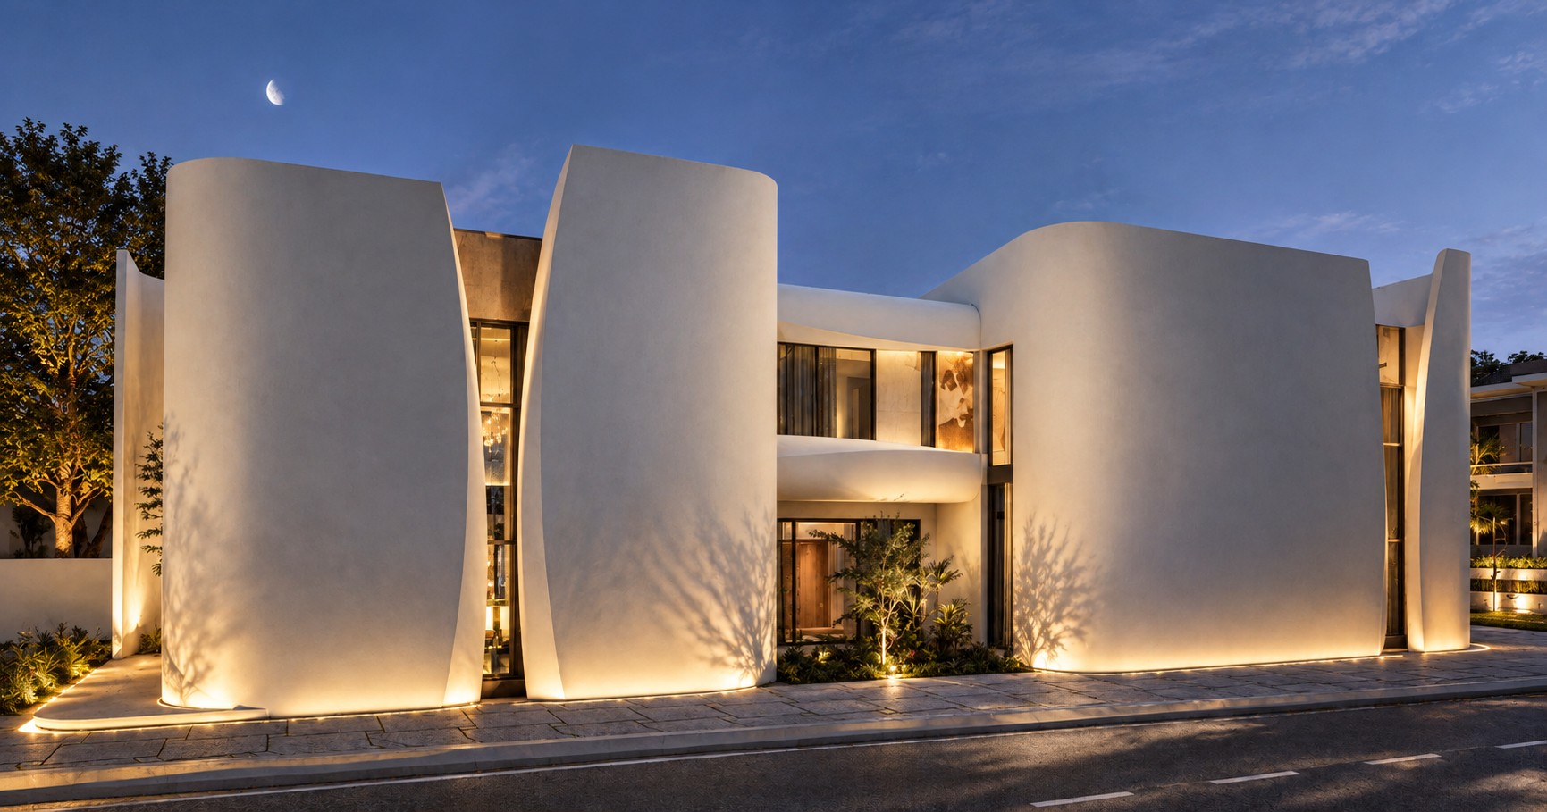
We split the arch in half and set one half across the other. The halves overlap at different depths, so the arch is never seen whole from a single point: it opens, closes and changes as you walk past, from the street, from the corner and at the entrance. Lines of light trace each half at night.
Balance
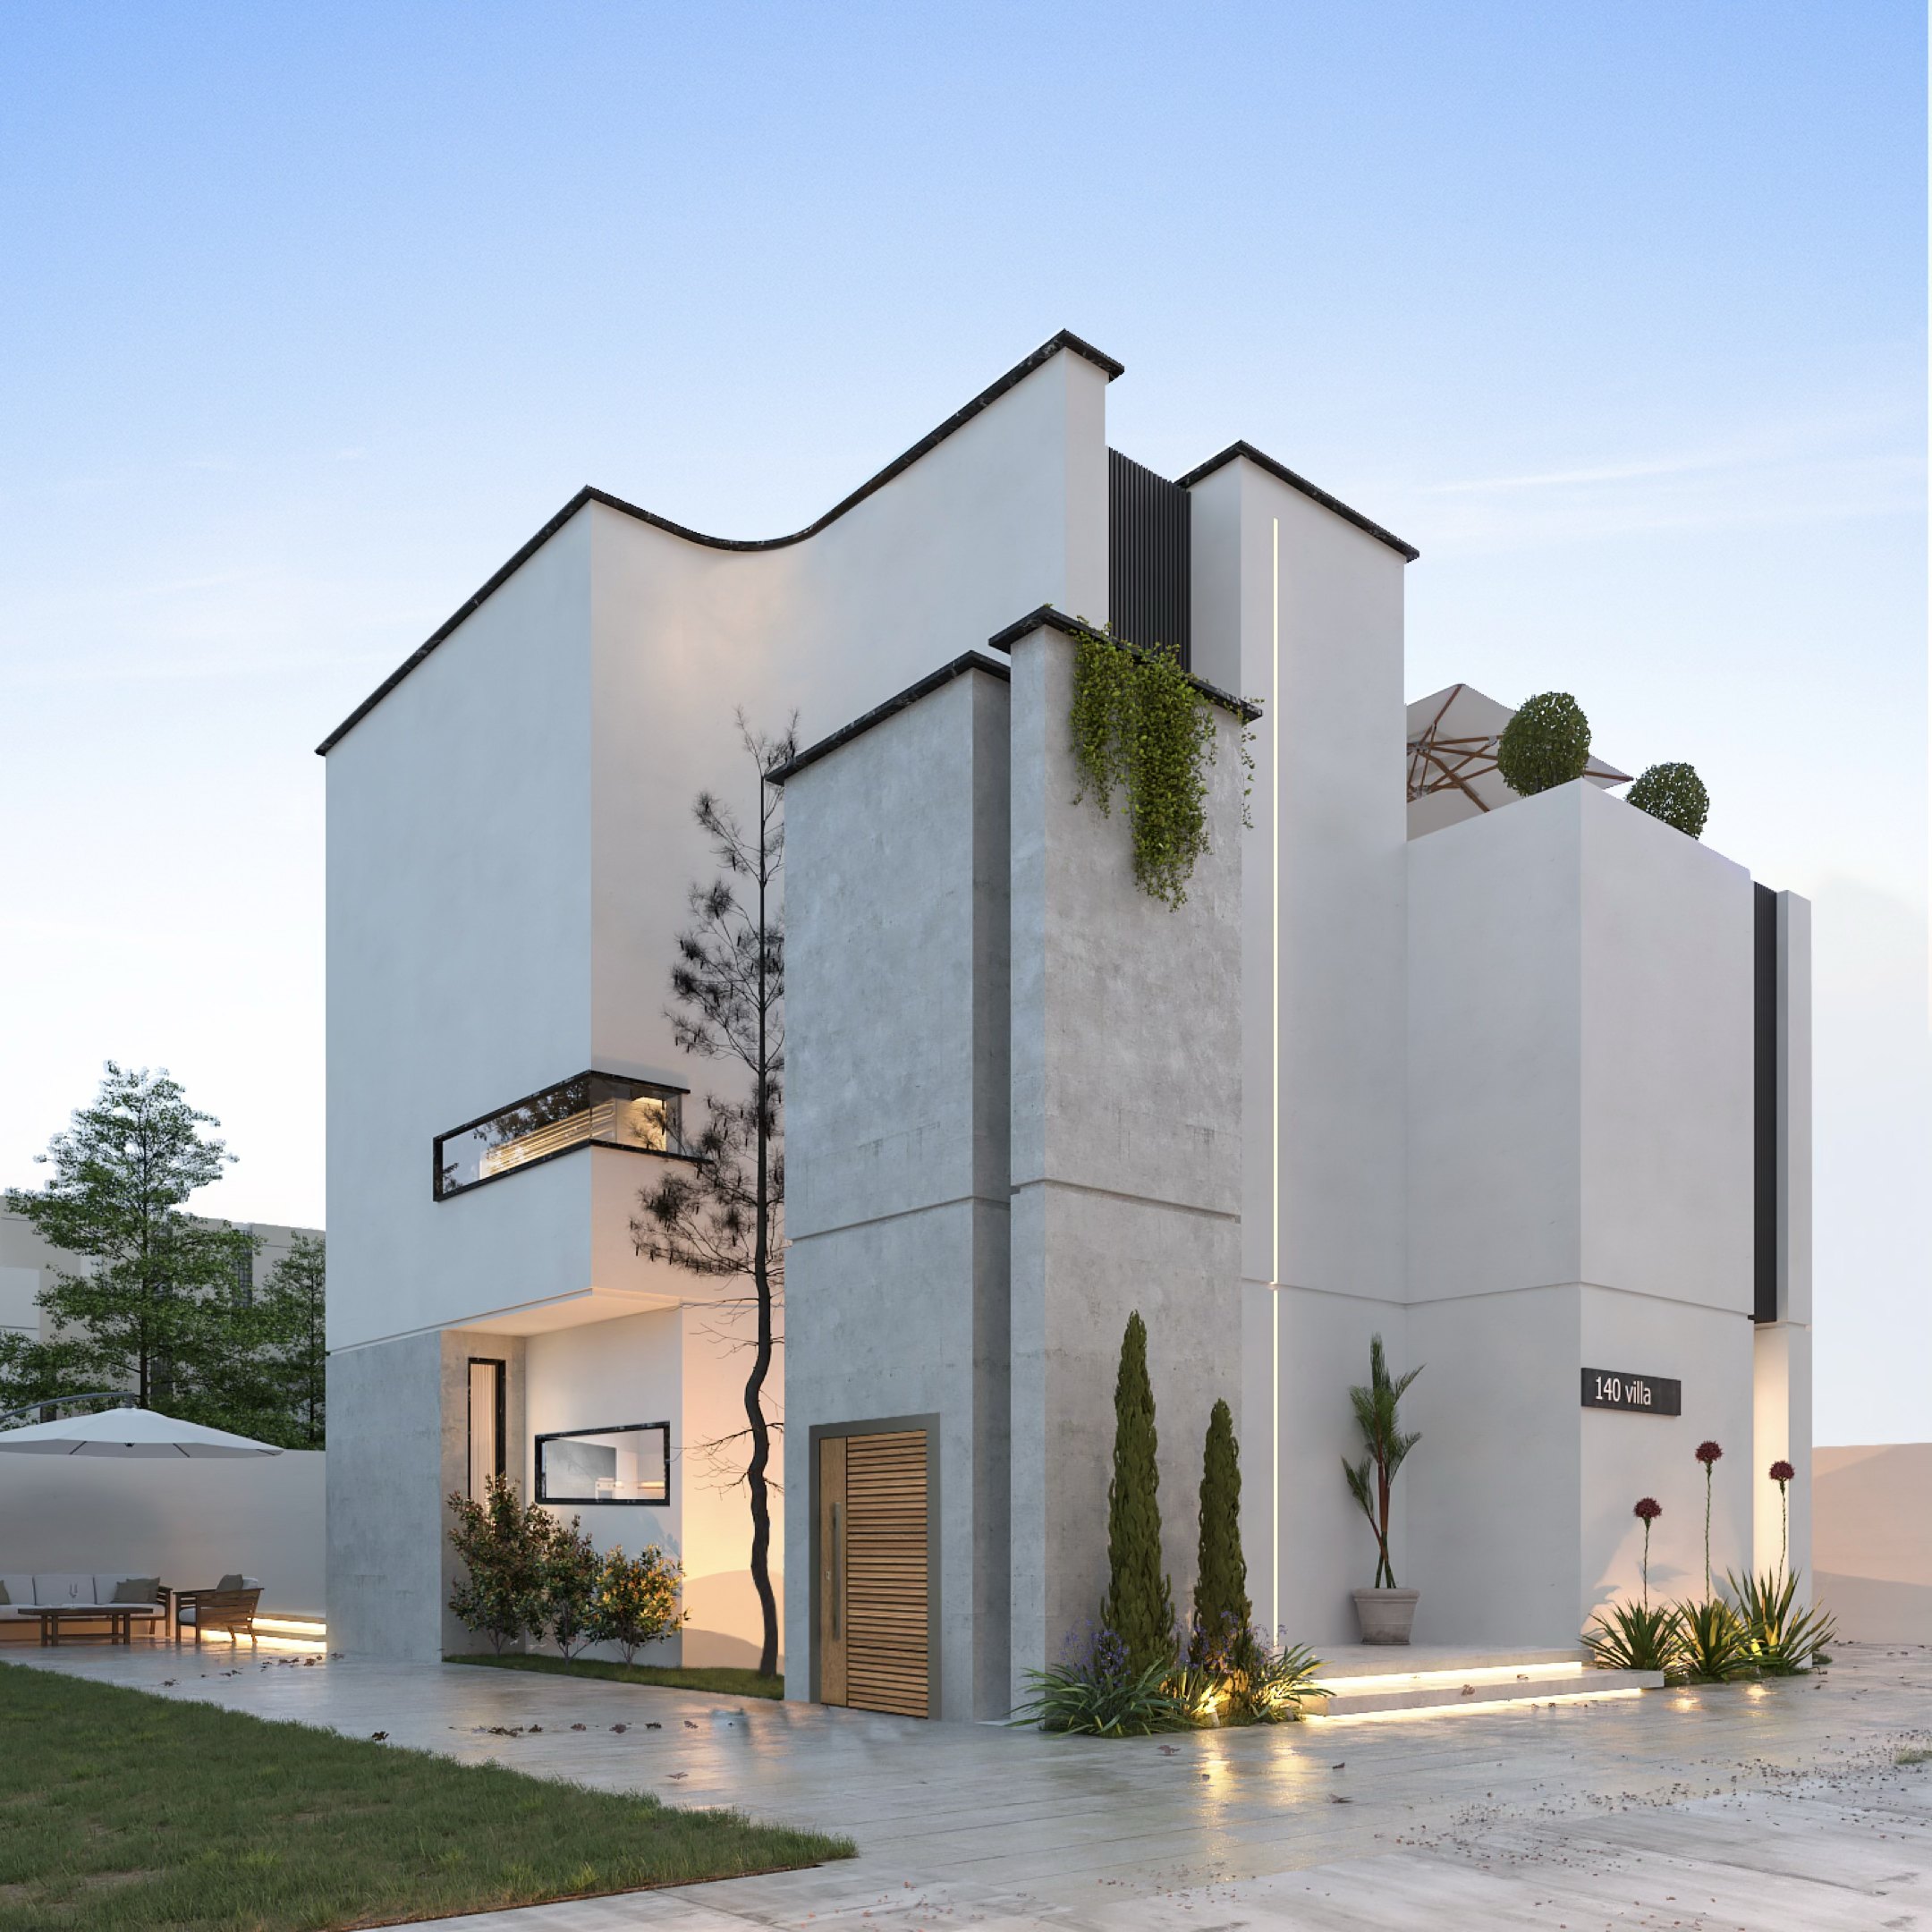
The composition is symmetrical around a central mass, the tallest and strongest. The masses on either side step down, less and less, so the facade reads as one balanced figure rather than a row of arches.
The house
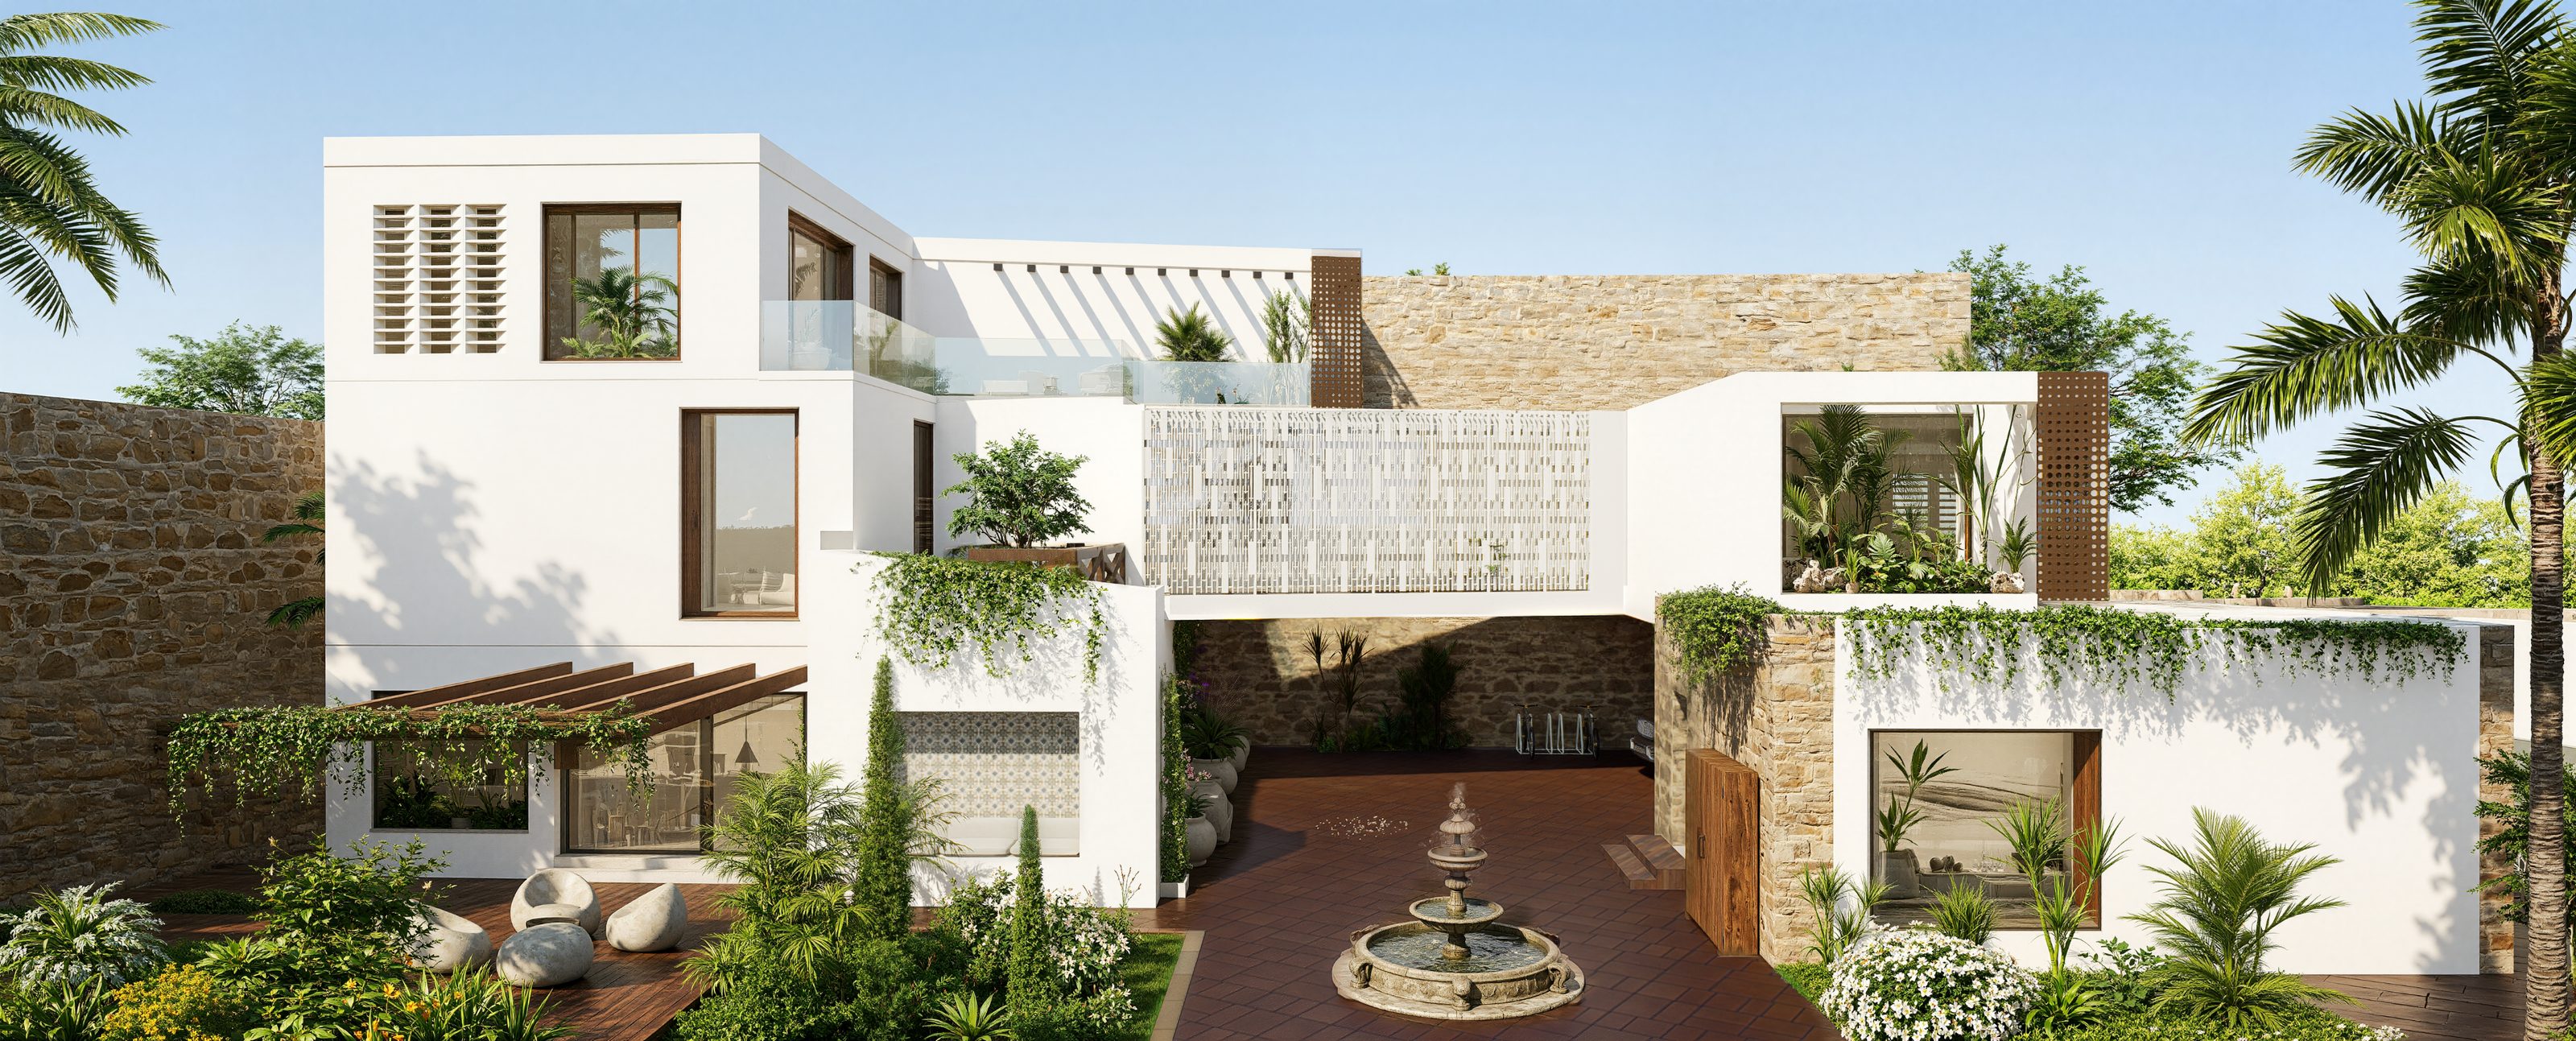
We designed the interior as well as the architecture, on four levels: a basement for cars; a ground floor for family gatherings and guests, with an indoor pool; a first floor for the bedrooms; and a top floor that works as a separate apartment for guests.
Status : Under construction
Type : Private residence, four floors
Location : Nofleen, Tripoli, Libya
Built area : 1,100 m²
Year : 2023
Projects




Contact
Ground floor, Nofleen
Tripoli, Libya
View on map
Phone / WhatsApp: +218 91 517 5101
Email: [email protected]
© Salmon Real Estate Development Company 2026